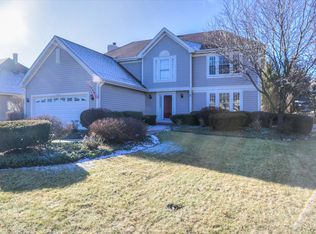
Welcome to 1344 Saddlebrook Rd, Bartlett - A Beautifully Maintained Home with Thoughtful Updates Throughout! Pride of ownership shines in this meticulously cared-for home, offering both comfort and peace of mind thanks to a long list of updates. Step inside and be greeted by an inviting layout and stylish finishes. The kitchen is a true highlight, featuring updated cabinets, hardwood flooring (kitchen and hallway), sleek countertops (2016), recessed lighting in the kitchen for a modern touch and stainless steel appliances including a brand new microwave (2025). The family room space is warm and welcoming with a remodeled stacked stone gas fireplace (2020) as a focal point. Major improvements include a new roof and gutters (2023), HVAC system (2015), and siding/shutters (2015). Most windows have been replaced between 2015-2020, offering improved efficiency and curb appeal. The front door and sliding patio door were replaced in 2015, with new blinds added in 2024. Bathrooms have been thoughtfully updated as well-featuring new vanities in the downstairs bath (2015) and upstairs hall bath (2023), along with a fully refreshed primary bath including new vanities, flooring, and shower (2015). Step outside to enjoy the stamped concrete patio (2021) and a concrete walkway leading to the backyard-perfect for entertaining or relaxing. Beautiful landscaping surrounds the home with a paver wall adding to the curb appeal. This is truly a move-in ready home with all the big-ticket items already taken care of. Garage is super spacious and includes a huge tandem storage space, basement has a massive utility room which features the old washer and dryer hook up as well! So versatile! Don't miss the opportunity to make this updated and well-loved property your next home! Multiple offeres received- Highest and best due by June 12th 8pm.
Closed
Zillow last checked:
Listing updated:
Bought with:
Dana Gallagher
Berkshire Hathaway HomeServices Starck Real Estate
Source: MRED as distributed by MLS GRID,MLS#: 12389098
Price history
| Date | Event | Price |
|---|---|---|
| 8/5/2025 | Sold | $550,000+10%$245/sqft |
Source:  MRED as distributed by MLS GRID #12389098 Report a problem MRED as distributed by MLS GRID #12389098 Report a problem | ||
| 6/13/2025 | Contingent | $499,900$222/sqft |
Source: MRED as distributed by MLS GRID #12389098 Report a problem | ||
| 6/11/2025 | Listed for sale | $499,900+57.2%$222/sqft |
Source: MRED as distributed by MLS GRID #12389098 Report a problem | ||
| 6/9/2015 | Sold | $318,000+2.5%$141/sqft |
Source: Public Record Report a problem | ||
| 1/4/2015 | Listing removed | $2,300$1/sqft |
Source: CENTURY 21 RAINBO REALTY #08800935 Report a problem | ||
| 12/12/2014 | Listed for rent | $2,300$1/sqft |
Source: CENTURY 21 RAINBO REALTY #08800935 Report a problem | ||
| 10/7/2014 | Price change | $310,330-1.8%$138/sqft |
Source: Owner Report a problem | ||
| 9/3/2014 | Listed for sale | $316,000-4%$141/sqft |
Source: Owner Report a problem | ||
| 5/8/2012 | Listing removed | $329,000$146/sqft |
Source: Owner Report a problem | ||
| 2/8/2012 | Listed for sale | $329,000+4.4%$146/sqft |
Source: Owner Report a problem | ||
| 12/28/2011 | Listing removed | $315,000$140/sqft |
Source: CENTURY 21 Rainbo Realty, Inc. #07353015 Report a problem | ||
| 5/3/2011 | Price change | $315,000-6%$140/sqft |
Source: Rainbo Realty, Inc. #07353015 Report a problem | ||
| 4/16/2011 | Price change | $335,000-1.2%$149/sqft |
Source: Rainbo Realty, Inc. #07353015 Report a problem | ||
| 2/18/2011 | Price change | $339,000-3.1%$151/sqft |
Source: CENTURY 21 Rainbo Realty, Inc. #07353015 Report a problem | ||
| 9/30/2010 | Price change | $349,900-5.4%$156/sqft |
Source: CENTURY 21 Rainbo Realty, Inc. #07353015 Report a problem | ||
| 4/5/2010 | Price change | $369,900-2.6%$165/sqft |
Source: CENTURY 21 Rainbo Realty, Inc. #07353015 Report a problem | ||
| 10/14/2009 | Listed for sale | $379,900+4.9%$169/sqft |
Source: CENTURY 21 Rainbo Realty, Inc. #07353015 Report a problem | ||
| 4/5/2005 | Sold | $362,000+13.8%$161/sqft |
Source: Public Record Report a problem | ||
| 1/6/2003 | Sold | $318,000+52.9%$141/sqft |
Source: Public Record Report a problem | ||
| 7/18/1994 | Sold | $208,000$93/sqft |
Source: Public Record Report a problem | ||

Get a cash offer in 3 minutes
Find out how much your home could sell for in as little as 3 minutes with a no-obligation cash offer.
Estimated market value
$570,600
