Owner finance/Bond For Deed Terms - $100,000 minimum down payment. Seller will finance for a maximum of 3 years. Permanent financing must be obtained at that time. Large family home with plenty of space to live. Three living spaces with a large sunroom with a ventless fireplace, a living/dining area adjacent to the kitchen with custom built cabinets as well as a family room with large picture windows looking out over the back yard and a masonry, wood burning fireplace. Master suite is huge with an in suite bath with double vanities and plenty of custom built in cabinet storage space. Fantastic homesite with over 2 acres. Schedule your private tour today.
For sale
$258,900
13443 Plank Rd, Baker, LA 70714
4beds
3,815sqft
Single Family Residence
Built in 1970
2.08 Acres Lot
$401,700 Zestimate®
$68/sqft
$-- HOA
What's special
Three living spacesCustom built cabinetsDouble vanitiesMasonry wood burning fireplace
- 683 days
- 67
- 9
Zillow last checked:
Listing updated:
Listed by:
David Landry,
David Landry Real Estate, LLC 225-229-9837
Source: ROAM MLS,MLS#: 2024022577
Facts & features
Interior
Bedrooms & bathrooms
- Bedrooms: 4
- Bathrooms: 3
- Full bathrooms: 3
Primary bedroom
- Level: First
- Area: 384.79 Square Feet
- Dimensions: 16.1 x 23.9
Bedroom
- Level: First
- Area: 151.13 Square Feet
- Dimensions: 12.7 x 11.9
Bedroom
- Level: First
- Area: 136.89 Square Feet
- Dimensions: 11.7 x 11.7
Bedroom
- Level: First
- Area: 201.15 Square Feet
- Dimensions: 13.5 x 14.9
Primary bathroom
- Level: First
- Area: 154 Square Feet
- Dimensions: 17.5 x 8.8
Bathroom
- Level: First
- Area: 63.96 Square Feet
- Dimensions: 8.2 x 7.8
Bathroom
- Level: First
- Area: 88.48 Square Feet
- Dimensions: 11.2 x 7.9
Breakfast
- Level: First
- Area: 120.96 Square Feet
- Dimensions: 10.8 x 11.2
Den
- Level: First
- Area: 259.84 Square Feet
- Dimensions: 12.8 x 20.3
Dining room
- Level: First
- Area: 292.32 Square Feet
- Dimensions: 14.4 x 20.3
Other
- Level: First
- Area: 127.4 Square Feet
- Dimensions: 7.0 x 18.2
Other
- Level: First
Sunroom
- Level: First
- Area: 358.44 Square Feet
- Dimensions: 17.4 x 20.6
Utility room
- Level: First
- Area: 71 Square Feet
- Dimensions: 7.1 x 10.0
Heating
- Central, Natural Gas
Cooling
- Central Air, Ceiling Fan(s)
Appliances
- Included: Dishwasher, Refrigerator, Range Hood, Gas Water Heater
- Laundry: Electric Dryer Hookup, Washer Hookup, Inside
Features
- Double Vanity, Walk-In Closet(s), Vaulted Ceiling(s), Beamed Ceilings, Crown Molding, Built-in Features, Bookcases, Water Closet, En Suite
- Flooring: Carpet, Ceramic Tile, Tile, Vinyl, Concrete
- Windows: Window Treatments
- Fireplace features: Masonry, Ventless
Interior area
- Total structure area: 4,615
- Total interior livable area: 3,815 sqft
Property
Parking
- Parking features: Driveway
- Has uncovered spaces: Yes
Features
- Levels: One
- Stories: 1
- Exterior features: Lighting
- Fencing: None
Lot
- Size: 2.08 Acres
- Dimensions: 169 x 400 x 241 x 276 x 80 x 174
- Features: Landscaped
Details
- Parcel number: 30851873
- Special conditions: Short Sale
Construction
Type & style
- Home type: SingleFamily
- Architectural style: Traditional
- Property subtype: Single Family Residence
Materials
- Brick, Frame, Fiber Cement
- Foundation: Slab
- Roof: Metal,Gable
Condition
- Year built: 1970
Utilities & green energy
- Sewer: Public Sewer
- Water: Public
- Utilities for property: Cable Available
Community & HOA
HOA
- Has HOA: No
Location
- Region: Baker
Financial & listing details
- Price per square foot: $68/sqft
- Tax assessed value: $247,000
- Annual tax amount: $3,533
- Date on market: 12/20/2024
- Listing terms: Cash,Conventional,Owner May Carry,Bond for Deed
Estimated market value
$401,700
$345,000 - $462,000
$3,477/mo
Price history
| Date | Event | Price |
|---|---|---|
| 10/14/2025 | Price change | $258,900-0.4%$68/sqft |
Source:  ROAM MLS #2024022577 Report a problem | ||
| 9/12/2025 | Price change | $259,900-7.1%$68/sqft |
Source: ROAM MLS #2024022577 Report a problem | ||
| 6/24/2025 | Price change | $279,900-3.4%$73/sqft |
Source: ROAM MLS #2024022577 Report a problem | ||
| 6/13/2025 | Price change | $289,900-1.7%$76/sqft |
Source: ROAM MLS #2024022577 Report a problem | ||
| 6/11/2025 | Price change | $294,900-1.7%$77/sqft |
Source: ROAM MLS #2024022577 Report a problem | ||
| 12/27/2024 | Price change | $299,900+7.1%$79/sqft |
Source: ROAM MLS #2024022577 Report a problem | ||
| 12/21/2024 | Listed for sale | $279,900$73/sqft |
Source: ROAM MLS #2024022577 Report a problem | ||
Public tax history
| Year | Property taxes | Tax assessment |
|---|---|---|
| 2025 | $3,533 +2.9% | $24,700 |
| 2024 | $3,434 -5.4% | $24,700 |
| 2023 | $3,631 | $24,700 |
Find assessor info on the county website
Monthly payment
Est. payment
Payment breakdown
Explore the cost of this home by adjusting the details. Changes won't be saved.Climate risks
Neighborhood: 70714

Similar homes
- $220,0004 bd3 ba2k sqft7350 Ruston Dr, Baker, LA 70714For Sale
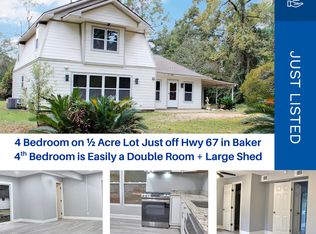
 MLS ID #200JYS, Sterling Hall, Emerge Properties of LA. ROAM MLS
- $240,0004 bd2 ba2k sqft6285 Rolling Acres Dr, Baker, LA 70714For Sale By Owner
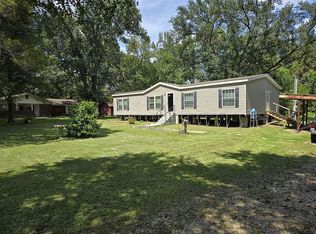
- $249,9005 bd3 ba2.6k sqft3803 Buffwood Dr, Baker, LA 70714For Sale
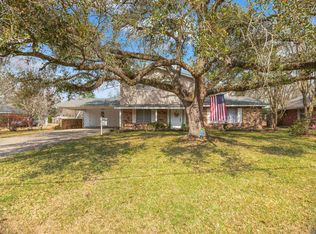 MLS ID #2026008021, Marie Kennedy, Better Homes and Gardens Real Estate - Tiger Town BR. ROAM MLS
- $240,0003 bd4 ba2.7k sqft13702 Alba Dr, Baker, LA 70714For Sale
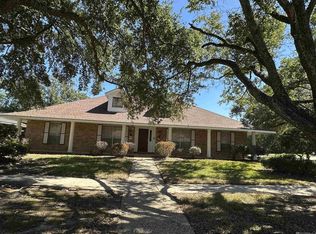 MLS ID #2026018367, Suzi Gautreaux, The Gautreaux Group. ROAM MLS
- $250,0003 bd3 ba2.2k sqft7678 Price Ave, Baton Rouge, LA 70811For SaleMLS ID #200JQF, Lynn Green, Lynn Green. ROAM MLS
- $295,0004 bd2 ba2.1k sqft13216 Brown Rd, Baker, LA 70714For SaleMLS ID #2026018328, Sara Allen, Danny Allen & Associates, LLC. ROAM MLS
- $307,0005 bd3 ba4.4k sqft905 Sinbad St, Baker, LA 70714For SaleMLS ID #2026017568, Jaelyn Geoghagan, Magnolia Key Realty & Co. LLC. ROAM MLS
- $199,0002 bd2 ba3.7k sqft12222 Blackwater Rd, Baker, LA 70714For SaleMLS ID #2026017372, Melody Newman, Keller Williams Realty-First Choice. ROAM MLS
- $320,0004 bd2 ba3.2k sqft13311 Alba Dr, Baker, LA 70714For SaleMLS ID #2026008754, Charon Holmes, Supreme. ROAM MLS
- $230,0003 bd2 ba2k sqft3811 Epperson St, Baker, LA 70714For SaleMLS ID #2026015600, Blythe Johnson, Compass - Perkins. ROAM MLS
- $365,0004 bd4 ba2.8k sqft7944 Comite Acres Ave, Baker, LA 70714For SaleMLS ID #2026016407, Larry Clark, LPT Realty, LLC. ROAM MLS
- $215,5003 bd2 ba2k sqft5140 Weston St, Baker, LA 70714For SaleMLS ID #200HJE, April Grevious, Innovative Realty Services. ROAM MLS
- $340,0003 bd4 ba3.4k sqft13818 Brantley Dr, Baker, LA 70714For SaleMLS ID #2026017964, Latasha Hebert, Supreme. ROAM MLS
- $274,9005 bd3 ba3.1k sqft8227 Oak View Dr, Baton Rouge, LA 70814For SaleMLS ID #2026018157, Jeff Furniss, Coldwell Banker ONE. ROAM MLS
- $285,0004 bd4 ba3k sqft10087 Alpha Dr, Baton Rouge, LA 70814For SaleMLS ID #2026018062, Sharif Tambajang, Southern United Properties. ROAM MLS
- $210,0003 bd2 ba2k sqft3521 Greentree Dr, Baton Rouge, LA 70814For SaleMLS ID #200MDA, Shelley Bowman, Keller Williams Realty-First Choice. ROAM MLS
- $345,0004 bd3 ba2.3k sqft13936 Cayuga Dr, Baker, LA 70714For SaleMLS ID #2026015924, Earleen Lewis, Major Agency. ROAM MLS
- $149,0003 bd2 ba2.1k sqft4453 Gibbens Payne Ave, Baker, LA 70714For SaleMLS ID #2026018054, Rebecca Braun, Covington & Associates Real Estate, LLC. ROAM MLS
- $295,0003 bd3 ba2.5k sqft2963 Church St, Zachary, LA 70791For SaleMLS ID #2026016098, Heath Monte, Monte Real Estate LLC. ROAM MLS
