Here is your opportunity to enjoy easy, low-maintenance living with beautiful golf course views at The Barclay! Offering nearly 1,500 square feet of living space, this spacious 3-bedroom, 2.5-bath condo features generous room sizes, abundant storage, and a flexible floor plan ready for your personal touch. One bedroom features an en-suite full bathroom, And two bedrooms with a nice view of the golf course share a convenient Jack-and-Jill full bath. A separate powder room is perfect for guests. Throughout the unit, you’ll find plenty of closet space along with charming built-ins that provide both additional storage and character. Large windows bring in abundant natural light while showcasing the peaceful golf course views beyond. The unit also includes deeded garage parking for added convenience. Residents of The Barclay enjoy desirable amenities including a modernized lobby, outdoor patio, community room, and a rentable guest suite for visiting friends and family. The monthly HOA provides extensive coverage, leaving only electricity as the owner’s responsibility and making for truly simplified living. Conveniently located near shopping, dining, transportation, and everyday amenities, this condo offers an excellent combination of space, views, storage, and low-maintenance living. Vacant, easy to show, and ready for its next owner—come see the potential for yourself!
Active
$114,900
19015 Van Aken Blvd APT 311, Shaker Heights, OH 44122
3beds
1,466sqft
Condominium, Multi Family
Built in 1951
-- sqft lot
$-- Zestimate®
$78/sqft
$1,017/mo HOA
What's special
Charming built-insOutdoor patioSeparate powder roomGenerous room sizesFlexible floor planBeautiful golf course viewsAbundant storage
- 2 days |
- 210 |
- 10 |
Zillow last checked:
Listing updated:
Listed by:
Sam Zimmer 216-469-4635 samzimmer@kw.com,
Keller Williams Greater Metropolitan
Source: MLS Now,MLS#: 5235380 Originating MLS: Akron Cleveland Association of REALTORS
Originating MLS: Akron Cleveland Association of REALTORSFacts & features
Interior
Bedrooms & bathrooms
- Bedrooms: 3
- Bathrooms: 3
- Full bathrooms: 2
- 1/2 bathrooms: 1
- Main level bathrooms: 3
Primary bedroom
- Description: Flooring: Carpet
- Level: First
- Dimensions: 15 x 12
Bedroom
- Description: Flooring: Carpet
- Level: First
- Dimensions: 15 x 10
Bedroom
- Description: Flooring: Carpet
- Level: First
- Dimensions: 14 x 10
Bathroom
- Description: Flooring: Tile
- Level: First
- Dimensions: 4 x 7
Bathroom
- Description: Flooring: Tile
- Level: First
- Dimensions: 4 x 8
Bathroom
- Description: Flooring: Tile
- Level: First
- Dimensions: 10 x 4
Dining room
- Description: Flooring: Wood
- Level: First
- Dimensions: 12 x 11
Entry foyer
- Description: Flooring: Wood
- Level: First
- Dimensions: 7 x 5
Kitchen
- Description: Flooring: Ceramic Tile
- Level: First
- Dimensions: 8 x 8
Living room
- Description: Flooring: Wood
- Level: First
- Dimensions: 19 x 13
Heating
- Hot Water, Steam
Cooling
- None
Appliances
- Included: Disposal, Range, Refrigerator
- Laundry: Common Area, Lower Level, In Unit
Features
- Has basement: No
- Has fireplace: No
Interior area
- Total structure area: 1,466
- Total interior livable area: 1,466 sqft
- Finished area above ground: 1,466
Video & virtual tour
Property
Parking
- Total spaces: 1
- Parking features: Garage
- Garage spaces: 1
Features
- Levels: One
- Stories: 1
- Patio & porch: Patio
- Has view: Yes
- View description: City
Lot
- Size: 43 Square Feet
- Features: Near Golf Course
Details
- Additional structures: Storage
- Parcel number: 73607938D
- Special conditions: Standard
Construction
Type & style
- Home type: Condo
- Architectural style: Multiplex
- Property subtype: Condominium, Multi Family
- Attached to another structure: Yes
Materials
- Brick
- Roof: Other
Condition
- Year built: 1951
Utilities & green energy
- Sewer: Public Sewer
- Water: Public
Community & HOA
Community
- Features: Common Grounds/Area, Golf
- Subdivision: Barclay Condos
HOA
- Has HOA: Yes
- Services included: Association Management, Common Area Maintenance, Cable TV, Gas, Heat, Hot Water, Insurance, Internet, Maintenance Grounds, Maintenance Structure, Parking, Sewer, Water
- HOA fee: $1,017 monthly
- HOA name: The Barclay
Location
- Region: Shaker Heights
Financial & listing details
- Price per square foot: $78/sqft
- Tax assessed value: $100,000
- Annual tax amount: $3,506
- Date on market: 8/13/2026
- Cumulative days on market: 22 days
Estimated market value
Not available
Estimated sales range
Not available
Not available
Price history
| Date | Event | Price |
|---|---|---|
| 8/13/2026 | Listed for sale | $114,900$78/sqft |
Source:  MLS Now #5235380 Report a problem MLS Now #5235380 Report a problem | ||
| 8/6/2026 | Listing removed | $114,900$78/sqft |
Source: eXp Realty #5225931 Report a problem | ||
| 7/25/2026 | Contingent | $114,900$78/sqft |
Source: MLS Now #5225931 Report a problem | ||
| 7/16/2026 | Listed for sale | $114,900+14.9%$78/sqft |
Source: MLS Now #5225931 Report a problem | ||
| 4/27/2023 | Sold | $100,000-4.8%$68/sqft |
Source: MLS Now #4446180 Report a problem | ||
| 4/18/2023 | Pending sale | $105,000$72/sqft |
Source: MLS Now #4446180 Report a problem | ||
| 3/23/2023 | Listed for sale | $105,000+5%$72/sqft |
Source: MLS Now #4446180 Report a problem | ||
| 10/23/2020 | Sold | $100,000+11.2%$68/sqft |
Source:  MLS Now #4225744 Report a problem MLS Now #4225744 Report a problem | ||
| 9/23/2020 | Pending sale | $89,900$61/sqft |
Source: Howard Hanna - Strongsville #4225744 Report a problem | ||
| 9/23/2020 | Listed for sale | $89,900+51.1%$61/sqft |
Source: Howard Hanna - Strongsville #4225744 Report a problem | ||
| 8/22/2013 | Sold | $59,500-35.3%$41/sqft |
Source: Public Record Report a problem | ||
| 8/20/2004 | Sold | $92,000$63/sqft |
Source: Public Record Report a problem | ||
Public tax history
| Year | Property taxes | Tax assessment |
|---|---|---|
| 2025 | $3,501 +13.8% | $35,000 |
| 2024 | $3,077 -21.2% | $35,000 |
| 2023 | $3,904 +3.5% | $35,000 |
| 2022 | $3,772 +0.3% | $35,000 |
| 2021 | $3,759 +79% | $35,000 +90.8% |
| 2020 | $2,100 -0.9% | $18,340 |
| 2019 | $2,119 +1.7% | $18,340 |
| 2018 | $2,085 +4.6% | $18,340 +10% |
| 2017 | $1,992 +4.5% | $16,670 |
| 2016 | $1,906 | $16,670 |
| 2015 | $1,906 -23.2% | $16,670 -20% |
| 2014 | $2,480 -18.7% | $20,830 -24.4% |
| 2013 | $3,052 +1.9% | $27,550 |
| 2012 | $2,996 -19.4% | $27,550 -23.1% |
| 2011 | $3,716 +905.6% | $35,810 |
| 2010 | $370 -89.1% | $35,810 |
| 2009 | $3,381 -1.5% | $35,810 -7% |
| 2008 | $3,434 +2.1% | $38,500 |
| 2007 | $3,362 +0.1% | $38,500 |
| 2006 | $3,358 +5% | $38,500 +2.2% |
| 2005 | $3,196 +2.3% | $37,660 |
| 2004 | $3,125 +1.9% | $37,660 |
| 2003 | $3,067 -48.4% | $37,660 +14.5% |
| 2001 | $5,942 | $32,900 |
| 2000 | $5,942 | $32,900 |
Find assessor info on the county website
Monthly payment
Est. payment
Payment breakdown
Explore the cost of this home by adjusting the details. Changes won't be saved.Climate risks
Neighborhood: Fernway
Nearby schools
GreatSchools rating
- 4/10Lomond Elementary SchoolGrades: K-5Distance: 0.6 mi
- 7/10Shaker Heights Middle SchoolGrades: 6-8Distance: 0.9 mi
- 7/10Shaker Heights High SchoolGrades: 9-12Distance: 1.4 mi
Schools provided by the listing agent
- District: Shaker Heights CSD - 1827
Source: MLS Now. This data may not be complete. We recommend contacting the local school district to confirm school assignments for this home.
- $95,0002 bd2 ba1.2k sqft19015 Van Aken Blvd APT 409, Shaker Heights, OH 44122Sold

- $102,0002 bd2 ba715 sqft19015 Van Aken Blvd APT 412, Shaker Hts, OH 44122Sold
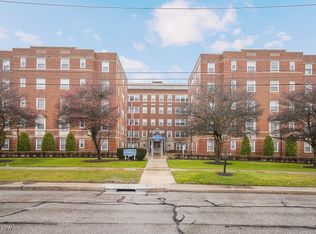
- $79,0002 bd2 ba1.3k sqft19015 Van Aken Blvd APT 506, Shaker Heights, OH 44122Sold

- $89,9003 bd3 ba1.5k sqft19015 Van Aken Blvd APT 516, Shaker Heights, OH 44122For Sale
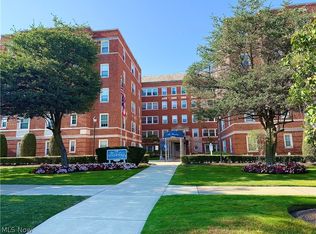
- $125,0002 bd2 ba1.1k sqft19015 Van Aken Blvd APT 105, Shaker Heights, OH 44122Sold
- $43,0001 bd1 ba750 sqft19015 Van Aken Blvd APT 304, Shaker Heights, OH 44122Sold
- $85,0002 bd2 ba-- sqft19015 Van Aken Blvd APT 301, Shaker Heights, OH 44122Sold
- $130,0003 bd3 ba1.6k sqft19015 Van Aken Blvd APT 402, Shaker Heights, OH 44122Sold
A local agent can set up tours, give advice and negotiate with sellers.
Similar homes
- $120,0002 bd2 ba1.1k sqft18975 Van Aken Blvd APT 411, Shaker Heights, OH 44122For Sale
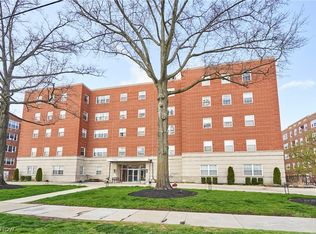 MLS ID #5198552, Joseph A Zingales, Berkshire Hathaway HomeServices Professional Realty. MLS Now
 - $109,9003 bd2 ba1.5k sqft16100 Van Aken Blvd, Shaker Heights, OH 44120For Sale
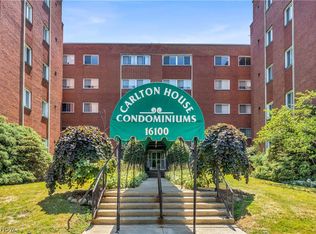 MLS ID #5234177, Jessica Nader, RE/MAX Crossroads Properties. MLS Now
 - $89,9003 bd3 ba1.5k sqft19015 Van Aken Blvd APT 516, Shaker Heights, OH 44122For SaleMLS ID #5232910, Joan Elflein, Ohio Broker Direct. MLS Now
- $165,0002 bd2 ba1.2k sqft19425 Van Aken Blvd APT 302, Shaker Heights, OH 44122For Sale
 MLS ID #5224931, Amanda S Pohlman, Keller Williams Living. MLS Now
 - $82,5002 bd2 ba985 sqft3279 Warrensville Center Rd APT 15D, Shaker Heights, OH 44122For SaleMLS ID #5220222, Kyle Cutler, EXP Realty, LLC.. MLS Now
- $82,5002 bd2 ba984 sqft3279 Warrensville Center Rd APT 3A, Shaker Heights, OH 44122For SaleMLS ID #5220210, Kyle Cutler, EXP Realty, LLC.. MLS Now
- $120,0003 bd2 ba1.5k sqft16100 Van Aken Blvd APT 306, Shaker Heights, OH 44120For SaleMLS ID #5229272, Felix Smith, DreamTeam Realty, Inc.. MLS Now
- $110,0004 bd2 ba1.4k sqft4510 Granada Blvd APT 7, Warrensville Heights, OH 44128For SaleMLS ID #5227988, Kathyrn Parks, McMullan Realty, Inc.. MLS Now
- $83,7002 bd2 ba1.1k sqft3333 Warrensville Center Rd APT 301, Shaker Heights, OH 44122For SaleMLS ID #5223657, Karen A Helffrich, Howard Hanna. MLS Now
- $114,9003 bd1 ba2.1k sqft13805 Chapelside Ave, Cleveland, OH 44120For SaleMLS ID #5235806, Darren T Mancuso, EXP Realty, LLC.. MLS Now
- $145,0003 bd2 ba1.4k sqft4358 Wyatt Rd, Cleveland, OH 44128For SaleMLS ID #5235781, Shoshana Socher, Keller Williams Greater Metropolitan. MLS Now
- $132,5003 bd2 ba1.4k sqft15612 Harvard Ave, Cleveland, OH 44128For Sale By Owner
- $109,9003 bd2 ba1.7k sqft17425 Throckley Ave, Cleveland, OH 44128For SaleMLS ID #5232321, Lionel W Lewis, New Era Real Estate Group, Inc.. MLS Now
- $94,9002 bd2 ba1.3k sqft16100 Van Aken Blvd APT 507, Shaker Heights, OH 44120For SaleMLS ID #5202988, Danielle R Verdino, RE/MAX Above & Beyond. MLS Now
- $145,0003 bd2 ba1.5k sqft13605 Shaker Blvd APT 2B, Cleveland, OH 44120For SaleMLS ID #5233563, Monica A Graham, Berkshire Hathaway HomeServices Professional Realty. MLS Now
- $98,0002 bd2 ba949 sqft15908 Invermere Ave, Cleveland, OH 44128For SaleMLS ID #5235114, Gary Norton, EXP Realty, LLC.. MLS Now
- $135,0004 bd2 ba1.5k sqft3280 E 128th St, Cleveland, OH 44120For SaleMLS ID #5236159, Robert F Galivan, Argo Realty Group. MLS Now
- $125,0004 bd3 ba2k sqft13305 Svec Ave, Cleveland, OH 44120For SaleMLS ID #5235503, David L Sturgeon, Howard Hanna. MLS Now
- $65,0002 bd2 ba901 sqft19201 Van Aken Blvd APT 313, Shaker Heights, OH 44122For SaleMLS ID #5221777, Stuart A Kahn, Keller Williams Living. MLS Now
- $114,9004 bd2 ba1k sqft3880 E 154th St, Cleveland, OH 44128For SaleMLS ID #5233397, Tal Tamir, Russell Real Estate Services. MLS Now
