Skip main navigation
Active
  • $475,000

    1345 Deer Meadows Rd, Sevierville, TN 37862

    3beds
    2,698sqft
    : 
    $2,755/mo
    Get pre-qualified
    Single Family Residence, Residential
    Built in 2004
    0.68 Acres Lot
    $-- Zestimate®
    $176/sqft
    $-- HOA

    What's special

    Half bathSpacious kitchenLaundry roomDining area
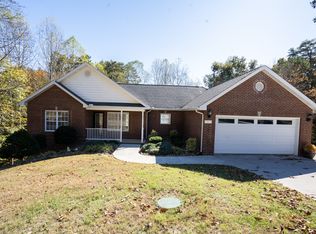
    SPACE, FLEXIBILITY & NO HOA in Deer Meadows! This 3-bedroom, 2.5-bath home offers 2,698 square feet of finished living space, plus a 246-square-foot unfinished storage room, situated on a 0.68-acre lot. The main level features a spacious Kitchen, Dining Area, and Living Room with a Propane Fireplace, along with a Half Bath, Laundry Room, and direct access to the attached 2-car garage. The rear Deck overlooks the backyard, with stairs providing easy access to the outdoor space. Upstairs, the Primary Suite includes a large Private Bath, with 2 additional Bedrooms and a Full Bath completing the upper level. The finished Basement expands the home's versatility with a large Recreation/Family Room and separate Bonus Room--ideal for a Home Office, Media Room, Fitness Area, Hobby Space, or additional gathering space. A 246-square-foot unfinished Storage Room with exterior access provides valuable additional storage. Major updates completed approximately five years ago include the Roof, HVAC system, Kitchen Appliances, Upstairs Carpeting and Garage Door. Conveniently located near Sevierville shopping, dining and medical facilities, with easy access to Pigeon Forge, Gatlinburg and the Great Smoky Mountains. COUNTY WATER IS AVAILABLE per Sevier County Water. Transferable one-year Achosa Prime Home Warranty included. ''Square footage measurements, floor plans and photography provided by MeasureHouse, Inc.''. Drone photography used in photos. Buyer and Buyer's Agent to exercise their own due diligence and verify all information deemed important to Buyer's purchase, including but not limited to square footage, measurements, lot size and restrictions. Information deemed reliable but not guaranteed.
    31 days
    1,455
    105

    Likely to sell faster than

    Zillow last checked:

    Listing updated:

    Listed by:

    Pam Harwell 865-964-5844,

    The Forge Real Estate 865-964-5844

    Source: RealTracs MLS as distributed by MLS GRID,MLS#: 3500781MLS Logo

      Facts & features

      Interior

      Bedrooms & bathrooms
      • Bedrooms: 3
      • Bathrooms: 3
      • Full bathrooms: 2
      • 1/2 bathrooms: 1
      Other
      • Features: Other
      • Level: Other
      Recreation room
      • Features: Basement Level
      • Level: Basement Level
      Heating
      • Other
      Cooling
      • Central Air, Electric, Other
      Appliances
      • Included: Dishwasher, Dryer, Cooktop, Electric Range, Microwave, Refrigerator, Oven, Washer
      • Laundry: Electric Dryer Hookup, Washer Hookup
      Features
      • Ceiling Fan(s), Walk-In Closet(s), High Speed Internet
      • Flooring: Carpet, Laminate
      • Basement: Finished,Other
      • Number of fireplaces: 1
      Interior area
      • Total structure area: 2,698
      • Total interior livable area: 2,698 sqft

      Property

      Parking
      • Total spaces: 2
      • Parking features: Garage Door Opener, Concrete, Driveway
      • Garage spaces: 2
      • Has uncovered spaces: Yes
      Features
      • Levels: Three Or More
      • Stories: 3
      • Patio & porch: Deck, Covered
      Lot
      • Size: 0.68 Acres
      • Dimensions: 196.33 x 180.78 IRR
      • Features: Sloped, Wooded
      • Topography: Sloped,Wooded
      Details
      • Parcel number: 073K C 04000 000

      Construction

      Type & style
      • Home type: SingleFamily
      • Architectural style: Contemporary
      • Property subtype: Single Family Residence, Residential
      Materials
      • Frame, Vinyl Siding
      • Roof: Shingle
      Condition
      • New construction: No
      • Year built: 2004

      Utilities & green energy

      • Sewer: Septic Tank
      • Water: Well
      • Utilities for property: Electricity Available, Cable Connected

      Community & HOA

      Community
      • Subdivision: Deer Valley
      HOA
      • Has HOA: No
      Location
      • Region: Sevierville

      Financial & listing details

      • Price per square foot: $176/sqft
      • Tax assessed value: $215,600
      • Annual tax amount: $798
      • Date on market: 8/7/2026
      • Electric utility on property: Yes

        Estimated market value

        Not available

        Estimated sales range

        Not available

        Not available

        Price history

        DateEventPrice
        8/7/2026Listed for sale$475,000+137.5%$176/sqft
        Source: GSMAR, GSMMLS #313182 Report a problem
        9/6/2006Sold$200,000+2.3%$74/sqft
        Source: Public Record Report a problem
        7/22/2005Sold$195,500+682%$72/sqft
        Source: Public Record Report a problem
        5/22/2003Sold$25,000$9/sqft
        Source: Public Record Report a problem

        Public tax history

        YearProperty taxesTax assessment
        2025$798 $53,900
        2024$798 $53,900
        2023$798 $53,900
        2022$798 $53,900
        2021-- $53,900 +23.8%
        2020$810 $43,550
        2019$810 $43,550
        2018$810 +0%$43,550
        2017$810 $43,550
        2016$810 $43,550 -1%
        2015-- $44,000 0%
        2014$717 $44,004
        2013$717 $44,004
        2012$717 $44,004
        2011$717 $44,004
        2010-- $44,004 +1.2%
        2009$670 $43,476
        2008$670 +0.7%$43,476 +0.7%
        2007$665 +14.9%$43,166
        2006$578 -19.3%$43,166
        2005$717 +30.1%$43,166 +30.1%
        2004$551 +507.9%$33,189 +431%
        2002$91 $6,250
        Find assessor info on the county website

        Monthly payment

        Est. payment

        Payment breakdown

        Explore the cost of this home by adjusting the details. Changes won't be saved.
        All calculations are estimates and provided by Zillow, Inc. for informational purposes only. Actual amounts may vary.
        HOA fees may include property taxes on listings classified as Co-Ops. Contact the listing agent and/or owner for fee details.
        See how much you could borrow to make a competitive offer.

        Climate risks

        Neighborhood: 37862

        Getting around

        0 / 100
        Car-Dependent
        5 / 100
        Somewhat Bikeable

        Nearby schools

        GreatSchools rating

        A local agent can set up tours, give advice and negotiate with sellers.

        A local lender can help you make sure your offer is ready when you are.

        Browse local experts