Tucked away on a private 1.3-acre lot in the heart of Worcester Township, this tailored beauty has everything you need to host unforgettable gatherings or simply relax in your own resort-like oasis. Imagine endless summer days on the patio by your heated pool, evenings under the custom gazebo, and cozy nights in the hot tub. This home is designed for making memories inside and out. Step into the sunlit two-story foyer and feel the grand welcome. Off the entry, you'll find a private office and a formal dining room perfect for holiday dinners. Continue into the heart of the home, a stunning open kitchen with 42" cabinetry, granite countertops, tiled backsplash, center island, double oven, and stainless-steel appliances, a true dream for any gourmet chef. The adjacent breakfast room is flooded with natural light and flows effortlessly into the family room where a gas fireplace and expansive doors open onto the sprawling deck. On this level, the TimberTech deck, wired with lighting throughout, offers three inviting seating areas, one beneath a beautifully designed gazebo and another high-top space with views of the pool. Gated stairs lead directly down to the pool, adding both convenience and peace of mind. Upstairs, the primary suite is your private retreat with a sitting room/office and a spa-like bath featuring a Jacuzzi tub, a luxurious 4-head shower and an adjoining walk-in closet. Three additional spacious bedrooms, a full hall bath, and a large linen closet complete the second floor. The finished lower level elevates entertaining with a sophisticated wet bar topped in granite, a spacious recreation area anchored by a gas fireplace, a private exercise room, and a full bath. A versatile bonus room provides the ideal setting for a home office, craft studio, or elegant storage solution. And when it's time to move the party outdoors? The basement walks right out to the expansive hardscaped patio, private heated pool and covered hot tub area that will have your guests coming back again and again! Other perks: oversized 3-car garage, 2-zone HVAC, automated pool system with WiFi and even a holiday light package to make decorating a breeze. All of this in the award-winning Methacton School District. This home isn't just a place to live, it's a lifestyle. Are you ready to fall in love? Don't forget to check out the walk-through video under virtual tour.
Sold for $1,025,000
$1,025,000
1345 Dell Rd, Norristown, PA 19403
4beds
3,918sqft
Single Family Residence
Built in 1998
1.38 Acres Lot
$1,046,600 Zestimate®
$262/sqft
$5,387 Estimated rent
Home value
$1,046,600
$973,000 - $1.13M
$5,387/mo
Zestimate® history
Owner options
List your home for rent
$5,387/mo
Rent Zestimate®
Find your next renter with Zillow Rental Manager. Plus, with online applications, you can quickly screen prospective tenants – for free.
$5,387/mo
Rent Zestimate®
Refinance and save
$6,810/mo
Est. payment
Refinancing to a lower rate could help reduce your monthly payments and save thousands over the life of the loan.
$6,810/mo
Est. payment
Explore your selling options
Work with a Zillow partner agent
Leverage their expertise and Zillow's premium Showcase listings to get your home seen by more buyers.
Get startedList with your own agent
Get your home in front of millions of buyers by listing it on Zillow.
Learn how to do itSell it yourself
Take full control of how buyers see your home on Zillow by listing For Sale by Owner (FSBO).
List your homeWhat's special
Gas fireplaceHeated poolSophisticated wet barBeautifully designed gazeboPrivate officeCustom gazeboViews of the pool
Zillow last checked:
Listing updated:
Listed by:
Theresa Stewart 610-324-7217,
Styer Real Estate
Bought with:
Mike Patel, RM425589
Equity Pennsylvania Real Estate
Source: Bright MLS,MLS#: PAMC2148116
Facts & features
Interior
Bedrooms & bathrooms
- Bedrooms: 4
- Bathrooms: 4
- Full bathrooms: 3
- 1/2 bathrooms: 1
- Main level bathrooms: 1
Rooms
- Room types: Dining Room, Primary Bedroom, Bedroom 2, Bedroom 3, Kitchen, Family Room, Breakfast Room, Bedroom 1, Exercise Room, Laundry, Office, Recreation Room, Bathroom 1, Bonus Room, Primary Bathroom, Half Bath
Primary bedroom
- Features: Ceiling Fan(s), Recessed Lighting, Attached Bathroom, Primary Bedroom - Sitting Area, Walk-In Closet(s)
- Level: Upper
- Area: 340 Square Feet
- Dimensions: 18 X 16
Bedroom 1
- Features: Ceiling Fan(s), Recessed Lighting
- Level: Upper
- Area: 132 Square Feet
- Dimensions: 13 X 12
Bedroom 2
- Features: Recessed Lighting
- Level: Upper
- Area: 156 Square Feet
- Dimensions: 13 X 12
Bedroom 3
- Features: Ceiling Fan(s), Recessed Lighting
- Level: Upper
- Area: 144 Square Feet
- Dimensions: 12 X 9
Primary bathroom
- Features: Bathroom - Jetted Tub, Bathroom - Walk-In Shower, Granite Counters, Double Sink, Recessed Lighting, Walk-In Closet(s)
- Level: Upper
Bathroom 1
- Features: Bathroom - Tub Shower, Granite Counters, Double Sink, Recessed Lighting
- Level: Upper
Bonus room
- Level: Lower
- Area: 120 Square Feet
- Dimensions: 12 x 10
Breakfast room
- Level: Main
- Area: 238 Square Feet
- Dimensions: 14 x 17
Dining room
- Features: Recessed Lighting
- Level: Main
- Area: 168 Square Feet
- Dimensions: 10 X 12
Exercise room
- Level: Lower
- Area: 256 Square Feet
- Dimensions: 16 x 16
Family room
- Features: Recessed Lighting, Fireplace - Gas
- Level: Main
- Area: 360 Square Feet
- Dimensions: 24 X 17
Half bath
- Level: Main
- Area: 30 Square Feet
- Dimensions: 6 x 5
Kitchen
- Features: Kitchen Island, Pantry, Breakfast Nook, Kitchen - Gas Cooking, Recessed Lighting, Lighting - Pendants
- Level: Main
- Area: 154 Square Feet
- Dimensions: 14 X 11
Kitchen
- Level: Lower
- Area: 168 Square Feet
- Dimensions: 12 x 14
Laundry
- Level: Main
- Area: 90 Square Feet
- Dimensions: 8 X 8
Office
- Features: Recessed Lighting
- Level: Main
- Area: 144 Square Feet
- Dimensions: 12 x 12
Recreation room
- Features: Fireplace - Gas
- Level: Lower
- Area: 918 Square Feet
- Dimensions: 27 x 34
Heating
- Forced Air, Propane
Cooling
- Central Air, Electric
Appliances
- Included: Double Oven, Dishwasher, Refrigerator, Microwave, Oven/Range - Gas, Range Hood, Stainless Steel Appliance(s), Water Heater
- Laundry: Main Level, Laundry Room
Features
- Primary Bath(s), Bathroom - Walk-In Shower, Pantry, Breakfast Area, Bar, 9'+ Ceilings, 2 Story Ceilings
- Flooring: Wood, Carpet, Ceramic Tile
- Windows: Skylight(s)
- Basement: Full,Finished,Partial,Walk-Out Access
- Number of fireplaces: 2
- Fireplace features: Gas/Propane
Interior area
- Total structure area: 3,918
- Total interior livable area: 3,918 sqft
- Finished area above ground: 3,218
- Finished area below ground: 700
Property
Parking
- Total spaces: 3
- Parking features: Garage Faces Front, Garage Door Opener, Inside Entrance, Driveway, Attached
- Attached garage spaces: 3
- Has uncovered spaces: Yes
Accessibility
- Accessibility features: None
Features
- Levels: Two
- Stories: 2
- Patio & porch: Deck, Patio
- Exterior features: Lighting, Play Equipment
- Has private pool: Yes
- Pool features: Concrete, Fenced, In Ground, Heated, Private
- Has spa: Yes
- Spa features: Bath, Hot Tub
Lot
- Size: 1.38 Acres
- Dimensions: 198.00 x 305.00
- Features: Open Lot, Front Yard, Rear Yard, SideYard(s)
Details
- Additional structures: Above Grade, Below Grade
- Parcel number: 670003913016
- Zoning: AGR
- Special conditions: Standard
Construction
Type & style
- Home type: SingleFamily
- Architectural style: Traditional
- Property subtype: Single Family Residence
Materials
- Vinyl Siding
- Foundation: Concrete Perimeter
- Roof: Shingle
Condition
- Very Good
- New construction: No
- Year built: 1998
Utilities & green energy
- Electric: Underground, 200+ Amp Service
- Sewer: On Site Septic
- Water: Public
- Utilities for property: Cable Connected
Community & HOA
Community
- Subdivision: None Available
HOA
- Has HOA: No
Location
- Region: Norristown
- Municipality: WORCESTER TWP
Financial & listing details
- Price per square foot: $262/sqft
- Tax assessed value: $362,280
- Annual tax amount: $14,452
- Date on market: 7/25/2025
- Listing agreement: Exclusive Right To Sell
- Listing terms: Cash,Conventional,FHA,VA Loan
- Inclusions: Kitchen Refrigerator, Washer, Dryer, Tv Mount In The Living Room, Swing Set, Garage Cabinetry. All In "as-is" Condition For No Monetary Value
- Exclusions: Electric Vehicle Charger In The Garage, Basement Standalone Refrigerator, Shed Refrigerator
- Ownership: Fee Simple
Price history
| Date | Event | Price |
|---|---|---|
| 8/27/2025 | Sold | $1,025,000+8%$262/sqft |
Source:  Bright MLS #PAMC2148116 Report a problem Bright MLS #PAMC2148116 Report a problem | ||
| 7/27/2025 | Pending sale | $949,000$242/sqft |
Source: Bright MLS #PAMC2148116 Report a problem | ||
| 7/25/2025 | Listed for sale | $949,000+65%$242/sqft |
Source: Bright MLS #PAMC2148116 Report a problem | ||
| 12/9/2014 | Sold | $575,000-2.5%$147/sqft |
Source: Public Record Report a problem | ||
| 7/25/2014 | Price change | $589,900-1.7%$151/sqft |
Source: Weichert Realtors #6429705 Report a problem | ||
| 7/9/2014 | Listed for sale | $599,900+29%$153/sqft |
Source: Owner #11284086 Report a problem | ||
| 9/4/2003 | Sold | $465,000$119/sqft |
Source: Public Record Report a problem | ||
Public tax history
| Year | Property taxes | Tax assessment |
|---|---|---|
| 2025 | $14,284 +5.6% | $362,280 |
| 2024 | $13,522 | $362,280 |
| 2023 | $13,522 +11.3% | $362,280 +6.2% |
| 2022 | $12,150 +2% | $341,020 |
| 2021 | $11,911 +5.6% | $341,020 +3.6% |
| 2020 | $11,277 +1% | $329,020 |
| 2019 | $11,167 +1.8% | $329,020 |
| 2018 | $10,974 +3.4% | $329,020 |
| 2017 | $10,610 +2.7% | $329,020 |
| 2016 | $10,334 +1% | $329,020 |
| 2015 | $10,233 +1.9% | $329,020 |
| 2014 | $10,045 +1.7% | $329,020 |
| 2013 | $9,881 +1.7% | $329,020 |
| 2012 | $9,713 +4.2% | $329,020 |
| 2011 | $9,319 +5% | $329,020 |
| 2010 | $8,878 +3.5% | $329,020 |
| 2009 | $8,579 +3.5% | $329,020 |
| 2008 | $8,289 +9.3% | -- |
| 2007 | $7,585 +1.8% | -- |
| 2006 | $7,449 +2.6% | -- |
| 2005 | $7,261 +4.4% | -- |
| 2004 | $6,956 +7.7% | -- |
| 2003 | $6,461 +5.6% | -- |
| 2002 | $6,116 +4.2% | -- |
| 2000 | $5,870 +2.2% | -- |
| 1999 | $5,744 | -- |
Find assessor info on the county website
Neighborhood: 19403
Nearby homes
- $626,3004 bd2 ba2.3k sqft1347 Dell Rd, Norristown, PA 19403Off Market
- $865,7004 bd3 ba2.8k sqft3054 Water Street Rd, Worcester, PA 19403Off Market
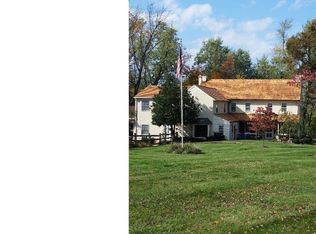
- $834,8004 bd2 ba2.6k sqft1330 Dell Rd, Norristown, PA 19403Off Market
- $86,230-- bd-- ba-- sqft1330 Dell Rd, Norristown, PA 19403Off Market
- $1,650,0005 bd8 ba5.4k sqft1340 Dell Rd, Norristown, PA 19403Sold
- $910,4004 bd2 ba3.6k sqft1331 Dell Rd, Norristown, PA 19403Off Market
- $630,5303 bd3 ba4.4k sqft1335 Dell Rd, Norristown, PA 19403Off Market
- $704,4004 bd2 ba3.3k sqft3053 Water Street Rd, Norristown, PA 19403Off Market
Nearby schools
GreatSchools rating
- 9/10Worcester El SchoolGrades: K-4Distance: 2.2 mi
- 8/10Arcola Intermediate SchoolGrades: 7-8Distance: 3.5 mi
- 9/10Methacton High SchoolGrades: 9-12Distance: 1.6 mi
Schools provided by the listing agent
- Elementary: Worcester
- High: Methacton
- District: Methacton
Source: Bright MLS. This data may not be complete. We recommend contacting the local school district to confirm school assignments for this home.
Get a cash offer in 3 minutes
Find out how much your home could sell for in as little as 3 minutes with a no-obligation cash offer.
Estimated market value
$1,046,600
Get a cash offer in 3 minutes
Find out how much your home could sell for in as little as 3 minutes with a no-obligation cash offer.
Estimated market value
$1,046,600
- Pennsylvania
- Montgomery County
- Norristown
- 19403
- 1345 Dell Rd
