Skip main navigation
Off market
  • Price Unknown

    1345 Ebenezer Road, Laurel Springs, NC 28644

    3beds
    1,563sqft
    Manufactured Home, Single Family Residence
    Built in 1987
    3.55 Acres Lot
    $-- Zestimate®
    $--/sqft
    $-- Estimated rent

    Home value

    Not available

    Estimated sales range

    Not available

    Not available

    Zestimate® history
    Loading
    Loading...

    Owner options

    List your home for rent

    Find your next renter with Zillow Rental Manager. Plus, with online applications, you can quickly screen prospective tenants – for free.

    Learn more
    Refinance and save

    Refinancing to a lower rate could help reduce your monthly payments and save thousands over the life of the loan.

    See today's rates

    Explore your selling options

    Work with a Zillow partner agent

    Leverage their expertise and Zillow's premium Showcase listings to get your home seen by more buyers.

    Get started

    List with your own agent

    Get your home in front of millions of buyers by listing it on Zillow.

    Learn how to do it

    Sell it yourself

    Take full control of how buyers see your home on Zillow by listing For Sale by Owner (FSBO).

    List your home

    What's special

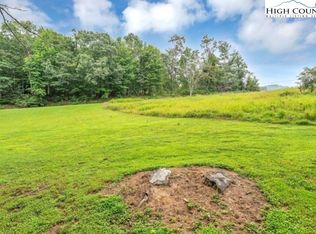
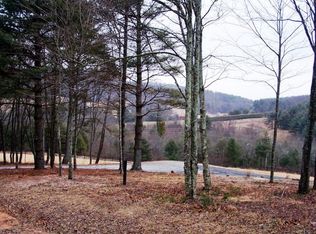
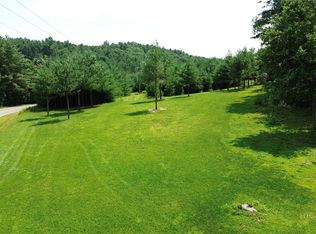
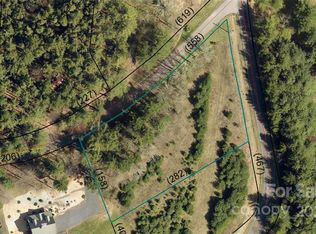
    Bright and spacious country ranch mobile home on approximately 3.552 acre mini farm in beautiful Laurel Springs. Graciously set back from state maintained road to ensure privacy. Property is fenced and pastured in certain areas with plenty of room for sheep, goats and other small farm animals. Large creek with swimming hole runs through property. Lots of open pasture. Land is gentle and sloping with abundant pine and hardwoods on remaining acreage. Nicely maintained home with large great room with skylights and glass sliders. Gas fireplace for comfort and ease. Separate dining flows nicely into good sized kitchen with breakfast bar, lots of cabinet storage. The master bedroom is spacious with its own en-suite bath including dual vanities, shower and separate tub. Split bedroom plan has 2nd and 3rd bedrooms with full bath on opposite side of home. Garage is heated with room for 2 cars. New outbuilding on property for additional storage. Serene pastoral views and land make this a great opportunity at a very affordable price.

    This property is not currently displayed as for sale or rent on Zillow. This may be different from what's on other websites or public sources.

    Zillow last checked:

    Listing updated:

    Listed by:

    Suzanne Mastrion 702-917-2657,

    Howard Hanna Allen Tate Ashe High Country Realty

    Bought with:

    Jana Boven, 175305

    Julie E. Townsend, Real Estate Services

    Source: High Country AOR,MLS#: 39203824MLS LogoOriginating MLS: High Country Association of Realtors Inc.

    Facts & features

    Interior

    Bedrooms & bathrooms
    • Bedrooms: 3
    • Bathrooms: 2
    • Full bathrooms: 2
    Primary bedroom
    • Level: First
    Bedroom
    • Level: First
    Dining room
    • Level: First
    Foyer
    • Level: First
    Other
    • Level: First
    Great room
    • Level: First
    Kitchen
    • Level: First
    Laundry
    • Level: First
    Heating
    • Electric, Forced Air, Fireplace(s), Heat Pump, Oil
    Appliances
    • Included: Dryer, Dishwasher, Electric Range, Electric Water Heater, Disposal, Refrigerator, Washer
    Features
    • Windows: Double Pane Windows, Single Pane
    • Basement: None
    • Attic: None
    • Has fireplace: Yes
    • Fireplace features: Gas, Propane
    Interior area
    • Total structure area: 1,563
    • Total interior livable area: 1,563 sqft
    • Finished area above ground: 1,563
    • Finished area below ground: 0

    Property

    Parking
    • Total spaces: 2
    • Parking features: Driveway, Garage, Two Car Garage, Gravel, Private
    • Garage spaces: 2
    • Has uncovered spaces: Yes
    Features
    • Patio & porch: Covered, Open
    • Exterior features: Out Building(s), Gravel Driveway
    • Has view: Yes
    • View description: Mountain(s), Pasture
    • Waterfront features: Creek, Stream
    Lot
    • Size: 3.55 Acres
    • Features: Pasture, Wooded
    Details
    • Additional structures: Outbuilding
    • Parcel number: 14379 126
    • Zoning description: Residential
    • Other equipment: Satellite Dish
    • Horse amenities: Horses Allowed

    Construction

    Type & style
    • Home type: SingleFamily
    • Architectural style: Manufactured Home
    • Property subtype: Manufactured Home, Single Family Residence
    Materials
    • Other, See Remarks, Vinyl Siding
    • Roof: Metal
    Condition
    • Year built: 1987

    Utilities & green energy

    • Sewer: Private Sewer
    • Water: Private, Well

    Community & HOA

    Community
    • Features: Long Term Rental Allowed, Short Term Rental Allowed
    HOA
    • Has HOA: No
    Location
    • Region: Jefferson

    Financial & listing details

    • Annual tax amount: $639
    • Date on market: 7/31/2016
    • Listing terms: Cash,New Loan
    • Road surface type: Paved

    Price history

    DateEventPrice
    9/1/2017Sold$105,000$67/sqft
    Source: High Country AOR #39203824 Report a problem

    Public tax history

    Tax history is unavailable.

    Neighborhood: 28640

    Nearby schools

    GreatSchools rating
    Schools provided by the listing agent
    • Elementary: Ashe

    Source: High Country AOR. This data may not be complete. We recommend contacting the local school district to confirm school assignments for this home.