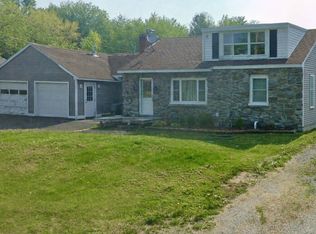
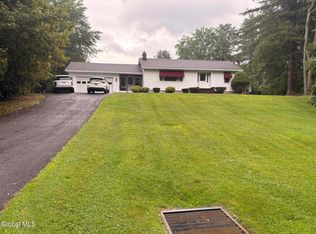
Opportunity is knocking! With a little TLC and your personal touches, you can build equity almost overnight in this solid ranch offering the convenience of one-floor living. The home features 3 spacious bedrooms, a full bathroom, a bright and inviting living room, a formal dining room, and an eat-in kitchen perfect for everyday living. A full basement and full attic provide abundant storage and endless potential for additional living space, a workshop, or hobby area. Outside, you'll find a fenced backyard complete with an in-ground swimming pool, patio, and a storage shed, creating the perfect setting for entertaining or relaxing all summer long. Whether you're a first-time homebuyer, investor, or someone looking to add value to a great property, this home is packed with potential and priced to sell! Don't miss your chance to transform this home into something truly special!
Pending
$199,000
1345 Midline Road, Amsterdam, NY 12010
3beds
1,246sqft
Single Family Residence, Residential
Built in 1950
0.46 Acres Lot
$204,000 Zestimate®
$160/sqft
$-- HOA
What's special
Storage shedIn-ground swimming poolFormal dining roomFenced backyard
- 57 days
- 81
- 1
Likely to sell faster than
Zillow last checked:
Listing updated:
Listed by:
Chad Majewski Real Estate 518-774-0437,
Juanita Wojnar 518-573-1259,
Chad J Majewski 518-774-0437,
Chad Majewski Real Estate
Source: Global MLS,MLS#: 202622211
Facts & features
Interior
Bedrooms & bathrooms
- Bedrooms: 3
- Bathrooms: 1
- Full bathrooms: 1
Primary bedroom
- Description: 2 CLOSETS
- Level: First
Bedroom
- Description: ADDITION 1982
- Level: First
- Area: 143
- Dimensions: 13.00 x 11.00
Bedroom
- Description: CURRENTLY USED AS LAUNDRY ROOM
- Level: First
Full bathroom
- Level: First
Dining room
- Description: ADDITION 1982
- Level: First
Kitchen
- Level: First
Living room
- Level: First
Heating
- Other, Baseboard, Electric, Hot Water, Natural Gas
Cooling
- Other
Appliances
- Included: Dishwasher, Dryer, Gas Water Heater, Microwave, Range, Refrigerator, Washer
- Laundry: Gas Dryer Hookup, In Basement, Main Level, Washer Hookup
Features
- Ceiling Fan(s), Built-in Features, Chair Rail, Eat-in Kitchen
- Flooring: Vinyl, Hardwood
- Windows: Blinds
- Basement: Full,Interior Entry,Sump Pump
Interior area
- Total structure area: 1,246
- Total interior livable area: 1,246 sqft
- Finished area above ground: 1,246
- Finished area below ground: 960
Video & virtual tour
Property
Parking
- Total spaces: 5
- Parking features: Paved, Attached, Carport, Driveway
- Attached garage spaces: 1
- Has carport: Yes
- Has uncovered spaces: Yes
Features
- Patio & porch: Awning(s), Covered, Front Porch, Patio, Porch
- Exterior features: Lighting
- Pool features: In Ground
- Fencing: Back Yard,Chain Link,Gate
Lot
- Size: 0.46 Acres
- Features: Level, Road Frontage, Cleared, Landscaped
Details
- Additional structures: Shed(s)
- Parcel number: 272089 25.1815
- Zoning description: Single Residence
- Special conditions: Standard
- Other equipment: Other
Construction
Type & style
- Home type: SingleFamily
- Architectural style: Ranch
- Property subtype: Single Family Residence, Residential
Materials
- Vinyl Siding
- Foundation: Block
- Roof: Asphalt
Condition
- New construction: No
- Year built: 1950
Utilities & green energy
- Electric: Circuit Breakers, Generator
- Sewer: Septic Tank
- Water: Public
- Utilities for property: Cable Available
Community & HOA
Community
- Security: Smoke Detector(s), Carbon Monoxide Detector(s)
HOA
- Has HOA: No
Location
- Region: Amsterdam
Financial & listing details
- Price per square foot: $160/sqft
- Tax assessed value: $151,667
- Annual tax amount: $3,334
- Date on market: 7/20/2026
Estimated market value
$204,000
$194,000 - $214,000
$1,676/mo
Price history
| Date | Event | Price |
|---|---|---|
| 7/23/2026 | Pending sale | $199,000$160/sqft |
Source:  Global MLS #202622211 Report a problem Global MLS #202622211 Report a problem | ||
| 7/20/2026 | Listed for sale | $199,000+3880%$160/sqft |
Source: Global MLS #202622211 Report a problem | ||
| 12/1/1985 | Sold | $5,000$4/sqft |
Source: Agent Provided Report a problem | ||
Public tax history
| Year | Property taxes | Tax assessment |
|---|---|---|
| 2025 | -- | $9,100 |
| 2024 | -- | $9,100 |
| 2023 | -- | $9,100 |
| 2022 | -- | $9,100 |
| 2021 | -- | $9,100 |
| 2020 | -- | $9,100 |
| 2019 | -- | $9,100 |
| 2018 | -- | $9,100 |
| 2017 | $1,991 | $9,100 |
| 2016 | -- | $9,100 |
| 2015 | -- | $9,100 |
| 2014 | -- | $9,100 |
| 2013 | -- | $9,100 |
| 2012 | -- | $9,100 |
| 2011 | -- | $9,100 |
| 2010 | -- | $9,100 |
| 2009 | -- | $9,100 |
| 2008 | -- | $9,100 |
| 2007 | -- | $9,100 |
| 2006 | -- | $9,100 |
| 2005 | -- | $9,100 |
| 2004 | -- | $9,100 |
| 2003 | -- | $9,100 |
| 2002 | -- | $9,100 |
| 2001 | -- | $9,100 |
| 2000 | -- | $9,100 |
Find assessor info on the county website
Monthly payment
Climate risks
Neighborhood: 12010
Nearby schools
Schools provided by the listing agent
- High: Amsterdam
Source: Global MLS. This data may not be complete. We recommend contacting the local school district to confirm school assignments for this home.
Similar homes
- $199,9002 bd2 ba987 sqft66 St Paul Street, Amsterdam, NY 12010Active
 MLS ID #202625894, Junell Pasquarelli, Listing by: Junell Realty LLC. Global MLS
 - $199,9992 bd1 ba1.1k sqft54 Tremont Avenue, Amsterdam, NY 12010Active
 MLS ID #202625218, Chad J Majewski, Listing by: Chad Majewski Real Estate. Global MLS
 - $174,9002 bd1 ba858 sqft33 Evelyn Avenue, Amsterdam, NY 12010Active
 MLS ID #202625945, Anne Marie Bouyea, Listing by: Coldwell Banker Prime Properties. Global MLS
 - $288,5003 bd2 ba1.2k sqft109 Harrower Lane, Amsterdam, NY 12010Active
 MLS ID #202623112, Westmore L Moller, Listing by: Vassi Realty. Global MLS
