An absolute must see! You don't come across this type of property often! Come take a look at this multi generational adorable cape cod on just over 2 beautiful acres with gorgeous farm views. The home features 3 bedrooms, 2 full bathrooms, updated kitchen with granite counters and newer stainless steel appliances, separate dining room that flows into the living room, and a large mud room/laundry combo. Outside you have a large wrap around porch for unwinding from the day along with a back patio that overlooks your tranquil back yard that boasts peach & apple trees that produce plenty of fruit. You have plenty of parking in your large driveway and have a separate metered 2 car detached garage with a 1 bed 1 bath apartment above that rents for $800 a month. Downstairs has an unfinished space that's roughed in for another 1 bedroom 1 bathroom living space that could turn the already existing apartment into a 2 bed 2 bath or make a second full 1 bed 1 bath apartment. The opportunities are endless with this amazing property!
Under contract
Price cut: $5K (7/16)
$415,000
13452 Clopper Rd, Hagerstown, MD 21742
3beds
1,392sqft
Single Family Residence
Built in 1935
2.08 Acres Lot
$408,100 Zestimate®
$298/sqft
$-- HOA
What's special
Gorgeous farm viewsNewer stainless steel appliances
- 85 days
- 662
- 39
Likely to sell faster than
Zillow last checked:
Listing updated:
Listed by:
leah weeks 410-474-8567,
Blue Dot Real Estate Bowie 3012233555
Source: Bright MLS,MLS#: MDWA2037800
Facts & features
Interior
Bedrooms & bathrooms
- Bedrooms: 3
- Bathrooms: 2
- Full bathrooms: 2
- Main level bathrooms: 1
Rooms
- Room types: Living Room, Dining Room, Bedroom 2, Bedroom 3, Kitchen, Bedroom 1, Bathroom 1, Bathroom 2
Bedroom 1
- Features: Flooring - Carpet
- Level: Upper
Bedroom 2
- Features: Flooring - Carpet
- Level: Upper
Bedroom 3
- Features: Flooring - Carpet
- Level: Upper
Bathroom 1
- Features: Flooring - Ceramic Tile
- Level: Main
Bathroom 2
- Features: Flooring - Ceramic Tile
- Level: Upper
Dining room
- Features: Flooring - HardWood
- Level: Main
Kitchen
- Features: Granite Counters, Flooring - HardWood
- Level: Main
Living room
- Features: Ceiling Fan(s), Flooring - HardWood
- Level: Main
Mud room
- Level: Main
Heating
- Wall Unit, Electric
Cooling
- Ductless, Central Air, Electric
Appliances
- Included: Dishwasher, Oven/Range - Electric, Refrigerator, Water Heater, Electric Water Heater
- Laundry: Main Level, Mud Room
Features
- Ceiling Fan(s), Recessed Lighting, Upgraded Countertops
- Flooring: Carpet, Ceramic Tile, Hardwood, Wood
- Basement: Other
- Has fireplace: No
Interior area
- Total structure area: 1,704
- Total interior livable area: 1,392 sqft
- Finished area above ground: 1,392
- Finished area below ground: 0
Property
Parking
- Total spaces: 2
- Parking features: Garage Faces Front, Oversized, Detached, Driveway
- Garage spaces: 2
- Has uncovered spaces: Yes
Accessibility
- Accessibility features: None
Features
- Levels: Two
- Stories: 2
- Patio & porch: Patio, Porch
- Has private pool: Yes
- Pool features: Private
Lot
- Size: 2.08 Acres
Details
- Additional structures: Above Grade, Below Grade
- Parcel number: 2209004017
- Zoning: A(R)
- Special conditions: Standard
Construction
Type & style
- Home type: SingleFamily
- Architectural style: Cape Cod
- Property subtype: Single Family Residence
Materials
- Vinyl Siding
- Foundation: Permanent
Condition
- New construction: No
- Year built: 1935
Utilities & green energy
- Sewer: On Site Septic
- Water: Well
Community & HOA
Community
- Subdivision: None Available
HOA
- Has HOA: No
Location
- Region: Hagerstown
Financial & listing details
- Price per square foot: $298/sqft
- Tax assessed value: $352,233
- Annual tax amount: $3,189
- Date on market: 6/15/2026
- Listing agreement: Exclusive Agency
- Listing terms: FHA,Conventional,Cash,VA Loan,USDA Loan
- Ownership: Fee Simple
Estimated market value
$408,100
$388,000 - $429,000
$1,940/mo
Price history
| Date | Event | Price |
|---|---|---|
| 9/3/2026 | Contingent | $415,000$298/sqft |
Source:  Bright MLS #MDWA2037800 Report a problem Bright MLS #MDWA2037800 Report a problem | ||
| 7/16/2026 | Price change | $415,000-1.2%$298/sqft |
Source: Bright MLS #MDWA2037800 Report a problem | ||
| 6/15/2026 | Listed for sale | $420,000+1.2%$302/sqft |
Source: Bright MLS #MDWA2037800 Report a problem | ||
| 9/1/2024 | Listing removed | $415,000$298/sqft |
Source: Bright MLS #MDWA2023596 Report a problem | ||
| 8/13/2024 | Listed for sale | $415,000+3.8%$298/sqft |
Source: Bright MLS #MDWA2023596 Report a problem | ||
| 1/19/2024 | Listing removed | -- |
Source: Bright MLS #MDWA2018472 Report a problem | ||
| 1/2/2024 | Price change | $399,900-4.8%$287/sqft |
Source: Bright MLS #MDWA2018472 Report a problem | ||
| 11/2/2023 | Listed for sale | $419,900+9.1%$302/sqft |
Source: Bright MLS #MDWA2018472 Report a problem | ||
| 6/17/2022 | Sold | $385,000-1.3%$277/sqft |
Source: Bright MLS #MDWA2008092 Report a problem | ||
| 5/18/2022 | Pending sale | $389,900$280/sqft |
Source: Bright MLS #MDWA2008092 Report a problem | ||
| 5/13/2022 | Listed for sale | $389,900+47.1%$280/sqft |
Source: Bright MLS #MDWA2008092 Report a problem | ||
| 10/31/2016 | Sold | $265,000-3.6%$190/sqft |
Source: Agent Provided Report a problem | ||
| 9/2/2016 | Pending sale | $274,900$197/sqft |
Source: RE/MAX Achievers #WA9751747 Report a problem | ||
| 8/29/2016 | Listed for sale | $274,900+205.4%$197/sqft |
Source: RE/MAX Achievers #WA9751747 Report a problem | ||
| 3/8/2016 | Sold | $90,000-27.7%$65/sqft |
Source: Public Record Report a problem | ||
| 3/31/2015 | Sold | $124,500-55.1%$89/sqft |
Source: Public Record Report a problem | ||
| 9/8/2004 | Sold | $277,000$199/sqft |
Source: Public Record Report a problem | ||
Public tax history
| Year | Property taxes | Tax assessment |
|---|---|---|
| 2025 | $60 -97.8% | $306,667 +17.5% |
| 2024 | $2,715 +3.6% | $261,100 +3.6% |
| 2023 | $2,620 +3.8% | $251,967 -3.5% |
| 2022 | $2,525 +1.9% | $261,100 +11.7% |
| 2021 | $2,477 +6% | $233,700 +6% |
| 2020 | $2,338 +6.3% | $220,533 -5.6% |
| 2019 | $2,198 +6.8% | $233,700 +20.3% |
| 2018 | $2,059 -12.5% | $194,200 |
| 2017 | $2,354 -35.9% | $194,200 -27.7% |
| 2016 | $3,670 | $268,600 -4% |
| 2015 | $3,670 | $279,800 |
| 2014 | $3,670 | $279,800 |
| 2013 | -- | $279,800 -18.9% |
| 2012 | -- | $344,900 |
| 2011 | -- | $344,900 |
| 2010 | -- | $344,900 -16% |
| 2009 | -- | $410,620 +17.2% |
| 2008 | -- | $350,230 +20.8% |
| 2007 | -- | $289,840 +26.3% |
| 2006 | -- | $229,450 +4.9% |
| 2005 | -- | $218,772 +51.4% |
| 2004 | -- | $144,480 +5.8% |
| 2003 | -- | $136,600 +1.5% |
| 2002 | -- | $134,542 +1.6% |
| 2001 | -- | $132,486 |
Find assessor info on the county website
Monthly payment
Est. payment
Payment breakdown
Explore the cost of this home by adjusting the details. Changes won't be saved.Climate risks
Neighborhood: 21742
Nearby schools
Schools provided by the listing agent
- District: Washington County Public Schools
Source: Bright MLS. This data may not be complete. We recommend contacting the local school district to confirm school assignments for this home.
Similar homes
- $389,9003 bd2 ba1.4k sqft19124 Longmeadow Rd, Hagerstown, MD 21742For Sale
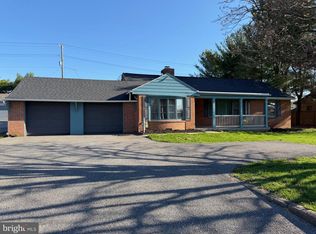
 MLS ID #MDWA2035656, Toby Wantz, Real Estate Today. Bright MLS
 - $--3 bd1 ba1.7k sqft259 Daycotah Ave, Hagerstown, MD 21740Auction
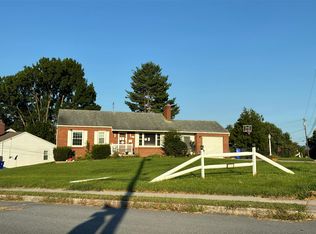 Auction.com 2
 - $379,9003 bd2 ba1.2k sqft218 Stanford Rd, Hagerstown, MD 21742For Sale
 MLS ID #MDWA2039604, Kaleb Hurley, Hurley Real Estate & Auctions. Bright MLS
 - $355,0003 bd2 ba1.5k sqft19119 Woodhaven Dr, Hagerstown, MD 21742For Sale
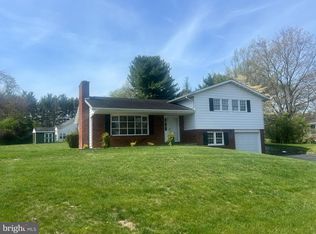 MLS ID #MDWA2035070, Bud Layman, Samson Properties. Bright MLS
 - $400,0003 bd2 ba1.5k sqft15 Plantation Dr, Hagerstown, MD 21740For SaleMLS ID #MDWA2039668, Dee Miles, Real Estate Innovations. Bright MLS
- $360,0003 bd1 ba1.5k sqft1328 Outer Dr, Hagerstown, MD 21742For SaleMLS ID #MDWA2026804, karen Davis, Fairfax Realty Premier. Bright MLS
- $404,9002 bd2 ba1.7k sqft13301 Marquise Dr, Hagerstown, MD 21742For SaleMLS ID #MDWA2035092, Dee Miles, Real Estate Innovations. Bright MLS
- $355,0002 bd3 ba1.9k sqft18925 Dover Dr, Hagerstown, MD 21742For SaleMLS ID #MDWA2038378, Cathy Wantz, Real Estate Today. Bright MLS
- $359,9004 bd2 ba1.8k sqft410 W 7th St, Waynesboro, PA 17268AuctionMLS ID #PAFL2037068, Kaleb Hurley, Hurley Real Estate & Auctions. Bright MLS
- $315,0003 bd2 ba1.7k sqft28 McKee Ave, Hagerstown, MD 21742For SaleMLS ID #MDWA2038964, April Leonard, Cardinal Realty Group Inc.. Bright MLS
- $209,9003 bd1 ba1.2k sqft161 Belview Ave, Hagerstown, MD 21742For SaleMLS ID #MDWA2039380, Steve L Powell, Samson Properties. Bright MLS
- $399,9003 bd2 ba1.6k sqft17618 Lappans Rd, Fairplay, MD 21733For SaleMLS ID #MDWA2033274, Jeff Goldsmith, Goldsmith Realty, Inc.. Bright MLS
- $319,9003 bd2 ba1.9k sqft110 Harvard Rd, Hagerstown, MD 21742For SaleMLS ID #MDWA2037758, Alda Lourenco, RE/MAX Realty Group. Bright MLS
- $399,9004 bd1 ba1.5k sqft21006 Boonsboro Mountain Rd, Boonsboro, MD 21713For SaleMLS ID #MDWA2035638, Stacey Nikirk, Roberts Realty Group, LLC. Bright MLS
- $219,9003 bd2 ba1.4k sqft123 Belview Ave, Hagerstown, MD 21742For SaleMLS ID #MDWA2037754, Julie Fritsch, Mackintosh, Inc.. Bright MLS
- $435,0006 bd3 ba1.6k sqft113-117 119 Fairground Ave, Hagerstown, MD 21740For SaleMLS ID #MDWA2038866, Alex Saenger, CENTURY 21 New Millennium. Bright MLS
- $330,0003 bd1 ba1.4k sqft12331 Walnut Point W, Hagerstown, MD 21740For SaleMLS ID #MDWA2039342, Roger Fairbourn, Roger Fairbourn Real Estate. Bright MLS
- $439,9004 bd2 ba1.7k sqft12317 Fallen Timbers Cir, Hagerstown, MD 21740For SaleMLS ID #MDWA2039754, Felicia Akande, RE/MAX Realty Group. Bright MLS
- $450,0004 bd4 ba1.9k sqft8354 Mountain Laurel Rd, Boonsboro, MD 21713For SaleMLS ID #MDWA2037760, Roben Ryberg, Samson Properties. Bright MLS
