Set on a quiet cul-de-sac, this beautifully updated home offers both functional and stylish living, enhanced by exceptional outdoor space and effortless neighborhood access. Newer finished floors, a sun-filled private office, and a massive, elegantly updated kitchen—complete with a walk-in pantry—anchor the main level with a sense of comfort and sophistication.
Upstairs, the primary suite sits privately to one side of the staircase, creating a retreat complete with an updated ensuite and a generous walk-in closet. On the opposite side, a versatile loft, three spacious bedrooms, and two bathrooms form an ideal family-friendly layout with room to grow and gather.
The walkout basement impresses with remarkable natural light, a full mother-in-law suite, and a spacious bonus area perfect for recreation or extended living. Mature landscaping provides privacy across the expansive lot, offering abundant space to play, entertain, and unwind. Thoughtful updates throughout make this home a seamless blend of modern comfort and family-centered living in the heart of Highlands Ranch.
For sale
$1,050,000
9288 S Canyon Wren Court, Highlands Ranch, CO 80126
5beds
5,020sqft
Single Family Residence
Built in 1994
8,930 Square Feet Lot
$-- Zestimate®
$209/sqft
$58/mo HOA
What's special
- 9 hours |
- 256 |
- 20 |
Zillow last checked:
Listing updated:
Listed by:
Abigail Barratt 512-825-5975 abby.barratt@compass.com,
Compass - Denver
Source: REcolorado as distributed by MLS GRID,MLS#: 7009803
Loading...
Facts & features
Interior
Bedrooms & bathrooms
- Bedrooms: 5
- Bathrooms: 5
- Full bathrooms: 4
- 1/2 bathrooms: 1
- Main level bathrooms: 1
Bedroom
- Features: Primary Suite
- Level: Upper
Bedroom
- Level: Upper
Bedroom
- Level: Upper
Bedroom
- Level: Upper
Bedroom
- Level: Basement
Bathroom
- Features: En Suite Bathroom
- Level: Upper
Bathroom
- Level: Upper
Bathroom
- Level: Upper
Bathroom
- Level: Basement
Bathroom
- Level: Main
Family room
- Level: Main
Game room
- Level: Basement
Great room
- Level: Basement
Kitchen
- Level: Main
Kitchen
- Level: Basement
Laundry
- Level: Main
Living room
- Level: Main
Loft
- Level: Upper
Office
- Level: Main
Heating
- Forced Air, Natural Gas
Cooling
- Central Air
Appliances
- Included: Dishwasher, Disposal, Dryer, Microwave, Oven, Range, Refrigerator, Washer
- Laundry: In Unit
Features
- Built-in Features, Ceiling Fan(s), Eat-in Kitchen, Five Piece Bath, Granite Counters, Kitchen Island, Pantry, Primary Suite, Walk-In Closet(s)
- Flooring: Carpet, Tile, Wood
- Windows: Triple Pane Windows, Window Coverings
- Basement: Finished,Full,Walk-Out Access
- Has fireplace: Yes
- Fireplace features: Family Room, Gas Log
Interior area
- Total structure area: 5,020
- Total interior livable area: 5,020 sqft
- Finished area above ground: 3,320
- Finished area below ground: 1,615
Video & virtual tour
Property
Parking
- Total spaces: 3
- Parking features: Concrete
- Attached garage spaces: 3
Features
- Levels: Two
- Stories: 2
- Entry location: Ground
- Patio & porch: Covered, Deck, Front Porch, Patio
- Exterior features: Lighting, Private Yard, Rain Gutters
- Fencing: Full
Lot
- Size: 8,930 Square Feet
- Features: Cul-De-Sac, Near Public Transit
Details
- Parcel number: R0370735
- Zoning: PDU
- Special conditions: Standard
Construction
Type & style
- Home type: SingleFamily
- Architectural style: Traditional
- Property subtype: Single Family Residence
Materials
- Brick, Frame, Wood Siding
- Roof: Composition
Condition
- Year built: 1994
Utilities & green energy
- Electric: 110V, 220 Volts
- Sewer: Public Sewer
- Water: Public
- Utilities for property: Cable Available, Natural Gas Available
Community & HOA
Community
- Security: Carbon Monoxide Detector(s), Smoke Detector(s)
- Subdivision: Highlands Ranch
HOA
- Has HOA: Yes
- Amenities included: Clubhouse, Fitness Center, Park, Playground, Pond Seasonal, Pool, Sauna, Spa/Hot Tub, Tennis Court(s), Trail(s)
- HOA fee: $174 quarterly
- HOA name: Highlands Ranch Community Association
- HOA phone: 303-791-2500
Location
- Region: Highlands Ranch
Financial & listing details
- Price per square foot: $209/sqft
- Tax assessed value: $971,121
- Annual tax amount: $6,352
- Date on market: 7/17/2026
- Listing terms: 1031 Exchange,Cash,Conventional,VA Loan
- Exclusions: Staging Items, Seller's Personal Property, Certain Curtains/Drapes
- Ownership: Individual
- Electric utility on property: Yes
- Road surface type: Paved
Estimated market value
Not available
Estimated sales range
Not available
Not available
Price history
| Date | Event | Price |
|---|---|---|
| 7/17/2026 | Listed for sale | $1,050,000+4.3%$209/sqft |
Source:  REcolorado as distributed by MLS GRID #7009803 Report a problem REcolorado as distributed by MLS GRID #7009803 Report a problem | ||
| 1/3/2024 | Sold | $1,007,000-4.1%$201/sqft |
Source: REcolorado as distributed by MLS GRID #9556673 Report a problem | ||
| 12/7/2023 | Pending sale | $1,050,000$209/sqft |
Source: REcolorado as distributed by MLS GRID #9556673 Report a problem | ||
| 11/1/2023 | Listed for sale | $1,050,000+172.7%$209/sqft |
Source: REcolorado as distributed by MLS GRID #9556673 Report a problem | ||
| 6/10/2003 | Sold | $385,000+2.7%$77/sqft |
Source: Public Record Report a problem | ||
| 4/23/2002 | Sold | $375,000+72.4%$75/sqft |
Source: Public Record Report a problem | ||
| 1/3/1994 | Sold | $217,462$43/sqft |
Source: Public Record Report a problem | ||
Public tax history
| Year | Property taxes | Tax assessment |
|---|---|---|
| 2025 | $5,744 +0.2% | $60,690 -6.1% |
| 2024 | $5,733 +36.6% | $64,620 -1% |
| 2023 | $4,197 -3.8% | $65,240 +42% |
| 2022 | $4,364 | $45,940 -2.8% |
| 2021 | -- | $47,250 +7.3% |
| 2020 | $4,083 +8.7% | $44,020 |
| 2019 | $3,755 | $44,020 +10.8% |
| 2018 | $3,755 +9.8% | $39,730 |
| 2017 | $3,419 +93.9% | $39,730 -1.2% |
| 2016 | $1,763 -51.1% | $40,220 |
| 2015 | $3,602 +8.7% | $40,220 +17.6% |
| 2014 | $3,315 | $34,190 |
| 2013 | -- | $34,190 +10.1% |
| 2012 | -- | $31,040 -9.7% |
| 2011 | -- | $34,360 +1.4% |
| 2010 | -- | $33,900 -4.7% |
| 2009 | $1,703 | $35,570 |
| 2008 | -- | $35,570 +10.9% |
| 2007 | -- | $32,080 |
| 2006 | $3,069 +14.3% | $32,080 +14.3% |
| 2004 | $2,686 -34.8% | $28,070 -5.2% |
| 2003 | $4,120 | $29,610 |
| 2002 | -- | $29,610 +15% |
| 2001 | $2,545 -2.3% | $25,740 +0% |
| 2000 | $2,606 | $25,735 |
Find assessor info on the county website
Monthly payment
Est. payment
Payment breakdown
Explore the cost of this home by adjusting the details. Changes won't be saved.Climate risks
Neighborhood: 80126
Nearby schools
GreatSchools rating
- 6/10Fox Creek Elementary SchoolGrades: PK-6Distance: 1.5 mi
- 5/10Cresthill Middle SchoolGrades: 7-8Distance: 0.6 mi
- 9/10Highlands Ranch High SchoolGrades: 9-12Distance: 0.5 mi
Schools provided by the listing agent
- Elementary: Fox Creek
- Middle: Cresthill
- High: Highlands Ranch
- District: Douglas RE-1
Source: REcolorado as distributed by MLS GRID. This data may not be complete. We recommend contacting the local school district to confirm school assignments for this home.
- $862,6005 bd5 ba3.3k sqft9298 Canyon Wren Ct, Highlands Ranch, CO 80126Off Market
- $805,6003 bd3 ba2.8k sqft9278 Canyon Wren Ct, Highlands Ranch, CO 80126Off Market
- $897,6004 bd5 ba3.3k sqft9297 Canyon Wren Ct, Highlands Ranch, CO 80126Off Market
- $875,0004 bd4 ba5k sqft9268 Canyon Wren Ct, Highlands Ranch, CO 80126Pending
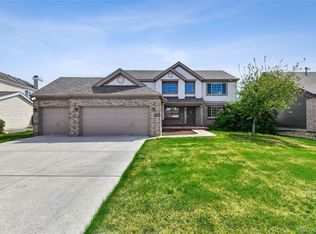
- $980,0004 bd4 ba3.8k sqft9301 Lark Sparrow Dr, Highlands Ranch, CO 80126Sold
- $977,9006 bd5 ba5k sqft9287 Canyon Wren Ct, Highlands Ranch, CO 80126Off Market
- $758,1004 bd3 ba2.5k sqft9277 Canyon Wren Ct, Highlands Ranch, CO 80126Off Market
- $904,2004 bd4 ba3.3k sqft9297 Lark Sparrow Dr, Highlands Ranch, CO 80126Off Market
A local agent can set up tours, give advice and negotiate with sellers.
Similar homes
- $1,050,0003 bd4 ba3.8k sqft9102 White Pelican Way, Littleton, CO 80126For Sale

 MLS ID #2351621, Ross Vigliotti, HQ Homes. REcolorado as distributed by MLS GRID
 - $850,0005 bd4 ba3.2k sqft2226 Weatherstone Circle, Highlands Ranch, CO 80126For Sale
 MLS ID #5962489, Rachael Osborne, Keller Williams DTC. REcolorado as distributed by MLS GRID
 - $1,100,0004 bd4 ba4.4k sqft3537 Meadow Creek Place, Littleton, CO 80126For Sale
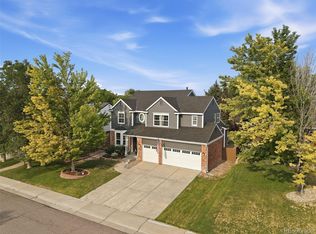 MLS ID #6746139, Chad Cabalka, RE/MAX Professionals. REcolorado as distributed by MLS GRID
 - $1,025,0005 bd4 ba4.1k sqft6717 Millstone Street, Littleton, CO 80130For Sale
 MLS ID #4652244, Jane Pearson, 1 Percent Lists Mile High. REcolorado as distributed by MLS GRID
 - $1,185,0005 bd4 ba3.8k sqft9810 Venneford Ranch Road, Littleton, CO 80126For SaleMLS ID #3399596, Kelly Taylor Blakesley, Atlas Real Estate Group. REcolorado as distributed by MLS GRID
- $1,159,0005 bd5 ba4.4k sqft9625 Cherryvale Drive, Highlands Ranch, CO 80126For SaleMLS ID #2377979, Nicki Thompson, RE/MAX Alliance - Olde Town. REcolorado as distributed by MLS GRID
- $950,0005 bd5 ba5.3k sqft2891 Canyon Crest Drive, Highlands Ranch, CO 80126For SaleMLS ID #4645513, Jennifer OHare, Coldwell Banker Realty 44. REcolorado as distributed by MLS GRID
- $989,0005 bd4 ba4.6k sqft5778 Glenstone Lane, Highlands Ranch, CO 80130For SaleMLS ID #2976937, Molly Henry, RE/MAX Professionals. REcolorado as distributed by MLS GRID
- $775,0004 bd4 ba2.9k sqft9543 Hagen Court, Highlands Ranch, CO 80126For SaleMLS ID #2138476, Marieke Kittelson, MB Bellissimo Homes. REcolorado as distributed by MLS GRID
- $1,150,0006 bd5 ba5k sqft10081 Charissglen Lane, Highlands Ranch, CO 80126For SaleMLS ID #4268597, Patricia Castro, HomeSmart. REcolorado as distributed by MLS GRID
- $775,0005 bd3 ba3.4k sqft10802 Cedar Brook Street, Littleton, CO 80126For SaleMLS ID #8382998, Jason Glowacki, Redfin Corporation. REcolorado as distributed by MLS GRID
- $899,0005 bd4 ba3.9k sqft8573 Mallard Court, Highlands Ranch, CO 80126For SaleMLS ID #2365525, Cindy Bakula Streater, RE/MAX Professionals. REcolorado as distributed by MLS GRID
- $859,9005 bd4 ba4.1k sqft10276 Jill Avenue, Highlands Ranch, CO 80130For SaleMLS ID #5102727, Nicole Edds, LoKation Real Estate. REcolorado as distributed by MLS GRID
- $799,0005 bd4 ba4k sqft10053 Heywood Street, Littleton, CO 80130For SaleMLS ID #4054844, Misty Glover, Dolby Haas. REcolorado as distributed by MLS GRID
- $868,0007 bd4 ba4.1k sqft9917 Hawthorne Street, Highlands Ranch, CO 80126For SaleMLS ID #9830829, Laurie Barbieri, Realty One Group Premier. REcolorado as distributed by MLS GRID
- $867,0005 bd4 ba3.8k sqft2358 Weatherstone Circle, Littleton, CO 80126For SaleMLS ID #9564144, Kimberly Zisch, Victory Estates. REcolorado as distributed by MLS GRID
- $850,0005 bd4 ba3.2k sqft9304 Montrose Way, Littleton, CO 80126For SaleMLS ID #5612575, Adrian Veideman, RE/MAX Professionals. REcolorado as distributed by MLS GRID
- $865,0004 bd4 ba3.9k sqft3550 Mallard Drive, Highlands Ranch, CO 80126For SaleMLS ID #2145203, Rocky Dysart, HomeSmart. REcolorado as distributed by MLS GRID
- $949,0007 bd5 ba6.6k sqft10083 Charissglen Court, Highlands Ranch, CO 80126For SaleMLS ID #4453755, Anthony English, HQ Homes. REcolorado as distributed by MLS GRID
- $985,0004 bd5 ba4.6k sqft10226 Joseph Drive, Highlands Ranch, CO 80130For SaleMLS ID #4200873, Erik Denning, Redfin Corporation. REcolorado as distributed by MLS GRID
