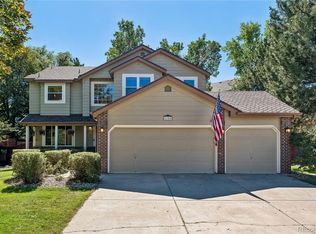
This Home Features new carpet, and fresh paint. The spacious foyer opens to a vaulted living and dining area where high ceilings set a welcoming tone. The finished basement expands your entertainment options or doubles. Step outside to your private backyard deck. Perfect for morning coffee and evening gatherings. Premier location near shopping, recreation, golf, and excellent schools making It a truly special place to call home. The hot tub has not been used for awhile and the owner's will not guarantee or fix it if it doesn't work. **Seller has already paid for and has certifications of Roof, Furnace and Central Air unit.**
For sale
$735,000
7928 Chaparral Road, Lone Tree, CO 80124
5beds
3,409sqft
Single Family Residence
Built in 1984
7,840 Square Feet Lot
$718,800 Zestimate®
$216/sqft
$-- HOA
What's special
- 1 day
- 306
- 30
Zillow last checked:
Listing updated:
Listed by:
Rob Ertman 303-309-0390 rob@crespm.com,
Colorado Real Estate Sales and Property Management
Source: REcolorado as distributed by MLS GRID,MLS#: 1509189
Facts & features
Interior
Bedrooms & bathrooms
- Bedrooms: 5
- Bathrooms: 4
- Full bathrooms: 2
- 3/4 bathrooms: 1
- 1/2 bathrooms: 1
- Main level bathrooms: 1
- Main level bedrooms: 1
Bedroom
- Features: Primary Suite
- Level: Upper
- Area: 234 Square Feet
- Dimensions: 18 x 13
Bedroom
- Level: Upper
- Area: 143 Square Feet
- Dimensions: 13 x 11
Bedroom
- Level: Basement
- Area: 132 Square Feet
- Dimensions: 12 x 11
Bedroom
- Description: Garden Level With 2 Closets
- Level: Basement
- Area: 110 Square Feet
- Dimensions: 11 x 10
Bedroom
- Description: Office Or 2nd Master
- Level: Main
Bathroom
- Description: Master Bathroom 5 Piece
- Features: En Suite Bathroom
- Level: Upper
Bathroom
- Description: 2 Walk In Closets
- Level: Upper
Bathroom
- Level: Main
Bathroom
- Level: Basement
Bonus room
- Description: Easily Converts To A 6th Bedroom. No Closet But Has Window.
- Level: Basement
- Area: 198 Square Feet
- Dimensions: 18 x 11
Dining room
- Description: Formal Dining
- Area: 143 Square Feet
- Dimensions: 13 x 11
Dining room
- Description: Eating Space In Kitchen
- Area: 70 Square Feet
- Dimensions: 10 x 7
Family room
- Level: Main
- Area: 156 Square Feet
- Dimensions: 13 x 12
Great room
- Description: Living Area
- Level: Basement
- Area: 238 Square Feet
- Dimensions: 17 x 14
Laundry
- Level: Main
Living room
- Level: Main
- Area: 196 Square Feet
- Dimensions: 14 x 14
Office
- Description: Possible Bedroom
- Level: Main
- Area: 132 Square Feet
- Dimensions: 12 x 11
Utility room
- Description: Unfinished
- Level: Basement
- Area: 132 Square Feet
- Dimensions: 12 x 11
Workshop
- Description: 3 Car Attached Garage
- Level: Main
- Area: 740 Square Feet
- Dimensions: 37 x 20
Heating
- Forced Air, Natural Gas
Cooling
- Central Air
Appliances
- Included: Cooktop, Dishwasher, Disposal, Dryer, Gas Water Heater, Microwave, Oven, Refrigerator, Washer
Features
- Ceiling Fan(s), Five Piece Bath, Granite Counters, High Ceilings, Kitchen Island, Open Floorplan
- Flooring: Carpet, Tile
- Windows: Double Pane Windows
- Basement: Partial
- Number of fireplaces: 1
- Fireplace features: Family Room
Interior area
- Total structure area: 3,409
- Total interior livable area: 3,409 sqft
- Finished area above ground: 2,178
- Finished area below ground: 1,118
Property
Parking
- Total spaces: 3
- Parking features: Garage - Attached
- Attached garage spaces: 3
Features
- Levels: Three Or More
Lot
- Size: 7,840 Square Feet
Details
- Parcel number: R0270801
- Special conditions: Standard
Construction
Type & style
- Home type: SingleFamily
- Architectural style: Traditional
- Property subtype: Single Family Residence
Materials
- Brick, Frame
- Roof: Composition
Condition
- Updated/Remodeled
- Year built: 1984
Utilities & green energy
- Sewer: Public Sewer
Community & HOA
Community
- Subdivision: The Charter
HOA
- Has HOA: No
Location
- Region: Lone Tree
Financial & listing details
- Price per square foot: $216/sqft
- Tax assessed value: $747,883
- Annual tax amount: $4,840
- Date on market: 10/27/2026
- Listing terms: Cash,Conventional,FHA
- Exclusions: None
- Ownership: Individual
Estimated market value
$718,800
$683,000 - $755,000
$3,653/mo
Price history
| Date | Event | Price |
|---|---|---|
| 10/27/2026 | Listed for sale | $735,000+133.3%$216/sqft |
Source:  REcolorado as distributed by MLS GRID #1509189 Report a problem | ||
| 10/27/2026 | Price change | $3,250-12.2%$1/sqft |
Source: Zillow Rentals Report a problem | ||
| 9/25/2026 | Listed for rent | $3,700+48%$1/sqft |
Source: Zillow Rentals Report a problem | ||
| 12/13/2017 | Listing removed | $2,500$1/sqft |
Source: Property Manager Report a problem | ||
| 9/27/2017 | Price change | $2,500-7.4%$1/sqft |
Source: Property Manager Report a problem | ||
| 8/4/2017 | Price change | $2,700-3.6%$1/sqft |
Source: Property Manager Report a problem | ||
| 6/24/2017 | Listed for rent | $2,800+1.8%$1/sqft |
Source: Property Manager Report a problem | ||
| 4/29/2016 | Listing removed | $2,750$1/sqft |
Source: Property Manager Report a problem | ||
| 1/6/2016 | Listed for rent | $2,750+2.8%$1/sqft |
Source: Zillow Rental Manager Report a problem | ||
| 2/12/2015 | Listing removed | $2,675$1/sqft |
Source: Property Manager Report a problem | ||
| 1/12/2015 | Listed for rent | $2,675+13.8%$1/sqft |
Source: Property Manager Report a problem | ||
| 4/8/2014 | Listing removed | $2,350$1/sqft |
Source: Property Manager Report a problem | ||
| 2/15/2014 | Price change | $2,350-4.1%$1/sqft |
Source: Property Manager Report a problem | ||
| 11/7/2013 | Price change | $2,450-2%$1/sqft |
Source: Property Manager Report a problem | ||
| 10/30/2013 | Price change | $2,500-3.8%$1/sqft |
Source: Property Manager Report a problem | ||
| 10/22/2013 | Price change | $2,600-7.1%$1/sqft |
Source: Property Manager Report a problem | ||
| 10/10/2013 | Price change | $2,800-6.5%$1/sqft |
Source: Property Manager Report a problem | ||
| 10/4/2013 | Listed for rent | $2,995+22.2%$1/sqft |
Source: Property Manager Report a problem | ||
| 6/18/2012 | Listing removed | $2,450$1/sqft |
Source: Owner Report a problem | ||
| 5/26/2012 | Listed for rent | $2,450$1/sqft |
Source: Owner Report a problem | ||
| 12/6/2004 | Sold | $315,000+37.9%$92/sqft |
Source: Public Record Report a problem | ||
| 2/29/2000 | Sold | $228,500$67/sqft |
Source: Public Record Report a problem | ||
Public tax history
| Year | Property taxes | Tax assessment |
|---|---|---|
| 2025 | $4,787 -1% | $46,740 -14.7% |
| 2024 | $4,835 +32.3% | $54,790 -1% |
| 2023 | $3,655 -3.8% | $55,320 +37.6% |
| 2022 | $3,800 | $40,190 -2.8% |
| 2021 | -- | $41,350 +5.3% |
| 2020 | $3,625 +22% | $39,280 |
| 2019 | $2,971 -11.4% | $39,280 +14.5% |
| 2018 | $3,355 +0.1% | $34,320 |
| 2017 | $3,353 +1.6% | $34,320 +3.9% |
| 2016 | $3,299 -1.9% | $33,030 |
| 2015 | $3,363 +12.7% | $33,030 +17.2% |
| 2014 | $2,984 | $28,180 |
| 2013 | -- | $28,180 +2.6% |
| 2012 | -- | $27,470 |
| 2011 | -- | $27,470 -2.1% |
| 2010 | -- | $28,070 -1.9% |
| 2009 | $1,361 | $28,610 |
| 2008 | -- | $28,610 +4.4% |
| 2007 | -- | $27,410 |
| 2006 | $2,306 +6.8% | $27,410 +16.3% |
| 2004 | $2,160 -30.2% | $23,570 +1.3% |
| 2003 | $3,096 | $23,260 |
| 2002 | -- | $23,260 +15% |
| 2001 | $1,859 -11.1% | $20,230 +0% |
| 2000 | $2,092 | $20,229 |
Find assessor info on the county website
Monthly payment
Est. payment
Payment breakdown
Explore the cost of this home by adjusting the details. Changes won't be saved.Climate risks
Neighborhood: 80124
Nearby schools
Schools provided by the listing agent
- Elementary: Eagle Ridge
- Middle: Cresthill
- High: Highlands Ranch
- District: Douglas RE-1
Source: REcolorado as distributed by MLS GRID. This data may not be complete. We recommend contacting the local school district to confirm school assignments for this home.
Similar homes
- $800,0005 bd3 ba3.7k sqftThe Charter, Lone Tree, CO 80124For Sale

 MLS ID #1865057, Elizabeth Hotz, Kentwood Real Estate DTC, LLC. REcolorado as distributed by MLS GRID
- $760,0004 bd3 ba2.8k sqft7465 La Quinta Court, Lone Tree, CO 80124For Sale
 MLS ID #5664798, Kelly Nichols, RE/MAX Professionals. REcolorado as distributed by MLS GRID
- $750,0005 bd4 ba3.8k sqft7564 Bantry Court, Lone Tree, CO 80124For Sale
 MLS ID #9166047, Anthony Geraty, Your Castle Real Estate Inc. REcolorado as distributed by MLS GRID
- $900,0005 bd5 ba3.7k sqft8184 Lone Maple Lane, Lone Tree, CO 80124For Sale
 MLS ID #3676581, David Stahl, David Stahl. REcolorado as distributed by MLS GRID
- $860,0005 bd4 ba3.3k sqft7528 Indian Wells Lane, Lone Tree, CO 80124For SaleMLS ID #9365154, Sue Butler, Realty One Group Premier. REcolorado as distributed by MLS GRID
- $699,0005 bd3 ba3.2k sqft7401 Powderhorn Drive, Lone Tree, CO 80124For SaleMLS ID #5553189, Samantha Gilbert, Corken + Company Real Estate Group, LLC. REcolorado as distributed by MLS GRID
- $700,0004 bd4 ba3.1k sqft9811 Firestone Circle, Lone Tree, CO 80124For SaleMLS ID #4329844, Torrey Drake, Guide Real Estate. REcolorado as distributed by MLS GRID
- $640,0004 bd3 ba2.6k sqft9840 Carmel Court, Lone Tree, CO 80124For SaleMLS ID #8911772, Mick Madsen, RE/MAX Professionals. REcolorado as distributed by MLS GRID
- $625,0003 bd3 ba1.9k sqft404 Neptune Court, Littleton, CO 80124For SaleMLS ID #3959879, Dustin Griffiths, RE/MAX Professionals. REcolorado as distributed by MLS GRID
- $750,0005 bd4 ba3.4k sqft7970 S Poplar Way, Centennial, CO 80112For SaleMLS ID #9158140, Cameron Smith, Milehimodern. REcolorado as distributed by MLS GRID
- $750,0004 bd3 ba2.9k sqft9369 Cornell Circle, Highlands Ranch, CO 80130For SaleMLS ID #9555426, Michael Marcus, Coldwell Banker Realty 24. REcolorado as distributed by MLS GRID
- $779,9005 bd5 ba3.4k sqft6917 Edgewood Court, Highlands Ranch, CO 80130For SaleMLS ID #4851789, M. Kay Watson, MB K Watson Prop. REcolorado as distributed by MLS GRID
- $769,0005 bd4 ba3k sqft6550 Ashburn Lane, Highlands Ranch, CO 80130For SaleMLS ID #5685529, Steve Nickerson, Real Broker, LLC DBA Real. REcolorado as distributed by MLS GRID
- $675,0004 bd4 ba2.8k sqft9352 Wilmington Court, Highlands Ranch, CO 80130For SaleMLS ID #6759426, Tatia Gonzalez, HomeSmart. REcolorado as distributed by MLS GRID
- $943,0006 bd4 ba3.8k sqft10208 Hexton Court, Lone Tree, CO 80124For SaleMLS ID #2063417, Alla Shulman, HomeSmart. REcolorado as distributed by MLS GRID
- $675,0005 bd4 ba2.8k sqft9339 Waterford Court, Highlands Ranch, CO 80130For SaleMLS ID #3124002, Tricia Stefaniak, eXp Realty, LLC. REcolorado as distributed by MLS GRID
- $744,8004 bd4 ba2.6k sqft7707 E Jamison Drive, Englewood, CO 80112For SaleMLS ID #1936691, Julie Holt, eXp Realty, LLC. REcolorado as distributed by MLS GRID
- $875,0004 bd4 ba3k sqft5941 Panther Hollow, Lone Tree, CO 80124For SaleMLS ID #1930620, Michael DeAquino, Thrive Real Estate Group. REcolorado as distributed by MLS GRID
- $679,0006 bd4 ba2.7k sqft9557 Brentford Drive, Highlands Ranch, CO 80130For SaleMLS ID #9033504, DUY VU, HomeSmart. REcolorado as distributed by MLS GRID
- $745,0003 bd3 ba2.2k sqftLincoln Park at Ridgegate, Lone Tree, CO 80124For SaleMLS ID #9598389, Piotr Wiatrowski, Compass - Denver. REcolorado as distributed by MLS GRID
