The only ranch in the Heritage Hills neighborhood backing to open space! Situated on a lush expanse of open space, this is a one-of-a-kind semi-custom ranch. Awash in natural light with spatial continuity throughout, this home is a custom creation with an open yet intimate feeling. Wonderfully designed for gathering with others when you like, privacy when you desire it; the function of the space is exceptional. Crossing the threshold, you are welcomed by an expansive & open living space inviting you to create gathering & entertaining spaces that fit your lifestyle. Connection with the open space & privacy from neighboring homes was paramount in the decision of the orientation of the home. The spacious dimensions of every room, especially the main level bedrooms & generously sized private office lend to the floor plan’s excellent function.
The partially finished walkout basement echoes the main level’s abundance of natural light. 10-foot ceilings & several windows create the opportunity for a special addition to your home more like a true living space versus the typical below-grade basement.
The quality of construction & the mechanical systems provide peace of mind in structural integrity, low-cost maintenance, & environmental comfort. The high performance, exceptionally efficient HVAC system provides exceptional air filtration to accommodate those with allergies or respiratory concerns.
Heritage Hills is an immersion into a special enclave within the vibrant community of Lone Tree. The mature landscaping throughout the communal areas, the wonderful amenities, low HOA fees, and low property taxes add to the appeal and value. Just entering Heritage Hills, you get a sense of getting away, which is amazing since it is right in the heart of one of the most commuter friendly, energetic, and entertainment-rich areas in all of Metro Denver. Two pools, clubhouses, tennis, and pickleball courts serve up a day’s activity just moments from your front door.
For sale
$1,200,000
9178 S Cedar Hill Way, Lone Tree, CO 80124
3beds
5,108sqft
:
Get pre-qualified$7,331/mo
Single Family Residence
Built in 1998
9,235 Square Feet Lot
$-- Zestimate®
$235/sqft
$15/mo HOA
What's special
- 3 days |
- 654 |
- 39 |
Zillow last checked:
Listing updated:
Listed by:
David Kupernik 303-953-4801 dave@davekupernik.com,
24K Real Estate
Source: REcolorado as distributed by MLS GRID,MLS#: 7764975
Facts & features
Interior
Bedrooms & bathrooms
- Bedrooms: 3
- Bathrooms: 3
- Full bathrooms: 2
- 1/2 bathrooms: 1
- Main level bathrooms: 3
- Main level bedrooms: 3
Bedroom
- Features: Primary Suite
- Level: Main
Bedroom
- Level: Main
Bedroom
- Level: Main
Bathroom
- Level: Main
Bathroom
- Level: Main
Bathroom
- Features: Primary Suite
- Level: Main
Bonus room
- Description: Basement Gym
- Level: Basement
Dining room
- Level: Main
Family room
- Level: Main
Kitchen
- Level: Main
Laundry
- Level: Main
Office
- Level: Main
Heating
- Forced Air, Natural Gas
Cooling
- Central Air
Appliances
- Included: Cooktop, Dishwasher, Disposal, Double Oven, Down Draft, Dryer, Gas Water Heater, Humidifier, Microwave, Refrigerator, Self Cleaning Oven, Washer
Features
- Built-in Features, Ceiling Fan(s), Eat-in Kitchen, Five Piece Bath, Granite Counters, High Ceilings, High Speed Internet, Kitchen Island, Open Floorplan, Pantry, Primary Suite, Smoke Free, Solid Surface Counters, Walk-In Closet(s), Wired for Data
- Flooring: Carpet, Tile, Wood
- Windows: Bay Window(s), Double Pane Windows
- Basement: Bath/Stubbed,Crawl Space,Exterior Entry,Full,Sump Pump,Walk-Out Access
- Number of fireplaces: 1
- Fireplace features: Family Room
Interior area
- Total structure area: 5,108
- Total interior livable area: 5,108 sqft
- Finished area above ground: 2,890
- Finished area below ground: 144
Video & virtual tour
Property
Parking
- Total spaces: 3
- Parking features: Concrete, Electric Vehicle Charging Station(s), Lighted, Garage Door Opener
- Attached garage spaces: 3
Features
- Levels: One
- Stories: 1
- Patio & porch: Covered, Deck, Patio
- Exterior features: Garden, Private Yard, Rain Gutters, Smart Irrigation
- Has view: Yes
- View description: Meadow
Lot
- Size: 9,235 Square Feet
- Features: Greenbelt, Landscaped, Open Space, Sprinklers In Front, Sprinklers In Rear
Details
- Parcel number: R0402785
- Special conditions: Standard
Construction
Type & style
- Home type: SingleFamily
- Architectural style: Traditional
- Property subtype: Single Family Residence
Materials
- Frame
- Foundation: Structural
- Roof: Concrete
Condition
- Year built: 1998
Details
- Builder name: Genesee Builders
Utilities & green energy
- Electric: 110V, 220 Volts
- Sewer: Public Sewer
- Water: Public
- Utilities for property: Cable Available, Electricity Connected, Internet Access (Wired), Natural Gas Connected, Phone Available
Green energy
- Energy efficient items: Construction, HVAC, Insulation, Thermostat, Water Heater, Windows
Community & HOA
Community
- Security: Carbon Monoxide Detector(s), Security System, Smoke Detector(s)
- Subdivision: Heritage Hills
HOA
- Has HOA: Yes
- Amenities included: Clubhouse, Gated, Park, Playground, Pool, Tennis Court(s), Trail(s)
- Services included: Reserve Fund
- HOA fee: $180 annually
- HOA name: Heritage Hills
- HOA phone: 303-369-0800
Location
- Region: Lone Tree
Financial & listing details
- Price per square foot: $235/sqft
- Tax assessed value: $1,144,215
- Annual tax amount: $8,501
- Date on market: 8/11/2026
- Listing terms: Cash,Conventional,Jumbo,VA Loan
- Exclusions: Staging Items Such As Furniture, Artwork And Seller's Personal Property
- Ownership: Individual
- Electric utility on property: Yes
Estimated market value
Not available
Estimated sales range
Not available
Not available
Price history
| Date | Event | Price |
|---|---|---|
| 8/11/2026 | Listed for sale | $1,200,000+218.8%$235/sqft |
Source:  REcolorado as distributed by MLS GRID #7764975 Report a problem REcolorado as distributed by MLS GRID #7764975 Report a problem | ||
| 5/7/1998 | Sold | $376,364+652.7%$74/sqft |
Source: Public Record Report a problem | ||
| 10/17/1997 | Sold | $50,000$10/sqft |
Source: Public Record Report a problem | ||
Public tax history
| Year | Property taxes | Tax assessment |
|---|---|---|
| 2025 | $7,621 -0.8% | $71,510 -3% |
| 2024 | $7,681 +24.4% | $73,700 -1% |
| 2023 | $6,174 -2.7% | $74,410 +32.7% |
| 2022 | $6,344 | $56,070 -2.8% |
| 2021 | -- | $57,690 -0.5% |
| 2020 | $7,298 +15.6% | $57,970 |
| 2019 | $6,310 -5.8% | $57,970 +10.4% |
| 2018 | $6,702 +5% | $52,510 |
| 2017 | $6,383 +93% | $52,510 -2.9% |
| 2016 | $3,308 -0.4% | $54,060 |
| 2015 | $3,323 | $54,060 +17.9% |
| 2014 | -- | $45,870 |
| 2013 | -- | $45,870 +9.3% |
| 2012 | -- | $41,960 |
| 2011 | -- | $41,960 -16.1% |
| 2010 | -- | $50,000 +11.6% |
| 2009 | $5,756 | $44,820 |
| 2008 | -- | $44,820 +8.6% |
| 2007 | -- | $41,260 |
| 2006 | $5,278 +22.5% | $41,260 +22.3% |
| 2004 | $4,309 -9% | $33,730 -10.2% |
| 2003 | $4,733 | $37,560 |
| 2002 | -- | $37,560 +8.4% |
| 2001 | $4,848 -5.2% | $34,660 +0% |
| 2000 | $5,112 | $34,655 |
Find assessor info on the county website
Monthly payment
Est. payment
Payment breakdown
Explore the cost of this home by adjusting the details. Changes won't be saved.Climate risks
Neighborhood: 80124
Nearby schools
GreatSchools rating
- 6/10Acres Green Elementary SchoolGrades: PK-6Distance: 0.8 mi
- 5/10Cresthill Middle SchoolGrades: 7-8Distance: 2.5 mi
- 9/10Highlands Ranch High SchoolGrades: 9-12Distance: 2.7 mi
Schools provided by the listing agent
- Elementary: Acres Green
- Middle: Cresthill
- High: Highlands Ranch
- District: Douglas RE-1
Source: REcolorado as distributed by MLS GRID. This data may not be complete. We recommend contacting the local school district to confirm school assignments for this home.
- $1,113,3003 bd3 ba3.4k sqft9186 S Cedar Hill Way, Lone Tree, CO 80124Off Market
- $1,233,9003 bd5 ba4.6k sqft9168 S Cedar Hill Way, Lone Tree, CO 80124Off Market

- $1,089,2003 bd3 ba3.1k sqft9192 S Cedar Hill Way, Lone Tree, CO 80124Off Market
- $1,167,7004 bd4 ba2.9k sqft9160 S Cedar Hill Way, Lone Tree, CO 80124Off Market
- $1,108,9004 bd4 ba3k sqft9165 S Cedar Hill Way, Lone Tree, CO 80124Off Market
- $1,150,3004 bd5 ba4.1k sqft8989 E Cedar Hill Pl, Lone Tree, CO 80124Off Market
- $1,232,3004 bd4 ba2.9k sqft9152 S Cedar Hill Way, Lone Tree, CO 80124Off Market
- $1,138,3004 bd4 ba2.9k sqft9145 S Cedar Hill Way, Lone Tree, CO 80124Off Market
A local agent can set up tours, give advice and negotiate with sellers.
Similar homes
- $1,195,0006 bd6 ba5k sqft9967 Falcon Creek Drive, Highlands Ranch, CO 80130For Sale

 MLS ID #4464038, Julie Reddington, Compass - Denver. REcolorado as distributed by MLS GRID
 - $1,295,0004 bd4 ba4.3k sqft1495 Meyerwood Lane, Littleton, CO 80129For Sale
 MLS ID #6885078, Tommy Karaffa, HomeSmart. REcolorado as distributed by MLS GRID
 - $1,325,0004 bd5 ba5.4k sqft5458 W Calhoun Avenue, Littleton, CO 80123For Sale
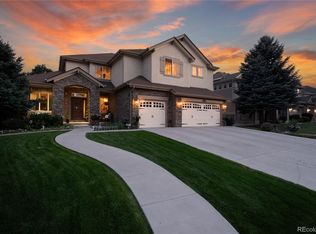 MLS ID #3078211, Nicole Pinette, Pinette Realty Group LLC. REcolorado as distributed by MLS GRID
 - $1,200,0004 bd4 ba3.7k sqft2422 W Arapahoe Court, Littleton, CO 80120For Sale
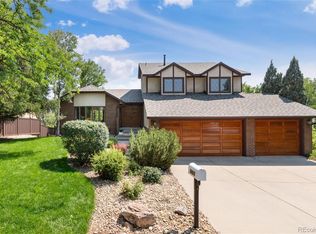 MLS ID #6837443, Christel Doremieux, HomeSmart. REcolorado as distributed by MLS GRID
 - $1,150,0003 bd3 ba5k sqft6557 S Gray Way, Littleton, CO 80123For SaleMLS ID #7105947, TLC Brokers Group, Compass - Denver. REcolorado as distributed by MLS GRID
- $1,075,0003 bd3 ba4.8k sqft7284 Timbercrest Lane, Castle Pines, CO 80108For SaleMLS ID #7680024, Brittany Morgan, Compass - Denver. REcolorado as distributed by MLS GRID
- $975,0003 bd3 ba4.8k sqft1381 Peninsula Circle, Castle Rock, CO 80104For SaleMLS ID #6807316, Lynne Ross, Coldwell Banker Realty 24. REcolorado as distributed by MLS GRID
- $1,199,0005 bd6 ba6k sqft6103 S Kalispell Street, Centennial, CO 80016For SaleMLS ID #3611589, Jennifer Oldham, Coldwell Banker Realty 24. REcolorado as distributed by MLS GRID
- $1,149,0005 bd5 ba5.7k sqft5940 S Mobile Court, Aurora, CO 80016For SaleMLS ID #9464075, Carly Roberts, Your Castle Real Estate Inc. REcolorado as distributed by MLS GRID
- $1,350,0006 bd4 ba4.4k sqft7807 S Forest Street, Centennial, CO 80122For SaleMLS ID #8904602, Harvey & Guy Homes Team, RE/MAX of Cherry Creek. REcolorado as distributed by MLS GRID
- $1,275,0006 bd4 ba5.1k sqft7068 Turweston Lane, Castle Rock, CO 80108For SaleMLS ID #7481483, John Vizzi, Colorado Flat Fee Realty Inc. REcolorado as distributed by MLS GRID
- $1,099,0004 bd4 ba3.7k sqft7715 S Forest Street, Centennial, CO 80122For SaleMLS ID #1991748, Caroline Kleckner, RE/MAX Professionals. REcolorado as distributed by MLS GRID
- $1,299,0004 bd5 ba5.1k sqft26373 E Phillips Place, Aurora, CO 80016For SaleMLS ID #5808164, Alexander Higgins, RE/MAX Professionals. REcolorado as distributed by MLS GRID
- $1,199,0005 bd6 ba5.8k sqft191 October Place, Castle Rock, CO 80104For SaleMLS ID #5722793, Marc Monaco, The Monaco Group Inc. REcolorado as distributed by MLS GRID
- $1,025,0005 bd4 ba4.1k sqft6717 Millstone Street, Littleton, CO 80130For SaleMLS ID #4652244, Jane Pearson, 1 Percent Lists Mile High. REcolorado as distributed by MLS GRID
- $1,395,0004 bd4 ba3.8k sqft390 Suffolk Lane, Castle Rock, CO 80108For SaleMLS ID #6814751, Stacie Chadwick, LIV Sotheby's International Realty. REcolorado as distributed by MLS GRID
- $1,329,0003 bd4 ba4.8k sqft630 Country Club Lane, Castle Rock, CO 80108For SaleMLS ID #6449914, Stacie Chadwick, LIV Sotheby's International Realty. REcolorado as distributed by MLS GRID
- $975,0003 bd3 ba3.9k sqft7319 Brixham Circle, Castle Pines, CO 80108For SaleMLS ID #3917686, Jessica Northrop, Compass - Denver. REcolorado as distributed by MLS GRID
- $1,250,0004 bd5 ba5k sqft5651 Silver Bluff Court, Parker, CO 80134For SaleMLS ID #2722574, Melanie Yacko, Urban Realty Group Corporation. REcolorado as distributed by MLS GRID
- $1,199,9954 bd3 ba3.4k sqft3948 Seminole Pl, Sedalia, CO 80135For Sale
 MLS ID #8887215, Amy Hoffmann, RE/MAX Synergy LLC. elevateMLS
