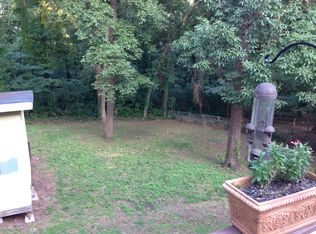
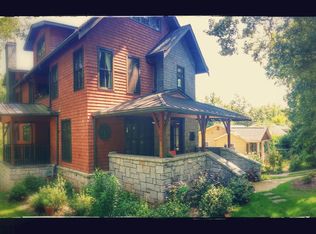
Tucked beneath a canopy of trees in the heart of Decatur, this modern treehouse was designed for the entertainer and curated for the way you want to live. Slow mornings begin on the front porch with coffee in hand, surrounded by lush landscaping, the peaceful sounds of the koi pond, and a setting that feels worlds away from the city. Inside, the open concept main level creates the perfect flow for gathering and everyday living. The chef’s kitchen anchors the space with stainless steel appliances, stone countertops, abundant storage, wet bar, plus seating for four at the oversized island. Just beyond, the screened porch becomes an extension of the living space with a wood burning stove and tranquil wooded backdrop made for long summer nights, dinner parties, and quiet evenings under the trees. The second level offers room to spread out with two secondary bedrooms connected by a shared hall bath, an additional bedroom with en suite bath, and a full laundry room conveniently located on the same floor. Perched among the treetops, the third level primary suite feels like a private retreat. Sky high ceilings, a spa inspired bath with soaking tub, walk in closet with dedicated laundry, and direct access to the covered patio create a space that feels equal parts luxurious and relaxing. A wet bar on this level makes hosting effortless whether you are enjoying slow mornings tucked into the canopy or winding down late into the evening. Set on a large secluded lot, this home offers rare privacy while remaining connected to everything that makes Decatur so loved. Walking distance to Legacy Park and just minutes from Downtown Decatur and Oakhurst for some of the area’s best local shopping, dining, and community connection.
Closed
Zillow last checked:
Listing updated:
Bought with:
CYNTHIA BAER, 339867
Keller Williams Realty Metro Atlanta
Source: FMLS GA,MLS#: 7778140
Price history
| Date | Event | Price |
|---|---|---|
| 6/30/2026 | Sold | $850,000$353/sqft |
Source:  FMLS GA #7778140 Report a problem FMLS GA #7778140 Report a problem | ||
| 6/8/2026 | Pending sale | $850,000$353/sqft |
Source: FMLS GA #7778140 Report a problem | ||
| 5/28/2026 | Listed for sale | $850,000+21.4%$353/sqft |
Source:  GAMLS #10773425 Report a problem GAMLS #10773425 Report a problem | ||
| 4/10/2018 | Listing removed | $699,999$290/sqft |
Source: ORIGINS REAL ESTATE #5987324 Report a problem | ||
| 4/9/2018 | Pending sale | $699,999$290/sqft |
Source: ORIGINS REAL ESTATE #5987324 Report a problem | ||
| 3/30/2018 | Listed for sale | $699,999+9.1%$290/sqft |
Source: ORIGINS REAL ESTATE #5987324 Report a problem | ||
| 3/29/2018 | Sold | $641,700-8.3%$266/sqft |
Source:  FMLS GA #5987324 Report a problem FMLS GA #5987324 Report a problem | ||
| 12/10/2017 | Listing removed | $699,999$290/sqft |
Source: ORIGINS REAL ESTATE #5906014 Report a problem | ||
| 11/8/2017 | Price change | $699,999-3.4%$290/sqft |
Source: Origins Real Estate of Georgia #8255904 Report a problem | ||
| 9/28/2017 | Price change | $725,000-2%$301/sqft |
Source: Origins Real Estate of Georgia #8255904 Report a problem | ||
| 9/10/2017 | Price change | $739,900-1.3%$307/sqft |
Source: Origins Real Estate of Georgia #8255904 Report a problem | ||
| 8/18/2017 | Price change | $749,999-3.2%$311/sqft |
Source: ORIGINS REAL ESTATE #5861079 Report a problem | ||
| 7/28/2017 | Price change | $775,000-2.5%$322/sqft |
Source: ORIGINS REAL ESTATE #5861079 Report a problem | ||
| 7/7/2017 | Price change | $795,000-0.6%$330/sqft |
Source: ORIGINS REAL ESTATE #5861079 Report a problem | ||
| 6/8/2017 | Listed for sale | $800,000+492.6%$332/sqft |
Source: ORIGINS REAL ESTATE #5861079 Report a problem | ||
| 7/5/2007 | Sold | $135,000-12.1%$56/sqft |
Source: Public Record Report a problem | ||
| 10/31/2003 | Sold | $153,500+211.4%$64/sqft |
Source: Public Record Report a problem | ||
| 6/9/1997 | Sold | $49,300$20/sqft |
Source: Public Record Report a problem | ||
Get a cash offer in 3 minutes
Find out how much your home could sell for in as little as 3 minutes with a no-obligation cash offer.
Estimated market value
$853,400
