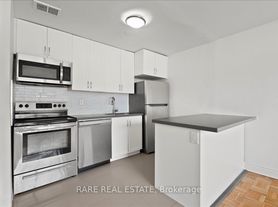
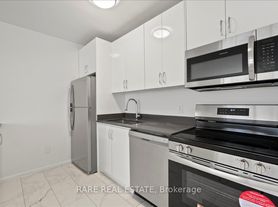
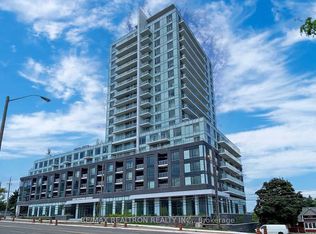
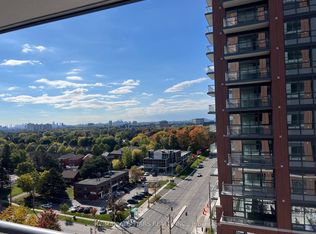
This spacious 2-bedroom + den, 2 full bathroom suite offers nearly 900 sq. ft. of beautifully designed living space with breathtaking unobstructed southwest views of the lake and downtown Toronto skyline. Enjoy a spectacular 300 sq. ft., 60-foot wraparound balcony perfect for entertaining or relaxing. This bright and modern top-floor unit features an open-concept layout, underground parking conveniently located near the elevator, in-suite stacked washer and dryer, and all appliances included. Enjoy building amenities including a party/multi-purpose room with kitchen, library, lounge, boardroom, fitness centre, and car-sharing service. Ideally situated close to shopping, restaurants, Knob Hill Public School, Scarborough Health Network, Scarborough Town Centre, and public transit. TTC stop at the front of the building offers direct access to Kennedy Subway Station, with nearby Eglinton GO Station providing an easy commute to Union Station and downtown Toronto. **Virtually staged photos. Furniture and decor shown are digital renderings for illustrative purposes only.**
Apartment for rent
C$2,550/mo
Fees may apply
1346 Danforth Rd, # 1505, Toronto, ON M1J 0A9
2beds
Price may not include required fees and charges. Learn more|
Apartment
Available now
Central air
In unit laundry
1 Parking space parking
Natural gas, forced air
What's special
Open-concept layoutAll appliances included
- 22 hours |
- -- |
- -- |
Zillow last checked:
Listing updated:
Travel times

Let’s turn your rent into credit progress
Build credit history with every on-time payment and get credit for the payment you’re already making.
Facts & features
Interior
Bedrooms & bathrooms
- Bedrooms: 2
- Bathrooms: 2
- Full bathrooms: 2
Heating
- Natural Gas, Forced Air
Cooling
- Central Air
Appliances
- Included: Dryer, Washer
- Laundry: In Unit, In-Suite Laundry
Features
- Primary Bedroom - Main Floor
Property
Parking
- Total spaces: 1
- Parking features: Private
- Details: Contact manager
Features
- Exterior features: Balcony, Building Insurance included in rent, Common Elements included in rent, Heating system: Forced Air, Heating: Gas, In-Suite Laundry, Open Balcony, Parking included in rent, Primary Bedroom - Main Floor, Private, TSCC, Water included in rent
Construction
Type & style
- Home type: Apartment
- Property subtype: Apartment
Utilities & green energy
- Utilities for property: Water
Community & HOA
Location
- Region: Toronto
Financial & listing details
- Lease term: Contact For Details
Price history
Price history is unavailable.
Neighborhood: Eglington East
Nearby schools
GreatSchools rating
No schools nearby
We couldn't find any schools near this home.


There are 3 available units in this apartment building
Related Searches
Nearby cities
Nearby neighborhoods
Nearby zip codes
Nearby rental buildings
- 750 Morningside Avenue
- 608 Church Street
- Litho
- Tower Hill East
- 2360 Birchmount Road
- The Residences At The Well
- West House
- 4222 Bathurst Street
- 1602 Bathurst Street
- 91 Cosburn Ave.
- Cherry House at Canary Landing
- 31 St. Dennis Drive
- 370 Queens Quay West
- 57 Charles at Bay
- 2397 Finch Ave W
- 17 Brookbanks Apartments
- 60 Esther Lorrie Drive
- 15 Brenthall Avenue
- 642 Vaughan
- Gertrude Suites