Welcome to 1346 East Georgia Road in Woodruff! Situated on 5.92 acres, this fully remodeled 3 bedroom, 3 bath home offers a great combination of privacy, space, and move-in-ready updates. A long private driveway leads back to the home and opens up to a spacious, private setting with plenty of room to enjoy the property. Inside, the home has been beautifully remodeled throughout with a fresh, updated feel and a spacious 3 bedroom, 3 bath layout. The kitchen comes equipped with brand-new stainless steel appliances, including a refrigerator, microwave, and oven with electric range. Outside, you'll find a brand new front porch and new back deck, creating great spaces to relax, entertain, or enjoy the peaceful surroundings. With 5.92 acres, there's plenty of room for outdoor activities, additional parking, equipment, or simply enjoying the privacy and freedom that comes with having your own acreage. Enjoy the peaceful setting and privacy of nearly 6 acres while still being conveniently located approximately 3 miles from downtown Woodruff. This property offers the best of both worlds plenty of space and privacy without sacrificing easy access to town. Completely remodeled and move in ready, this one is ready for its next owner. Schedule your showing today!
Active
$269,000
1346 E Georgia Rd, Woodruff, SC 29388
3beds
1,792sqft
Mobile Home
Built in 1999
5.92 Acres Lot
$262,700 Zestimate®
$150/sqft
$-- HOA
What's special
- 27 days
- 786
- 121
Likely to sell faster than
Zillow last checked:
Listing updated:
Listed by:
Steven Wicker 864-875-9144,
Ponce Realty Group
Source: SAR as distributed by MLS GRID,MLS#: 342419
Facts & features
Interior
Bedrooms & bathrooms
- Bedrooms: 3
- Bathrooms: 3
- Full bathrooms: 3
Cooling
- Central Air
Features
- Ceiling Fan(s), Laminate Counters
- Flooring: Laminate
- Doors: Storm Door(s)
- Has fireplace: No
Interior area
- Total interior livable area: 1,792 sqft
- Finished area above ground: 1,792
- Finished area below ground: 0
Property
Parking
- Parking features: Garage Faces Side, See Parking Features
- Has garage: Yes
Features
- Levels: One
- Stories: 1
- Patio & porch: Deck, Porch
- Exterior features: R/V - Boat Parking
Lot
- Size: 5.92 Acres
- Features: Level, Wooded
- Topography: Level
Details
- Parcel number: 4260004904
Construction
Type & style
- Home type: MobileManufactured
- Architectural style: Country,Mobile
- Property subtype: Mobile Home
Materials
- Vinyl Siding
- Foundation: Crawl Space
- Roof: Architectural
Condition
- New construction: No
- Year built: 1999
Community & HOA
Community
- Subdivision: Woodruff Farms
HOA
- Has HOA: No
Location
- Region: Woodruff
Financial & listing details
- Price per square foot: $150/sqft
- Tax assessed value: $103,100
- Annual tax amount: $2,249
- Date on market: 10/1/2026
Estimated market value
$262,700
$250,000 - $276,000
Not available
Price history
| Date | Event | Price |
|---|---|---|
| 10/1/2026 | Listed for sale | $269,000+976.2%$150/sqft |
Source:  SAR as distributed by MLS GRID #342419 Report a problem | ||
| 7/10/2000 | Sold | $24,995$14/sqft |
Source: Public Record Report a problem | ||
Public tax history
| Year | Property taxes | Tax assessment |
|---|---|---|
| 2025 | -- | $5,817 |
| 2024 | $2,222 +189.6% | $5,817 +46% |
| 2023 | $767 | $3,983 +4.2% |
| 2022 | -- | $3,822 |
| 2021 | -- | $3,822 |
| 2020 | -- | $3,822 |
| 2019 | -- | $3,822 |
| 2018 | $650 | $3,822 -3.5% |
| 2017 | $650 -5.6% | $3,962 |
| 2016 | $688 -0.5% | $3,962 |
| 2015 | $692 +1.5% | $3,962 |
| 2014 | $682 | $3,962 |
| 2013 | -- | $3,962 |
| 2012 | -- | -- |
| 2011 | -- | $3,646 |
| 2010 | -- | $3,646 -7.9% |
| 2009 | -- | $3,960 +7.3% |
| 2008 | -- | $3,692 +15% |
| 2006 | $633 | $3,210 |
| 2005 | -- | $3,210 |
| 2004 | $624 +1.7% | $3,210 |
| 2003 | $614 | $3,210 +316.9% |
| 2002 | -- | $770 |
| 2001 | $139 -45.6% | $770 -28% |
| 2000 | $256 | $1,070 |
Find assessor info on the county website
Monthly payment
Climate risks
Neighborhood: 29388
Nearby schools
Schools provided by the listing agent
- Elementary: 4-Woodruff E
- Middle: 4-Woodruff J
- High: 4-Woodruff High
Source: SAR as distributed by MLS GRID. This data may not be complete. We recommend contacting the local school district to confirm school assignments for this home.
Similar homes
- $250,0005 bd2 ba1.4k sqft217 Angells Dr, Woodruff, SC 29388For Sale
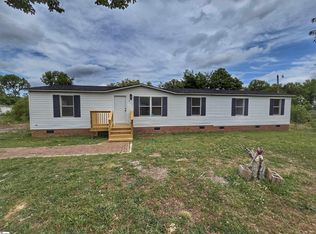 MLS ID #1590464, Kevin Kingsmore, Homesmart NorthGroup. Greater Greenville AOR
- $259,9003 bd2 ba1.6k sqft122 Southwell St, Woodruff, SC 29388For Sale
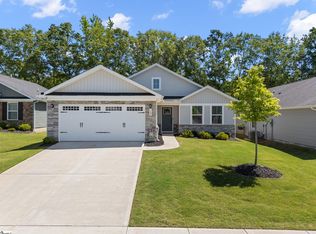 MLS ID #1590948, Ginnie Freeman, BHHS C Dan Joyner - Woodruff Rd. Greater Greenville AOR
- $276,9903 bd3 ba2k sqft805 Gingerwood Ct, Woodruff, SC 29388New Construction
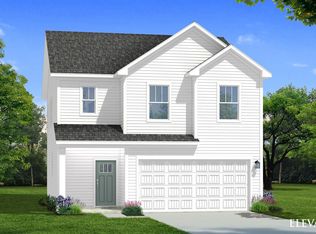 Greater Greenville AOR
- $272,9003 bd2 ba1.6k sqft153 Southwell St, Woodruff, SC 29388For Sale
 MLS ID #342852, Kathy Nicholls-Stevens, Better Homes & Gardens Young &. SAR as distributed by MLS GRID
