Oh, give me a home, where the deer like to roam, and some woods where the turkeys can play. Where often is heard, the sweet sounds of a bird, and living's like heaven each day....Okay, now that I have a 19th-century cowboy song stuck in your head, let's talk about this phenomenal property that all the pioneers of yesteryear would have longed for. Situated far off the road on just over 7 acres, buffeted by woods and enveloped in tranquility, is where you'll find this slice of Webster County paradise. This home was thoughtfully designed, built, and has been enjoyed by a long-time, venerable builder and his family for the past 11+ years. And as you can imagine, no builder's home would be complete without a shop building, and the shop you'll find here does not disappoint! The 44' x 50' shop building is built like a house and is heartily insulated. There's a separate 200 AMP service, a half bathroom, a 40-gallon water heater, a propane forced-air furnace, plus a heat pump for A/C. Also, you'll appreciate the 9' overhead door on the main part of the shop, plenty of sturdy laminated wood shelving, and there's a 30' x 50' slab behind the shop already poured for further expansion. Back to the house now, and you'll be charmed by the covered front porch and level yard around the home that looks into the woods from just about every direction. The home features 3/4'' rough-sawn pine flooring, a beautiful stack stone wood-burning fireplace that is thermostatically controlled and ducted to all the bedrooms and the master bathroom. In the kitchen, you'll find deep, rich wood cabinetry that includes a pair of pantry cabinets, and the dishwasher was replaced in 2024. There's also a beautiful 19th century inspired pressed tin ceiling and cornice that comes from the world's premier decorative metal arts company in Nevada, Missouri https://wfnorman.com/ . On the back of the home is an all season sunroom that overlooks the dense treeline behind the home.
Active
Price cut: $65K (7/28)
$739,900
1346 Golf Course Road, Marshfield, MO 65706
3beds
2,800sqft
Single Family Residence
Built in 2015
7.18 Acres Lot
$713,200 Zestimate®
$264/sqft
$-- HOA
What's special
- 78 days
- 158
- 8
Zillow last checked:
Listing updated:
Listed by:
Scott Sturm 417-773-2631,
AMAX Real Estate
Source: SOMOMLS as distributed by MLS GRID,MLS#: 60327560
Facts & features
Interior
Bedrooms & bathrooms
- Bedrooms: 3
- Bathrooms: 4
- Full bathrooms: 3
- 1/2 bathrooms: 1
Rooms
- Room types: Master Bedroom, Sun Room, Living Areas (2), Family Room
Heating
- Heat Pump, Central, Electric
Cooling
- Central Air
Appliances
- Included: Dishwasher, Free-Standing Electric Oven, Microwave, Electric Water Heater, Disposal, Water Filtration
- Laundry: Main Level, W/D Hookup
Features
- Wet Bar, Laminate Counters, Vaulted Ceiling(s), Walk-In Closet(s), Walk-in Shower
- Flooring: Carpet, Other, Wood, Tile
- Windows: Tilt-In Windows, Double Pane Windows
- Basement: Concrete,Sump Pump,Interior Entry,Walk-Up Access,Bath/Stubbed,Finished,Partial
- Attic: Partially Floored,Pull Down Stairs
- Has fireplace: Yes
- Fireplace features: Insert, Blower Fan, Wood Burning, Stone, Circulating
Interior area
- Total structure area: 2,800
- Total interior livable area: 2,800 sqft
- Finished area above ground: 2,200
- Finished area below ground: 600
Property
Parking
- Total spaces: 8
- Parking features: Circular Driveway, Oversized, Garage Faces Front, Garage Door Opener, Driveway
- Attached garage spaces: 8
- Has uncovered spaces: Yes
Features
- Levels: One
- Stories: 1
- Patio & porch: Front Porch
- Exterior features: Rain Gutters
- Has spa: Yes
- Spa features: Bath
- Fencing: None
Lot
- Size: 7.18 Acres
- Features: Acreage, Secluded, Wooded/Cleared Combo, Mature Trees, Dead End Street, Wooded
Details
- Additional parcels included: SEE AGENT REMARKS
- Parcel number: 111001000000007000
Construction
Type & style
- Home type: SingleFamily
- Architectural style: Traditional,Ranch
- Property subtype: Single Family Residence
Materials
- Vinyl Siding
- Foundation: Brick/Mortar
- Roof: Composition,Asphalt
Condition
- Year built: 2015
Utilities & green energy
- Sewer: Septic Tank
- Water: Private
Community & HOA
Community
- Subdivision: Webster-Not in List
Location
- Region: Marshfield
Financial & listing details
- Price per square foot: $264/sqft
- Tax assessed value: $60,600
- Annual tax amount: $2,218
- Date on market: 6/27/2026
- Listing terms: Cash,VA Loan,USDA/RD,FHA,Conventional
- Road surface type: Gravel
Estimated market value
$713,200
$678,000 - $749,000
$2,769/mo
Price history
| Date | Event | Price |
|---|---|---|
| 7/28/2026 | Price change | $674,900-8.8%$241/sqft |
Source:  SOMOMLS as distributed by MLS GRID #60327563 Report a problem SOMOMLS as distributed by MLS GRID #60327563 Report a problem | ||
| 7/28/2026 | Price change | $739,900+5.7%$264/sqft |
Source: SOMOMLS as distributed by MLS GRID #60327560 Report a problem | ||
| 6/27/2026 | Price change | $699,900-8.5%$250/sqft |
Source: SOMOMLS as distributed by MLS GRID #60327563 Report a problem | ||
| 6/27/2026 | Listed for sale | $764,900+565.7%$273/sqft |
Source: SOMOMLS as distributed by MLS GRID #60327560 Report a problem | ||
| 5/21/2020 | Sold | -- |
Source: Agent Provided Report a problem | ||
| 4/30/2020 | Pending sale | $114,900$41/sqft |
Source: AMAX Real Estate #60159733 Report a problem | ||
| 1/4/2020 | Listed for sale | $114,900+116.8%$41/sqft |
Source: HK&D Construction Report a problem | ||
| 7/12/2019 | Listing removed | $53,000$19/sqft |
Source: Owners.com #60136349 Report a problem | ||
| 6/12/2019 | Pending sale | $53,000$19/sqft |
Source: Owners.com #60136349 Report a problem | ||
| 5/9/2019 | Listed for sale | $53,000$19/sqft |
Source: Owners.com #60136349 Report a problem | ||
| 4/10/2019 | Sold | -- |
Source: Public Record Report a problem | ||
Public tax history
| Year | Property taxes | Tax assessment |
|---|---|---|
| 2024 | $667 +2.9% | $11,510 |
| 2023 | $648 -0.1% | $11,510 |
| 2022 | $648 +0% | $11,510 |
| 2021 | $648 +10.8% | $11,510 +8.6% |
| 2020 | $585 +5.5% | $10,600 |
| 2019 | $554 -0.1% | $10,600 |
| 2018 | $555 | $10,600 |
| 2017 | $555 +19.1% | $10,600 +7.5% |
| 2016 | $466 | $9,860 |
| 2015 | $466 +1.1% | $9,860 |
| 2012 | $461 | $9,860 |
| 2010 | -- | $9,860 |
Find assessor info on the county website
Monthly payment
Est. payment
Payment breakdown
Explore the cost of this home by adjusting the details. Changes won't be saved.Climate risks
Neighborhood: 65706
Nearby schools
Schools provided by the listing agent
- Elementary: Marshfield
- Middle: Marshfield
- High: Marshfield
Source: SOMOMLS as distributed by MLS GRID. This data may not be complete. We recommend contacting the local school district to confirm school assignments for this home.

Similar homes
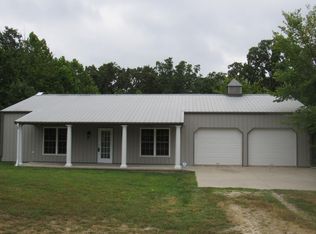
- $630,0004 bd3 ba2.6k sqft2209 State Highway Dd, Marshfield, MO 65706Active
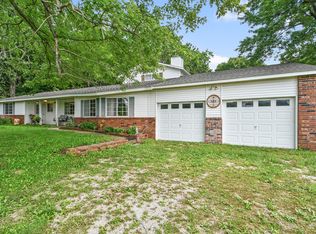
 MLS ID #60327787, Hoover Case, Integrity Real Estate. SOMOMLS as distributed by MLS GRID
 - $630,0004 bd3 ba2.6k sqft2209 State Highway Dd #B, Marshfield, MO 65706ActiveMLS ID #60327788, Hoover Case, Integrity Real Estate. SOMOMLS as distributed by MLS GRID
- $489,9003 bd2 ba2.2k sqft866 State Highway Dd, Marshfield, MO 65706Active
 MLS ID #60326445, Brendan Maxwell, Complete Realty Sales & Mgmt. SOMOMLS as distributed by MLS GRID
 - $549,9003 bd3 ba3k sqft1738 Hawthorn Place, Marshfield, MO 65706Active
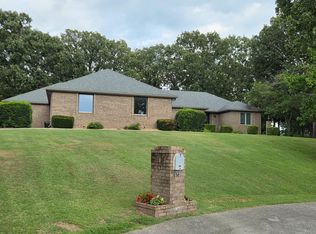 MLS ID #60330365, Scott Sturm, AMAX Real Estate. SOMOMLS as distributed by MLS GRID
 - $699,9003 bd3 ba2.1k sqft235 Kings Way Drive, Marshfield, MO 65706ActiveMLS ID #60329968, Scott Sturm, AMAX Real Estate. SOMOMLS as distributed by MLS GRID
- $669,9002 bd2 ba2.1k sqft3735 Meyers Hollow Road, Marshfield, MO 65706ActiveMLS ID #60325367, J.R. Hutcheson, Murney Associates - Primrose. SOMOMLS as distributed by MLS GRID
- $444,9005 bd4 ba3.4k sqft538 Munson Hill Drive, Marshfield, MO 65706ActiveMLS ID #60329037, Chrystal Webb, AMAX Real Estate. SOMOMLS as distributed by MLS GRID
- $719,0004 bd3 ba3.3k sqft4920 N Farm Road 249, Strafford, MO 65757ActiveMLS ID #60320443, Amber N Miller, Midwest Land Group. SOMOMLS as distributed by MLS GRID
- $699,0003 bd3 ba2k sqft4733 E Farm Road 66, Springfield, MO 65803ActiveMLS ID #60332312, Sofia Melnichuk, Alpha Realty MO, LLC. SOMOMLS as distributed by MLS GRID
- $429,0004 bd2 ba2.1k sqft712 Birdsong Lane, Marshfield, MO 65706ActiveMLS ID #60330242, Doug Skaggs, Century 21 Performance Realty. SOMOMLS as distributed by MLS GRID
- $789,9004 bd4 ba3.8k sqft2167 Susanna Rd, Niangua, MO 65713For Sale
 MLS ID #26057439, Max Meckem, Century 21 Laclede Realty. MARIS
 - $699,9004 bd4 ba3k sqft9318 E Farm Rd 112, Strafford, MO 65757ActiveMLS ID #60331313, Linda Kensinger, AMAX Real Estate. SOMOMLS as distributed by MLS GRID
- $699,9994 bd3 ba3.8k sqft264 Black Oak Road, Fordland, MO 65652ActiveMLS ID #60320705, Mark Kerivan, Murney Associates - Primrose. SOMOMLS as distributed by MLS GRID
- $445,9006 bd3 ba3.4k sqft1740 N Pine Street, Marshfield, MO 65706ActiveMLS ID #60307162, Atlee Wolfard, Liberty Family Realty, LLC. SOMOMLS as distributed by MLS GRID
- $429,0003 bd2 ba1.6k sqft142 Danalia Drive, Marshfield, MO 65706ActiveMLS ID #60326315, Valerie Day Team, Gault & Co. Realty, LLC. SOMOMLS as distributed by MLS GRID
- $530,0003 bd3 ba3k sqft503 Cedar Ridge Road, Strafford, MO 65757ActiveMLS ID #60331307, Jeff Taylor, The Realty.Group, LLC. SOMOMLS as distributed by MLS GRID
- $599,0004 bd3 ba3.3k sqft261 Wintergrape Lane, Rogersville, MO 65742ActiveMLS ID #60330922, David Coutchie, Keller Williams Local. SOMOMLS as distributed by MLS GRID
- $609,9003 bd2 ba2.8k sqft570 Wyldewood, Fordland, MO 65652ActiveMLS ID #60324993, Melisa McGuire, Jim Garland Real Estate. SOMOMLS as distributed by MLS GRID
- $479,0003 bd2 ba1.9k sqft1944 Sampson Road, Niangua, MO 65713ActiveMLS ID #60330298, Elizabeth A. Hill, Keller Williams Local. SOMOMLS as distributed by MLS GRID
- $875,0006 bd3 ba4k sqft1440 State Highway Ab, Seymour, MO 65746ActiveMLS ID #60326837, Dusty A Capon, Keller Williams Local. SOMOMLS as distributed by MLS GRID
