
The Manning is a thoughtfully designed two-story home that combines everyday comfort with flexible living space, offering a layout ideal for modern households. Located in Hickory, North Carolina, this inviting home features 4 bedrooms, 2.5 baths, and a 2-car garage, providing both functionality and room to grow.
The main level welcomes you with a covered front porch and foyer that lead into an open and airy living space. At the heart of the home, the spacious living room flows seamlessly into the dining area and kitchen, creating an easy, connected layout perfect for everyday living and entertaining. The kitchen offers generous counter space, a central island, and convenient access to the dining area, making it ideal for both casual meals and hosting guests. A first-floor primary bedroom adds comfort and convenience, complete with a walk-in closet and an en-suite bathroom designed for everyday ease.
Upstairs, three additional bedrooms are thoughtfully arranged to provide privacy and versatility, ideal for family members, guests, or home office space. A shared full bath and a spacious upstairs living area offer added flexibility, perfect for a media room, play space, or second family room.
With its open main living areas, first-floor primary suite, and flexible second-floor layout, the Manning delivers comfort, functionality, and a welcoming design—making it a wonderful place to call home in Zion Springs!
Pictures are representative.
Under contract-no show
$306,990
1346 Mammoth Rd, Hickory, NC 28602
4beds
2,203sqft
Single Family Residence
Built in 2027
0.11 Acres Lot
$-- Zestimate®
$139/sqft
$85/mo HOA
What's special
Covered front porchFlexible second-floor layoutFirst-floor primary bedroomWalk-in closetEn-suite bathroom
- 12 hours
- 0
- 0
Zillow last checked:
Listing updated:
Listed by:
Maria Wilhelm mcwilhelm@drhorton.com,
DR Horton Inc,
Stacy Jones,
DR Horton Inc
Source: Canopy MLS as distributed by MLS GRID,MLS#: 4427073
Facts & features
Interior
Bedrooms & bathrooms
- Bedrooms: 4
- Bathrooms: 3
- Full bathrooms: 2
- 1/2 bathrooms: 1
- Main level bedrooms: 1
Primary bedroom
- Level: Main
Bedroom s
- Level: Main
Bathroom full
- Level: Main
Bathroom full
- Level: Main
Family room
- Level: Main
Kitchen
- Features: Breakfast Bar
- Level: Main
Heating
- Central, Electric
Cooling
- Electric
Appliances
- Included: Dishwasher, Disposal, Electric Range, Electric Water Heater
- Laundry: Electric Dryer Hookup, Utility Room, Inside
Features
- Has basement: No
- Attic: Pull Down Stairs
- Fireplace features: Family Room, Gas Log
Interior area
- Total structure area: 2,203
- Total interior livable area: 2,203 sqft
- Finished area above ground: 2,203
- Finished area below ground: 0
Property
Parking
- Total spaces: 2
- Parking features: Attached Garage, Garage on Main Level
- Attached garage spaces: 2
Features
- Levels: Two
- Stories: 2
- Patio & porch: Patio
Lot
- Size: 0.11 Acres
Details
- Parcel number: 370118327354
- Zoning: SFR
- Special conditions: Standard
Construction
Type & style
- Home type: SingleFamily
- Property subtype: Single Family Residence
Materials
- Stone Veneer, Vinyl
- Foundation: Slab
Condition
- New construction: Yes
- Year built: 2027
Details
- Builder model: Manning D3
- Builder name: D.R. Horton
Utilities & green energy
- Sewer: Public Sewer
- Water: City
Community & HOA
Community
- Features: Playground
- Subdivision: Zion Springs
HOA
- Has HOA: Yes
- HOA fee: $255 quarterly
Location
- Region: Hickory
Financial & listing details
- Price per square foot: $139/sqft
- Date on market: 9/21/2026
- Road surface type: Concrete, Paved
Estimated market value
Not available
Estimated sales range
Not available
Not available
Price history
| Date | Event | Price |
|---|---|---|
| 9/21/2026 | Pending sale | $306,990$139/sqft |
Source:  Canopy MLS as distributed by MLS GRID #4427073 Report a problem Canopy MLS as distributed by MLS GRID #4427073 Report a problem | ||
| 9/21/2026 | Listed for sale | $306,990$139/sqft |
Source: Canopy MLS as distributed by MLS GRID #4427073 Report a problem | ||
Public tax history
Tax history is unavailable.
Monthly payment
Est. payment
Payment breakdown
Explore the cost of this home by adjusting the details. Changes won't be saved.Climate risks
Neighborhood: 28602
Nearby schools
Schools provided by the listing agent
- Elementary: Mountain View
- Middle: Jacobs Fork
- High: Fred T. Foard
Source: Canopy MLS as distributed by MLS GRID. This data may not be complete. We recommend contacting the local school district to confirm school assignments for this home.
Similar homes
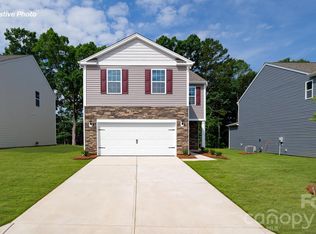
- $308,2904 bd3 ba2.2k sqft1409 Avila St, Hickory, NC 28602New Construction

 Canopy MLS as distributed by MLS GRID
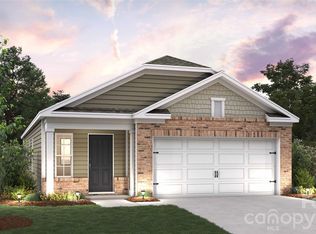
 - $292,9904 bd3 ba1.9k sqft1417 Avila St, Hickory, NC 28602New Construction
 Canopy MLS as distributed by MLS GRID
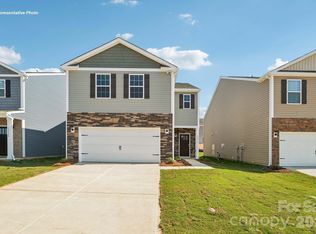
 - $321,1905 bd3 ba2.3k sqft1363 Mammoth Rd, Hickory, NC 28602New Construction
 Canopy MLS as distributed by MLS GRID
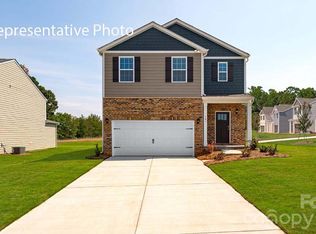
 - from $299,9904 bd3 ba2.2k sqftManning Plan, Zion Springs, Hickory, NC 28602New Construction
 DR Horton
 - $287,9903 bd3 ba1.5k sqft2129 10th St SE, Hickory, NC 28602New ConstructionMLS ID #4427270, Maria Wilhelm, DR Horton Inc. Canopy MLS as distributed by MLS GRID
- $344,9003 bd3 ba1.8k sqft1197 Zion Church Rd, Hickory, NC 28602For SaleMLS ID #4414366, Haydee Trejo, Nestlewood Realty LLC. Canopy MLS as distributed by MLS GRID
- $315,0004 bd3 ba2.2k sqft1968 8th Street Ln SE, Hickory, NC 28602For SaleMLS ID #4401165, Celli Mellert, Weichert, Realtors - Team Metro. Canopy MLS as distributed by MLS GRID
- $300,0003 bd2 ba1.3k sqft1647 Woodridge Cir, Hickory, NC 28602For SaleMLS ID #4403829, Teresa Bowman, Leaders Realty Group. Canopy MLS as distributed by MLS GRID
- $342,0003 bd3 ba1.7k sqft236 17th Ave SE, Hickory, NC 28602For SaleMLS ID #4421627, Cheryl Obijiski, Realty Executives of Hickory. Canopy MLS as distributed by MLS GRID
- $409,9004 bd3 ba2.1k sqft1861 Plaza Dr, Hickory, NC 28602For SaleMLS ID #4422567, Debra Trivette, RE/MAX A-Team. Canopy MLS as distributed by MLS GRID
- $415,0003 bd3 ba2.3k sqft1688 Buffett Cir, Hickory, NC 28602For SaleMLS ID #4422889, Jay Brown, Jay Brown, Realtors. Canopy MLS as distributed by MLS GRID
- $395,0003 bd2 ba2k sqft5795 Valley Field Rd, Hickory, NC 28602For SaleMLS ID #4416732, Sammi Smith, Keller Williams Lake Norman. Canopy MLS as distributed by MLS GRID
- $277,0003 bd2 ba1.3k sqft1413 Avila St, Hickory, NC 28602New ConstructionCanopy MLS as distributed by MLS GRID
- $277,4903 bd2 ba1.3k sqft4665 Fanning Rd, Hickory, NC 28602New ConstructionCanopy MLS as distributed by MLS GRID
- $325,0003 bd2 ba1.2k sqft5516 Brookwood Ln, Hickory, NC 28602For SaleMLS ID #4408343, Caleb Davis, Coldwell Banker Realty. Canopy MLS as distributed by MLS GRID
- $360,0003 bd3 ba1.6k sqft5519 Winding Oak Dr #34, Hickory, NC 28602For SaleMLS ID #4406874, Dana Messick, Fathom Realty NC LLC. Canopy MLS as distributed by MLS GRID
