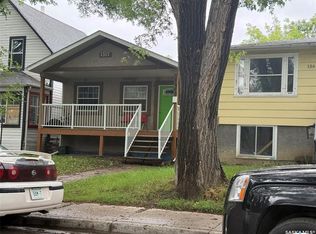
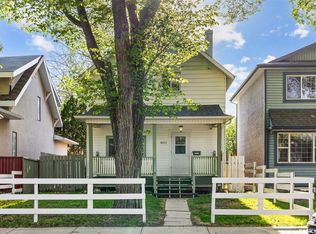
Lets be honest, she's not pretty but she is functionable. Here you have a 3 bedroom, 2 bathroom home on an oversize fenced lot with a detached insulated double garage located on a Cul-de-sac. Parking for 4 off street. As you enter the property, the front porch is bright, uninsulated (measurements not included in sq ft) and a good place for coats and boots. 9' ceilings on main level. The living room and dining room have hardwood flooring. Kitchen looks out over grassy back yard. A 2 pc bathroom shares the main floor laundry. Upstairs are 3 bedrooms plus a bonus room along with the main 4pc bathroom. Outside the back door is your ground level porch... Mature trees offer some shade and wildlife (friendly squirrels). Double detached garage is fully insulated & has power with a rebuilt work bench, and some shelving. Secure and very useful. Seller has been busy with a ton of maintenance and improvments...Sealed all the windows, painted the exterior sills, insulated the garage, replace all the light fixtures just to name a few. A full list is available. All measurements to be verified by buyer.
Active
C$119,500
1346 Rae STREET, Regina, SK S4T 2C3
3beds
2baths
1,364sqft
Single Family Residence
Built in 1910
-- sqft lot
$-- Zestimate®
C$88/sqft
C$-- HOA
What's special
Oversize fenced lotDetached insulated double garageLocated on a cul-de-sacFront porchGround level porch
- 15 hours
- 13
- 1
Zillow last checked:
Listing updated:
Listed by:
Monica Love,
LPT Realty
Source: Saskatchewan REALTORS® Association,MLS®#: SK048594Originating MLS®#: Saskatchewan REALTORS® Association
Facts & features
Interior
Bedrooms & bathrooms
- Bedrooms: 3
- Bathrooms: 2
Primary bedroom
- Features: Room Floor: Laminate
- Level: Second
- Area: 150.94 Square Feet
- Dimensions: 15'9x9'7
Bedroom
- Features: Room Floor: Carpet
- Level: Second
- Area: 112.92 Square Feet
- Dimensions: 13'5x8'5
Bedroom
- Features: Room Floor: Carpet
- Level: Second
- Area: 86.09 Square Feet
- Dimensions: 13'5x6'5
Other
- Features: Room Floor: Laminate
- Level: Main
- Dimensions: 0x0
Other
- Features: Room Floor: Linoleum
- Level: Second
- Dimensions: 0x0
Bonus room
- Features: Room Floor: Wood
- Level: Second
- Area: 78.26 Square Feet
- Dimensions: 8'2x9'7
Dining room
- Features: Room Floor: Hardwood
- Level: Main
- Area: 104 Square Feet
- Dimensions: 13x8
Kitchen
- Features: Room Floor: Laminate
- Level: Main
- Area: 103.58 Square Feet
- Dimensions: 11x9'5
Living room
- Features: Room Floor: Hardwood
- Level: Main
- Area: 132 Square Feet
- Dimensions: 12x11
Porch
- Features: Room Floor: Carpet
- Level: Main
- Area: 59.06 Square Feet
- Dimensions: 6'9x8'9
Heating
- Forced Air
Cooling
- Air Conditioner(S) Window/Portable
Appliances
- Included: Water Heater, Electric Water Heater, Dryer, Refrigerator, Exhaust Fan, Stove, Washer
Features
- Windows: Window Treatments
- Basement: Crawl Space,Sump Pump,Walls Indeterminable
- Has fireplace: No
Interior area
- Total structure area: 1,364
- Total interior livable area: 1,364 sqft
Property
Parking
- Total spaces: 4
- Parking features: 2 Car Detached, Gravel
- Garage spaces: 2
- Has uncovered spaces: Yes
- Details: Parking Size: 24.0x20.0
Features
- Levels: One and One Half
- Stories: 1
- Patio & porch: Patio
- Exterior features: Lawn Back, Lawn Front
- Fencing: Fenced
Lot
- Features: Cul-De-Sac
Construction
Type & style
- Home type: SingleFamily
- Property subtype: Single Family Residence
Materials
- Stucco
- Roof: Asphalt
Condition
- Year built: 1910
Community & HOA
Community
- Subdivision: Washington Park
Location
- Region: Regina
Financial & listing details
- Price per square foot: C$88/sqft
- Annual tax amount: C$694
- Date on market: 9/15/2026
- Ownership: Freehold
Price history
| Date | Event | Price |
|---|---|---|
| 9/15/2026 | Listed for sale | C$119,500C$88/sqft |
Source: Saskatchewan REALTORS® Association #SK048594 Report a problem | ||
Public tax history
Tax history is unavailable.
Climate risks
Neighborhood: North Central
Nearby schools
GreatSchools rating
No schools nearby
We couldn't find any schools near this home.

Similar homes
- C$135,0003 bd2 ba934 sqft1142 Retallack STREET, Regina, SK S4T 2H5For Sale
 MLS ID #SK048044, Imran Ahamed, eXp Realty. Saskatchewan REALTORS® Association
 - C$119,0002 bd1 ba1k sqft3303 Dewdney AVENUE, Regina, SK S4T 0Y9For Sale
 MLS ID #SK047294, Rishabh Kataria, eXp Realty. Saskatchewan REALTORS® Association
 - C$119,0004 bd2 ba1k sqft1110 Queen STREET, Regina, SK S4B 4B2For Sale
 MLS ID #SK044910, Alyssa Campbell, Realty Executives Diversified Realty. Saskatchewan REALTORS® Association
 - C$159,9003 bd2 ba1.1k sqft1422 Cameron STREET, Regina, SK S4T 2T4For Sale
 MLS ID #SK047750, Farrah Falconer, eXp Realty. Saskatchewan REALTORS® Association
