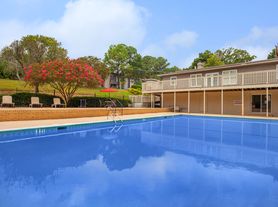
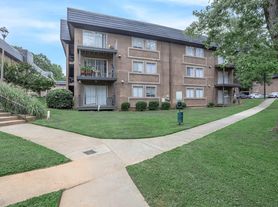
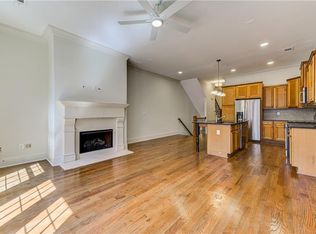
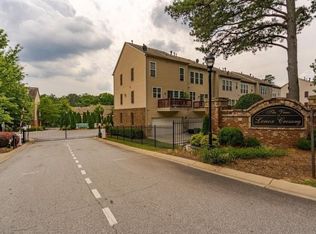
End unit available now & clean for immediate move-in! Welcome Home to the GATED community of Evins Walk with a community POOL & green space! Newer end unit townhome in Brookhaven features an open floor plan w/9 ft ceilings, stone fireplace, hardwood flooring + walk out Basement. Townhome overlooks green community courtyard! Abundant Natural light! Fireside Den opens to White Chef's Kitchen & large grilling Deck for easy entertaining. Kitchen features quartz counters, newer SS Appliances, sizable prep Island & separate Pantry. Many upgrades throughout! this end unit! Backs to community courtyard. Large Bedrooms w/ample closet space. Huge Master Bedroom Suite with amazing ensuite Bath. Upstairs Laundry Room with washer & dryer. Terrace level offers a private fourth Bedroom + Full Bath that opens to green space/courtyard. Two Car Garage + Driveway Parking. Garage offers additional storage. Ample onsite guest parking. Convenient to upscale shopping, groceries, eateries, & coffee houses! Minutes to interstate access.
Listings identified with the FMLS IDX logo come from FMLS and are held by brokerage firms other than the owner of this website. The listing brokerage is identified in any listing details. Information is deemed reliable but is not guaranteed. 2026 First Multiple Listing Service, Inc.
Townhouse for rent
Townhouse
Available now
Air conditioner, central air
In unit laundry
Attached garage parking
Central, forced air
What's special
Walk out basementStone fireplaceGarage offers additional storageFireside denSizable prep islandOpen floor planAmple onsite guest parking
- 32 days |
- -- |
- -- |
Zillow last checked:
Listing updated:
Travel times

Let’s turn your rent into credit progress
Build credit history with every on-time payment and get credit for the payment you’re already making.
Facts & features
Interior
Bedrooms & bathrooms
- Bedrooms: 4
- Bathrooms: 4
- Full bathrooms: 3
- 1/2 bathrooms: 1
Heating
- Central, Forced Air
Cooling
- Air Conditioner, Central Air
Appliances
- Included: Dishwasher, Dryer, Electric Oven, Garbage Disposal, Gas Water Heater, Refrigerator, Stove, Washer
- Laundry: In Unit, Laundry Room, Upper Level
Features
- Beamed Ceilings, Ceiling Fan(s), Entrance Foyer, High Ceilings, High Ceilings 9 ft Main, High Ceilings 9 ft Upper, Low Flow Plumbing Fixtures, Tray Ceiling(s), Walk-In Closet(s)
- Flooring: Carpet, Ceramic, Hardwood
- Has basement: Yes
- Has fireplace: Yes
Interior area
- Total interior livable area: 2,407 sqft
Video & virtual tour
Property
Parking
- Parking features: Attached, Driveway, Garage, Open
- Has attached garage: Yes
- Has uncovered spaces: Yes
- Details: Contact manager
Features
- Exterior features: Basement, Entrance Foyer, Gated Community, Near Public Transport, Near Schools, Near Shopping, Near Trails/Greenway
- Pool features: In Ground, Pool
Lot
- Features: Corner Lot, Landscaped, Level
Details
- Additional structures: Garage(s)
- Parcel number: 1820102286
Construction
Type & style
- Home type: Townhouse
- Architectural style: Traditional
- Property subtype: Townhouse
Materials
- Roof: Shake Shingle
Condition
- Year built: 2021
Community & HOA
Community
- Features: Gated, Pool
- Security: Gated Community
Location
- Region: Atlanta
Financial & listing details
- Lease term: 12 Months
Price history
| Date | Event | Price |
|---|---|---|
| 9/3/2026 | Listed for rent | $4,500$2/sqft |
Source: FMLS GA #7830451 Report a problem | ||
| 7/16/2024 | Listing removed | -- |
Source: FMLS GA #7402540 Report a problem | ||
| 6/28/2024 | Listed for rent | $4,500$2/sqft |
Source: FMLS GA #7402540 Report a problem | ||
| 9/24/2021 | Sold | $596,505$248/sqft |
Source: Public Record Report a problem | ||