
Welcome to Persimmon Hill, a thoughtfully designed community perfectly situated just 20 minutes from both Greenville and Spartanburg—giving you the ideal balance of convenience, comfort, and connection. Whether you’re commuting for work, exploring local dining and shopping, or enjoying weekend adventures, you’ll love how effortlessly everything fits into your daily routine. The beloved Cade plan offers an inviting blend of openness and efficiency, making it the perfect backdrop for both lively gatherings and quiet evenings at home. Its thoughtfully designed layout features a spacious kitchen with a generous island that seamlessly connects to the main living area—ideal for meal prep, entertaining, or simply staying part of the conversation. A covered patio extends your living space outdoors, giving you the perfect spot to unwind, grill out, or enjoy your morning coffee. Convenience shines with the primary suite located on the main floor, offering ease of access and a comfortable retreat at the end of the day. Added bonuses like whole-home blinds and a refrigerator make this home truly move-in ready, with completion expected in March/April. Step outside to a charming back patio space, ideal for relaxing evenings or weekend cookouts as you take in peaceful views overlooking your private yard. Experience the lifestyle, comfort, and convenience that Persimmon Hill has to offer. Schedule your personal tour today!
Pending
$287,970
1346 Strawberry Jam Rd, Lyman, SC 29365
4beds
2,046sqft
Single Family Residence, Residential
Built in 2026
6,534 Square Feet Lot
$-- Zestimate®
$141/sqft
$-- HOA
What's special
Spacious kitchenGenerous islandWhole-home blindsCharming back patio spaceCovered patio
- 112 days
- 18
- 2
Zillow last checked:
Listing updated:
Listed by:
Porchia Flournoy 864-216-2468,
SM South Carolina Brokerage, L
Source: Greater Greenville AOR,MLS#: 1594121
Facts & features
Interior
Bedrooms & bathrooms
- Bedrooms: 4
- Bathrooms: 3
- Full bathrooms: 2
- 1/2 bathrooms: 1
- Main level bathrooms: 1
- Main level bedrooms: 1
Rooms
- Room types: Loft, Office/Study
Primary bedroom
- Area: 195
- Dimensions: 15 x 13
Bedroom 2
- Area: 121
- Dimensions: 11 x 11
Bedroom 3
- Area: 121
- Dimensions: 11 x 11
Bedroom 4
- Area: 154
- Dimensions: 14 x 11
Primary bathroom
- Features: Double Sink, Full Bath, Walk-In Closet(s)
- Level: Main
Family room
- Area: 196
- Dimensions: 14 x 14
Kitchen
- Area: 128
- Dimensions: 16 x 8
Heating
- Natural Gas
Cooling
- Electric
Appliances
- Included: Gas Cooktop, Dishwasher, Disposal, Electric Oven, Microwave, Gas Water Heater
- Laundry: 1st Floor, Walk-in, Gas Dryer Hookup, Washer Hookup
Features
- High Ceilings, Open Floorplan, Pantry, Attic Fan
- Flooring: Ceramic Tile, Luxury Vinyl
- Windows: Tilt Out Windows, Insulated Windows
- Basement: None
- Attic: Storage
- Has fireplace: No
- Fireplace features: None
Interior area
- Total interior livable area: 2,046 sqft
Property
Parking
- Total spaces: 2
- Parking features: Attached, Carport, Concrete
- Attached garage spaces: 2
- Has carport: Yes
- Has uncovered spaces: Yes
Features
- Levels: Two
- Stories: 2
- Patio & porch: Patio
- Waterfront features: Water Access
Lot
- Size: 6,534 Square Feet
- Dimensions: 50 x 120 x 50 x 120
- Features: Sidewalk, Few Trees, 1/2 Acre or Less
Details
- Parcel number: 51400201.26
Construction
Type & style
- Home type: SingleFamily
- Architectural style: Craftsman
- Property subtype: Single Family Residence, Residential
Materials
- Stone, Vinyl Siding
- Foundation: Slab
- Roof: Architectural
Condition
- Under Construction
- New construction: Yes
- Year built: 2026
Details
- Builder model: Cade
- Builder name: Stanley Martin
Utilities & green energy
- Sewer: Private Sewer
- Water: Public
- Utilities for property: Underground Utilities
Community & HOA
Community
- Features: Common Areas, Street Lights, Playground, Sidewalks
- Security: Prewired
- Subdivision: Persimmon Hill
HOA
- Has HOA: Yes
- Services included: Common Area Ins., Street Lights, Trash, By-Laws, Restrictive Covenants
Location
- Region: Lyman
Financial & listing details
- Price per square foot: $141/sqft
- Tax assessed value: $8,400
- Date on market: 6/8/2026
Estimated market value
Not available
Estimated sales range
Not available
Not available
Price history
| Date | Event | Price |
|---|---|---|
| 8/12/2026 | Pending sale | $287,970$141/sqft |
Source:  Greater Greenville AOR #1594121 Report a problem Greater Greenville AOR #1594121 Report a problem | ||
| 6/7/2026 | Price change | $287,970-3.7%$141/sqft |
Source:  Stanley Martin Homes Report a problem Stanley Martin Homes Report a problem | ||
| 5/6/2026 | Price change | $298,970+4.2%$146/sqft |
Source: Stanley Martin Homes Report a problem | ||
| 5/2/2026 | Listed for sale | $286,970$140/sqft |
Source: Stanley Martin Homes Report a problem | ||
Public tax history
| Year | Property taxes | Tax assessment |
|---|---|---|
| 2025 | -- | $504 |
| 2024 | $295 -0.1% | $504 |
| 2023 | $295 | $504 |
Find assessor info on the county website
Monthly payment
Est. payment
Payment breakdown
Explore the cost of this home by adjusting the details. Changes won't be saved.Climate risks
Neighborhood: 29365
Nearby schools
Schools provided by the listing agent
- Elementary: Tyger River
- Middle: Beech Springs
- High: James F. Byrnes
Source: Greater Greenville AOR. This data may not be complete. We recommend contacting the local school district to confirm school assignments for this home.
Similar homes
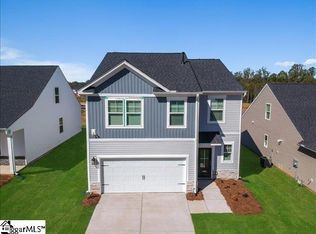
- $308,1653 bd3 ba2.2k sqft1342 Strawberry Jam Rd, Lyman, SC 29365New Construction
 MLS ID #1594118, Porchia Flournoy, SM South Carolina Brokerage, L. Greater Greenville AOR
 - $281,2003 bd2 ba1.5k sqft1206 Red Delicioius Dr, Lyman, SC 29365New Construction
 MLS ID #1598273, Porchia Flournoy, SM South Carolina Brokerage, L. Greater Greenville AOR
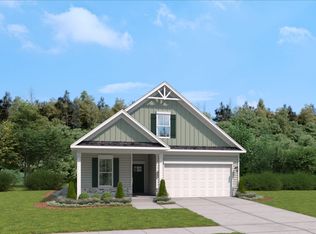
 - $305,4204 bd3 ba2k sqft1209 Red Delicious Dr, Lyman, SC 29365New Construction
 Stanley Martin Homes
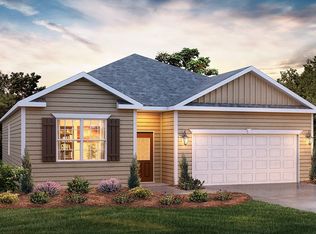
 - from $301,9904 bd2 ba1.7k sqftCali Plan, Sage Grove, Lyman, SC 29365New Construction
 DR Horton
