Please view the Fly-Through Video! Remarkable Wicomico River Waterfront Home! Please view the Fly-Through Video! Kick back and relax Chesapeake style and fulfill your coastal dreams in this elevated 4 bedroom, 3 full bath home on 3.3 scenic acres, with more than 240 feet of waterfront. Enjoy water views from all but one room in the house and soak up the sun and breathtaking sunsets from the upstairs and downstairs covered porches. The River View Acres Community, comprised of only four homes, share a common dock complete with water and electric. Each home conveys with a deeded slip. In addition, this home conveys with two lifts, a 12,500 lb. remote controlled lift and a small lift appropriate for a jet ski, john boat, or kayak. This home offers paradise for the boater, fisherman, crabber, waterfowler, photographer, gardener, writer, artist, bird enthusiast, and nature lover. The river never disappoints! Inside the home, the discriminating chef surely will enjoy cooking from the island, which overlooks the river. A separate drinks/appetizer bar allows guests to interact with the chef, but not interfere with the cooking. The 2015 custom cabinetry, granite countertops, and stainless steel appliances, offer ample room for food prep and culinary tools. Two bedrooms downstairs share a full bathroom while the upstairs boasts two very large en suite bedrooms. The master bedroom has two French doors that lead to a covered porch that overlooks the river. It also includes a large closet that includes the washer (2024) and dryer. The master bath has a Jacuzzi and double shower. Other home updates include a new roof (2017), new hot water heater (2022,) dishwasher (2022), and baths (2017). Underneath the house is a large enclosed workshop for tools and equipment. There is plenty of parking for cars, trucks, boats, and tractors. Abundant cozy light fills this home, located minutes from the historic White Haven Ferry, historic Princess Anne (with grocery store, shops, and restaurants), and Salisbury. A 10-minute boat cruise up river leads to the Wicomico Yacht Club and Bordeleau Winery. A short cruise down river leads to the Chesapeake Bay. The nearby Salisbury Airport offers direct flights to Orlando and Charlotte, among other places. Atlantic Ocean beaches are a 45-60 minute drive away. Large metropolitan areas are 2 - 4 hours away. Change your pace, breathe deeply, enjoy Chesapeake life, and enjoy this home!
For sale
Price cut: $4.9K (10/15)
$635,000
13460 Harrison Landing Rd, Princess Anne, MD 21853
4beds
2,055sqft
Single Family Residence
Built in 2006
3.33 Acres Lot
$-- Zestimate®
$309/sqft
$-- HOA
What's special
Stainless steel appliancesGranite countertops
- 113 days
- 1,739
- 150
Zillow last checked:
Listing updated:
Listed by:
Michael Alford 240-463-0122,
Coldwell Banker Realty 4105434545
Source: Bright MLS,MLS#: MDSO2007494
Facts & features
Interior
Bedrooms & bathrooms
- Bedrooms: 4
- Bathrooms: 3
- Full bathrooms: 3
- Main level bathrooms: 1
- Main level bedrooms: 2
Basement
- Area: 0
Heating
- Heat Pump, Electric
Cooling
- Central Air, Electric
Appliances
- Included: Dishwasher, Dryer, Oven/Range - Electric, Refrigerator, Stainless Steel Appliance(s), Washer, Water Heater, Water Treat System, Electric Water Heater
Features
- Attic, Bathroom - Stall Shower, Soaking Tub, Bathroom - Walk-In Shower, Breakfast Area, Dining Area, Entry Level Bedroom, Family Room Off Kitchen, Open Floorplan, Kitchen - Gourmet, Kitchen Island, Primary Bath(s), Primary Bedroom - Bay Front, Recessed Lighting, Walk-In Closet(s)
- Flooring: Carpet
- Has basement: No
- Number of fireplaces: 1
- Fireplace features: Gas/Propane
Interior area
- Total structure area: 2,055
- Total interior livable area: 2,055 sqft
- Finished area above ground: 2,055
- Finished area below ground: 0
Video & virtual tour
Property
Parking
- Parking features: Asphalt, Electric Vehicle Charging Station(s), Under Home Parking, Driveway, Other
- Has uncovered spaces: Yes
Accessibility
- Accessibility features: None
Features
- Levels: Two
- Stories: 2
- Patio & porch: Deck, Porch, Wrap Around
- Exterior features: Storage, Balcony
- Pool features: None
- Has spa: Yes
- Spa features: Bath
- Has view: Yes
- View description: River
- Has water view: Yes
- Water view: River
- Waterfront features: Private Dock Site, Shared, Boat - Powered, Canoe/Kayak, Fishing Allowed, Personal Watercraft (PWC), Swimming Allowed, Waterski/Wakeboard, River
- Body of water: Wicomico River
- Frontage length: Water Frontage Ft: 250
Lot
- Size: 3.33 Acres
- Features: Fishing Available, Hunting Available, Wooded, Private
Details
- Additional structures: Above Grade, Below Grade
- Parcel number: 2005087139
- Zoning: A
- Special conditions: Standard
Construction
Type & style
- Home type: SingleFamily
- Architectural style: Coastal
- Property subtype: Single Family Residence
Materials
- Frame, Stick Built, Vinyl Siding
- Foundation: Pilings
Condition
- Excellent
- New construction: No
- Year built: 2006
Utilities & green energy
- Sewer: Septic Exists, Septic = # of BR
- Water: Well
Community & HOA
Community
- Subdivision: None Available
HOA
- Has HOA: No
Location
- Region: Princess Anne
Financial & listing details
- Price per square foot: $309/sqft
- Tax assessed value: $586,800
- Annual tax amount: $5,859
- Date on market: 6/25/2026
- Listing agreement: Exclusive Right To Sell
- Listing terms: Cash,Conventional,FHA,VA Loan
- Exclusions: Safes
- Ownership: Fee Simple
Estimated market value
Not available
Estimated sales range
Not available
Not available
Price history
| Date | Event | Price |
|---|---|---|
| 10/15/2026 | Price change | $635,000-0.8%$309/sqft |
Source:  Bright MLS #MDSO2007494 Report a problem Bright MLS #MDSO2007494 Report a problem | ||
| 8/16/2026 | Price change | $639,900-5.2%$311/sqft |
Source: Bright MLS #MDSO2007494 Report a problem | ||
| 7/8/2026 | Price change | $675,000-4.9%$328/sqft |
Source: Bright MLS #MDSO2007494 Report a problem | ||
| 6/25/2026 | Listed for sale | $710,000+879.3%$345/sqft |
Source: Bright MLS #MDSO2007494 Report a problem | ||
| 4/2/2002 | Sold | $72,500$35/sqft |
Source: Public Record Report a problem | ||
Public tax history
| Year | Property taxes | Tax assessment |
|---|---|---|
| 2025 | $120 | -- |
| 2024 | -- | -- |
| 2023 | $221 +0.2% | $19,900 |
| 2022 | $221 +0.2% | $19,900 +0.3% |
| 2021 | $221 +0.2% | $19,833 +0.2% |
| 2020 | $220 | $19,800 |
| 2019 | $220 | $19,800 |
| 2018 | $220 | $19,800 |
| 2017 | $220 | $19,800 |
| 2016 | $220 | $19,800 |
| 2015 | $220 +10% | $19,800 |
| 2014 | $200 | $19,800 |
| 2013 | -- | $19,800 |
| 2012 | -- | $19,800 -1.5% |
| 2011 | -- | $20,100 |
| 2010 | -- | $20,100 |
| 2009 | -- | $20,100 -4.4% |
| 2008 | -- | $21,030 |
| 2007 | -- | $21,030 +8312% |
| 2006 | -- | $250 |
| 2005 | -- | $250 -83.6% |
| 2004 | -- | $1,520 |
| 2003 | -- | $1,520 |
| 2002 | -- | $1,520 |
| 2001 | -- | $1,520 |
Find assessor info on the county website
Monthly payment
Est. payment
Payment breakdown
Explore the cost of this home by adjusting the details. Changes won't be saved.Climate risks
Neighborhood: 21853
Nearby schools
Schools provided by the listing agent
- District: Somerset County Public Schools
Source: Bright MLS. This data may not be complete. We recommend contacting the local school district to confirm school assignments for this home.
- $614,6004 bd3 ba2.3k sqft13460 Harrison Landing Rd, Princess Anne, MD 21853Off Market
- $580,0004 bd3 ba2.8k sqft13470 Harrison Landing Rd, Princess Anne, MD 21853Sold
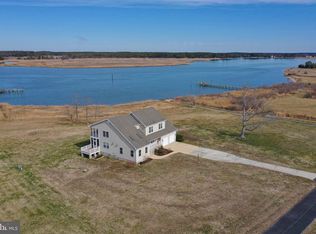
- $50,600-- bd-- ba-- sqft13452 Harrison Landing Rd, Princess Anne, MD 21853Off Market
- $429,700-- bd3 ba2k sqft13440 Harrison Landing Rd, Princess Anne, MD 21853Off Market
Similar homes
- $584,9004 bd3 ba2.9k sqft10710 Rosewood Ct, Princess Anne, MD 21853For Sale

 MLS ID #MDSO2007854, Daniel Demers, Sell Your Home Services. Bright MLS
 - $650,0003 bd3 ba2.4k sqft10660 Rosewood Ct, Princess Anne, MD 21853For Sale
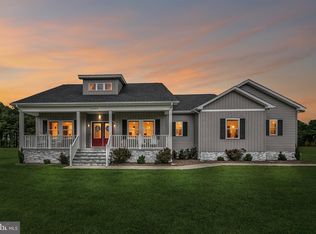 MLS ID #MDSO2007532, Kathleen Momme, Coldwell Banker Realty. Bright MLS
 - $635,0003 bd3 ba1.6k sqftNone Available, Nanticoke, MD 21840For Sale
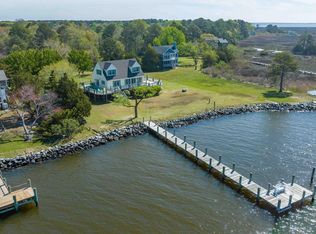 MLS ID #MDWC2018794, Michael Alford, Coldwell Banker Realty. Bright MLS
 - $454,9004 bd3 ba2.1k sqft11395 Hayman Dr, Princess Anne, MD 21853For Sale
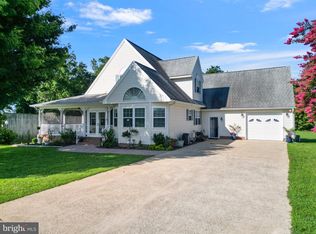 MLS ID #MDSO2007682, Kelsey Custer, Berkshire Hathaway HomeServices PenFed Realty. Bright MLS
 - $525,0003 bd2 ba1.2k sqft29728 Mount Vernon Rd, Princess Anne, MD 21853For SaleMLS ID #MDSO2007752, Benjamin Alder, The Land Group. Bright MLS
- $649,9004 bd4 ba2.1k sqftNone Available, Mardela Springs, MD 21837For SaleMLS ID #MDWC2024944, Jason French, Benson & Mangold, LLC. Bright MLS
- $449,9004 bd3 ba2.5k sqft10590 Rosewood Ct, Princess Anne, MD 21853For SaleMLS ID #MDSO2007832, Julie B. Swift, The Land Group. Bright MLS
- $689,0004 bd4 ba3k sqft26128 Byrd Rd, Crisfield, MD 21817For SaleMLS ID #MDSO2007860, Phillip Anderson, Keller Williams Realty. Bright MLS
- $639,9004 bd3 ba2.8k sqftNone Available, Salisbury, MD 21801For SaleMLS ID #MDWC2024388, Kira Konarski, Keller Williams Realty. Bright MLS
- $669,9005 bd4 ba1.5k sqftNone Available, Salisbury, MD 21804For SaleMLS ID #MDWC2024304, William Fehrenbacher, The Land Group. Bright MLS
- $599,9004 bd4 ba2.8k sqftNone Available, Salisbury, MD 21801For SaleMLS ID #MDWC2024438, Jeff Dale, ERA Martin Associates. Bright MLS
- $549,9994 bd3 ba2.7k sqftNone Available, Salisbury, MD 21801For SaleMLS ID #MDWC2024824, Tim Dennis, Coldwell Banker Realty. Bright MLS
- $465,0003 bd2 ba2.1k sqftNone Available, Quantico, MD 21856For SaleMLS ID #MDWC2023172, Gregory Erdie, Berkshire Hathaway HomeServices PenFed Realty - OP. Bright MLS
- $699,5004 bd3 ba2.9k sqft5757 Dockside Ln, Marion Station, MD 21838For SaleMLS ID #MDSO2007590, Glory Bee Costa, Keller Williams Select Realtors of Easton. Bright MLS
- $525,0004 bd4 ba2.9k sqftNone Available, Salisbury, MD 21801For SaleMLS ID #MDWC2024268, Robyn Kaspersky, Real Broker, LLC. Bright MLS
- $474,9004 bd3 ba2.6k sqftNone Available, Salisbury, MD 21801For SaleMLS ID #MDWC2024908, Marti Hoster, ERA Martin Associates. Bright MLS
- $850,0004 bd3 ba2.7k sqftNone Available, Nanticoke, MD 21840For SaleMLS ID #MDWC2023976, Robert Payne, RE/MAX Advantage Realty. Bright MLS
- $499,9004 bd3 ba2.7k sqftNone Available, Salisbury, MD 21804For SaleMLS ID #MDWC2024208, Holly Campbell, Coldwell Banker Realty. Bright MLS
- $509,9003 bd3 ba2.3k sqftNone Available, Salisbury, MD 21801For SaleMLS ID #MDWC2024614, Marti Hoster, ERA Martin Associates. Bright MLS
- $625,0003 bd2 ba1.7k sqft3819 Maple Dam Rd, Cambridge, MD 21613For SaleMLS ID #MDDO2011174, Jesse Highling, The Land Group. Bright MLS
