Coming Soon to Highlands Ranch...here's a first look!
Set on a corner lot backing to the greenbelt with sweeping mountain views, this fully updated two-story home pairs quiet surroundings with genuine luxury finishes. The backyard connects directly to the trail leading toward Big Dry Creek Park and Highland Heritage Regional Park, with acclaimed Redstone Elementary just yards away, a rare pairing of privacy and convenience.
An expansive upper deck stretches the width of the home, framed by mature pines and mountain views. Below, a covered patio offers a second outdoor living space, with a view of the private backyard and raised garden boxes lining the fence.
Inside, the kitchen has been rebuilt with no detail overlooked: hand-carved cherrywood cabinetry, slab Taj Mahal quartzite counters, and Wolf and Sub-Zero appliances, with a wall-mounted pot filler and Taj Mahal backsplash. A concealed walk-in pantry keeps the main kitchen streamlined, while a separate butler's bar and coffee area — with dedicated wine refrigeration, a built-in wine rack, glass-front cabinetry, and a built-in water tap — functions as a true second kitchen for entertaining. The adjoining dining room and great room both carry the same craftsmanship, each with a stacked stone fireplace and hand-carved cherrywood mantle beneath vaulted ceilings.
Upstairs, the primary suite continues the home's spa-like sensibility, with a travertine-tiled bath finished to match the kitchen below. Three additional spacious bedrooms offer flexibility for family or guests, one with its own en-suite bath. An unfinished garden-level basement, already plumbed with rough-ins, awaits your vision, a rare opportunity to customize a home where every detail has been perfected.
Ideally located within the Highlands Ranch Community Association, residents enjoy access to HRCA's recreation centers for fitness, aquatics, and sports, plus the neighborhood's trail system and open space.
More interior photos to come.
Coming soon 07/31
$1,075,000
10119 Knoll Circle, Highlands Ranch, CO 80130
4beds
4,736sqft
:
Get pre-qualified$6,679/mo
Single Family Residence
Built in 1997
0.3 Acres Lot
$-- Zestimate®
$227/sqft
$58/mo HOA
What's special
- 10 hours |
- 271 |
- 36 |
Zillow last checked:
Listing updated:
Listed by:
Melissa Lombardo 303-917-1055 melissa@homeswithcm.com,
Coldwell Banker Realty 24,
Chris Lombardo 303-775-6685,
Coldwell Banker Realty 24
Source: REcolorado as distributed by MLS GRID,MLS#: 4507945
Facts & features
Interior
Bedrooms & bathrooms
- Bedrooms: 4
- Bathrooms: 4
- Full bathrooms: 3
- 3/4 bathrooms: 1
- Main level bathrooms: 1
Bedroom
- Description: 12-Foot Vaulted Ceiling With Ceiling Fan, Peek-A-Boo Mountain Views, Room For King Bed And Seating Area, En-Suite Luxury Bath
- Features: Primary Suite
- Level: Upper
Bedroom
- Description: Secondary Bedroom With South-Facing Window, Large Closet, Ceiling Fan, Plantation Shutters, Room For Queen Bed
- Level: Upper
Bedroom
- Description: Secondary Bedroom With South-Facing Windows, Large Closet, Ceiling Fan, Plantation Shutters, Room For Queen Bed
- Level: Upper
Bedroom
- Description: Secondary Bedroom With East-Facing Window, Ceiling Fan, Large Closet, Plantation Shutters, Room For Queen Bed
- Level: Upper
Bathroom
- Description: Main-Level, Updated Guest Bathroom, With Step-In Shower, Conveniently Located Off The Living Room
- Level: Main
Bathroom
- Description: Updated, Full Primary En-Suite With Separate Granite-Topped Vanities, Heated Travertine Tile Floor, Large Travertine Tile Accented Jetted Tub, Custom Step-In Shower With Double Glass-Door Entry, Large, Walk-In Closet
- Features: Primary Suite
- Level: Upper
Bathroom
- Description: Private En-Suite Bathroom Featuring An Updated Granite-Topped Vanity
- Features: En Suite Bathroom
- Level: Upper
Bathroom
- Description: Fully Updated With Hand-Carved Cherrywood Cabinetry, Taj Mahal Quartzite Countertops, And A Double Vanity
- Level: Upper
Bonus room
- Description: Garden Level Provides An Abundance Of Natural Light, Full, Unfinished Basement, Rough-Ins For Full Bathroom
- Level: Basement
Dining room
- Description: Stacked Stone, Gas Fireplace With Hand-Crafted Cherrywood Mantle, Hardwood Flooring, Vaulted Ceiling, Butler's Pantry And Coffee Bar With Built-In Water Spout, Wine Refrigerator, Concealed Walk-In Pantry
- Level: Main
Great room
- Description: Floor-To-Ceiling Stacked Stone, Gas Fireplace With Hand-Crafted Cherrywood Mantle, High Ceilings With Ceiling Fan, Abundance Of Natural Light With Floor To Ceiling Windows And Plantation Shutters, Open Concept To Kitchen
- Level: Main
Kitchen
- Description: Hand-Carved Cherrywood Dual-Tone Cabinetry, Slab Taj Mahal Quartzite Countertops, Oversized Eat-In Center Island, Wolf Dual Fuel Oven/Range Combo, Range Hood, Sub-Zero Refrigerator, Kitchenaid Dishwasher, Plantation Shutters In Breakfast Nook
- Level: Main
Laundry
- Description: Samsung Front-Load Washer & Dryer On Pedestals, Ample Cabinet Storage, Dedicated Folding Countertop With Adjacent Clothes Hanging Bar, Additional Refrigerator
- Level: Main
Living room
- Description: Real Hardwood Flooring, Vaulted Ceiling, Plantation Shutters, Open Concept
- Level: Main
Office
- Description: Private, Main-Floor Office, Built-In Shelving, Plantation Shutters, Flexible For Use As A Home Office, Den, Or Private Home Gym
- Level: Main
Utility room
- Description: 95% High-Efficiency Furnace, 50-Gallon Water Heater, Sump Pump
- Level: Basement
Heating
- Forced Air
Cooling
- Attic Fan, Central Air
Appliances
- Included: Convection Oven, Dishwasher, Disposal, Double Oven, Dryer, Gas Water Heater, Microwave, Oven, Range, Range Hood, Refrigerator, Washer, Wine Cooler
- Laundry: In Unit
Features
- Built-in Features, Ceiling Fan(s), Eat-in Kitchen, Entrance Foyer, Five Piece Bath, High Ceilings, High Speed Internet, Kitchen Island, Open Floorplan, Pantry, Primary Suite, Smoke Free, Stone Counters, Vaulted Ceiling(s), Walk-In Closet(s), Wired for Data
- Flooring: Carpet, Tile, Wood
- Windows: Double Pane Windows, Window Coverings
- Basement: Bath/Stubbed,Daylight,Full,Interior Entry,Sump Pump,Unfinished
- Number of fireplaces: 2
- Fireplace features: Dining Room, Great Room
Interior area
- Total structure area: 4,736
- Total interior livable area: 4,736 sqft
- Finished area above ground: 3,057
- Finished area below ground: 0
Property
Parking
- Total spaces: 3
- Parking features: Concrete, Dry Walled, Exterior Access Door, Insulated Garage, Storage
- Attached garage spaces: 3
Features
- Levels: Two
- Stories: 2
- Patio & porch: Deck, Front Porch
- Exterior features: Garden, Private Yard
- Fencing: Full
- Has view: Yes
- View description: Mountain(s)
Lot
- Size: 0.3 Acres
- Features: Corner Lot, Greenbelt, Landscaped, Level, Many Trees, Sprinklers In Front, Sprinklers In Rear
- Residential vegetation: Grassed
Details
- Parcel number: 223118102003
- Zoning: PUD
- Special conditions: Standard
Construction
Type & style
- Home type: SingleFamily
- Architectural style: Traditional
- Property subtype: Single Family Residence
Materials
- Frame, Wood Siding
- Foundation: Concrete Perimeter
- Roof: Composition
Condition
- Updated/Remodeled
- Year built: 1997
Details
- Builder model: Chardonnay
- Builder name: Richmond American Homes
Utilities & green energy
- Electric: 110V
- Sewer: Public Sewer
- Water: Public
- Utilities for property: Cable Available, Electricity Connected, Internet Access (Wired), Natural Gas Connected
Green energy
- Energy efficient items: HVAC
Community & HOA
Community
- Security: Carbon Monoxide Detector(s), Smoke Detector(s), Video Doorbell
- Subdivision: Highlands Ranch
HOA
- Has HOA: Yes
- Amenities included: Fitness Center, Park, Playground, Pool, Sauna, Spa/Hot Tub, Tennis Court(s), Trail(s)
- HOA fee: $174 quarterly
- HOA name: Highlands Ranch Community Association
- HOA phone: 303-791-2500
Location
- Region: Highlands Ranch
Financial & listing details
- Price per square foot: $227/sqft
- Tax assessed value: $946,265
- Annual tax amount: $6,190
- Date on market: 7/31/2026
- Listing terms: Cash,Conventional,FHA,Jumbo,VA Loan
- Exclusions: Dining Room And Entry Chandeliers, Seller`s Personal Property, Including Wall Art And Decor, Attached Television And Hardware In Great Room, Patio Furniture And Yard Decor.
- Ownership: Individual
- Electric utility on property: Yes
- Road surface type: Paved
Estimated market value
Not available
Estimated sales range
Not available
Not available
Price history
| Date | Event | Price |
|---|---|---|
| 5/25/2004 | Sold | $477,500+70.4%$101/sqft |
Source: Public Record Report a problem | ||
| 3/27/1997 | Sold | $280,280$59/sqft |
Source: Public Record Report a problem | ||
Public tax history
| Year | Property taxes | Tax assessment |
|---|---|---|
| 2025 | $5,273 -10.5% | $59,140 -10.8% |
| 2024 | $5,894 +32.3% | $66,330 -3.2% |
| 2023 | $4,456 -3.9% | $68,540 +40.5% |
| 2022 | $4,635 | $48,770 -2.8% |
| 2021 | -- | $50,180 +8.9% |
| 2020 | $4,272 +3.9% | $46,060 |
| 2019 | $4,112 | $46,060 +5.9% |
| 2018 | $4,112 +9.8% | $43,510 |
| 2017 | $3,744 +104.4% | $43,510 +4.1% |
| 2016 | $1,832 -2.1% | $41,790 |
| 2015 | $1,871 +11.3% | $41,790 +20.5% |
| 2014 | $1,682 | $34,690 |
| 2013 | -- | $34,690 -3.2% |
| 2012 | -- | $35,840 |
| 2011 | -- | $35,840 -6.5% |
| 2010 | -- | $38,350 +8.5% |
| 2009 | $1,692 | $35,330 |
| 2008 | -- | $35,330 +4% |
| 2007 | -- | $33,970 |
| 2006 | $3,250 +1.2% | $33,970 +1.2% |
| 2004 | $3,212 +7.1% | $33,570 +3.8% |
| 2003 | $2,999 | $32,330 |
| 2002 | -- | $32,330 +13% |
| 2001 | $2,830 +2% | $28,620 +4.5% |
| 2000 | $2,774 | $27,387 |
Find assessor info on the county website
Monthly payment
Est. payment
Payment breakdown
Explore the cost of this home by adjusting the details. Changes won't be saved.Climate risks
Neighborhood: 80130
Nearby schools
GreatSchools rating
- 8/10Redstone Elementary SchoolGrades: PK-6Distance: 0.2 mi
- 8/10Rocky Heights Middle SchoolGrades: 6-8Distance: 1.2 mi
- 9/10Rock Canyon High SchoolGrades: 9-12Distance: 0.9 mi
Schools provided by the listing agent
- Elementary: Redstone
- Middle: Rocky Heights
- High: Rock Canyon
- District: Douglas RE-1
Source: REcolorado as distributed by MLS GRID. This data may not be complete. We recommend contacting the local school district to confirm school assignments for this home.
- $986,7006 bd4 ba4.3k sqft5475 Knoll Pl, Highlands Ranch, CO 80130Off Market
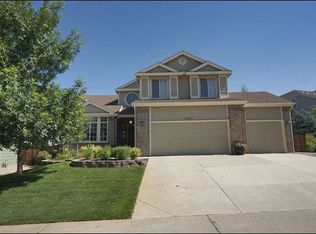
- $933,1003 bd3 ba3k sqft10111 Knoll Cir, Highlands Ranch, CO 80130Off Market
- $848,8004 bd4 ba3k sqft10116 Knoll Cir, Highlands Ranch, CO 80130Off Market
- $909,1005 bd3 ba4.1k sqft5465 Knoll Pl, Highlands Ranch, CO 80130Off Market
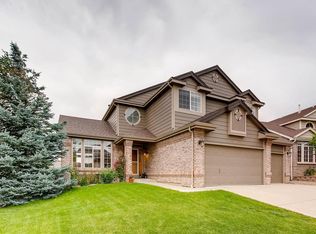
- $890,0004 bd4 ba4.1k sqft10103 Knoll Cir, Highlands Ranch, CO 80130Sold
- $1,057,1004 bd6 ba4.5k sqft10123 Knoll Cir, Highlands Ranch, CO 80130Off Market
- $971,8005 bd5 ba4.1k sqft10085 Glenstone Cir, Highlands Ranch, CO 80130Off Market
- $944,9005 bd3 ba3.8k sqft10124 Knoll Cir, Highlands Ranch, CO 80130Off Market
A local agent can set up tours, give advice and negotiate with sellers.
Similar homes
- $900,0004 bd3 ba4.1k sqft5725 Glenstone Drive, Littleton, CO 80130For Sale

 MLS ID #7078305, Ryan Day, RE/MAX Professionals. REcolorado as distributed by MLS GRID
 - $1,075,0005 bd4 ba4k sqftHighlands Ranch, Highlands Ranch, CO 80130For Sale
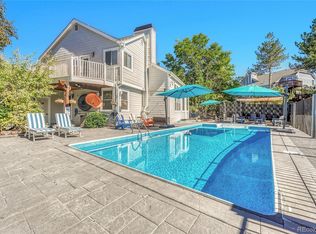 MLS ID #1804115, Jayson Holland, Listings.com. REcolorado as distributed by MLS GRID
 - $975,0005 bd4 ba3.9k sqft10459 Wagon Box Circle, Littleton, CO 80130For Sale
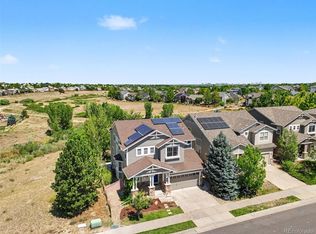 MLS ID #2175686, Michael Kozlowski, RE/MAX Professionals. REcolorado as distributed by MLS GRID
 - $975,0004 bd4 ba3.3k sqft10202 Nickolas Avenue, Littleton, CO 80130For Sale
 MLS ID #9764225, Derek Kliner, Realty One Group Platinum Elite. REcolorado as distributed by MLS GRID
 - $1,025,0005 bd4 ba4.1k sqft6717 Millstone Street, Littleton, CO 80130For SaleMLS ID #4652244, Jane Pearson, 1 Percent Lists Mile High. REcolorado as distributed by MLS GRID
- $975,0004 bd5 ba4k sqft8798 Forrest Drive, Highlands Ranch, CO 80126For SaleMLS ID #4700372, Alex Elliot, American Home Agents. REcolorado as distributed by MLS GRID
- $740,0004 bd3 ba3k sqft10272 Fawnbrook Court, Littleton, CO 80130For SaleMLS ID #4519284, Brianna Olson, Real Broker, LLC DBA Real. REcolorado as distributed by MLS GRID
- $859,9005 bd4 ba4.1k sqft10276 Jill Avenue, Highlands Ranch, CO 80130For SaleMLS ID #5102727, Nicole Edds, LoKation Real Estate. REcolorado as distributed by MLS GRID
- $1,050,0004 bd4 ba5.4k sqft10425 Carriage Club Dr, Lone Tree, CO 80124For Sale
 MLS ID #1064785, Bret Weinstein, Guide Real Estate. IRES as distributed by MLS GRID
 - $1,050,0005 bd5 ba5k sqft9288 S Canyon Wren Court, Highlands Ranch, CO 80126For SaleMLS ID #7009803, Abigail Barratt, Compass - Denver. REcolorado as distributed by MLS GRID
- $1,149,0006 bd6 ba5k sqft10977 Glengate Circle, Highlands Ranch, CO 80130For SaleMLS ID #6736269, Marcus Harris, Coldwell Banker Realty 24. REcolorado as distributed by MLS GRID
- $949,0004 bd4 ba3.9k sqft10919 Bellbrook Circle, Highlands Ranch, CO 80130For SaleMLS ID #8661008, David Minary, HomeSmart. REcolorado as distributed by MLS GRID
- $925,0004 bd4 ba3.4k sqft11039 Valleybrook Circle, Highlands Ranch, CO 80130For SaleMLS ID #4052257, Melissa Park, RE/MAX Leaders. REcolorado as distributed by MLS GRID
- $879,9004 bd3 ba4k sqft10755 Glengate Circle, Highlands Ranch, CO 80130For SaleMLS ID #3228108, Cody Wood, eXp Realty, LLC. REcolorado as distributed by MLS GRID
- $858,8006 bd4 ba3.8k sqft10368 Fairlawn Trail, Highlands Ranch, CO 80130For SaleMLS ID #6836597, Vignesh Tanneru, SV Realty Group. REcolorado as distributed by MLS GRID
- $799,0005 bd4 ba2.7k sqft9907 Blackbird Circle, Highlands Ranch, CO 80130For SaleMLS ID #8267024, Debby Nesiba, Dream Homes of Colorado, LLC. REcolorado as distributed by MLS GRID
- $598,0003 bd3 ba2.5k sqft5460 Jaguar Way, Littleton, CO 80130For SaleMLS ID #2825358, Kristine Nguyen, Brokers Guild Homes. REcolorado as distributed by MLS GRID
- $679,0004 bd4 ba2.9k sqft5079 Ashbrook Circle, Highlands Ranch, CO 80130For SaleMLS ID #2157773, Azad Hossain, Concord Realty USA. REcolorado as distributed by MLS GRID
- $829,9005 bd3 ba4.3k sqft9888 Falcon Creek Drive, Highlands Ranch, CO 80130For SaleMLS ID #3108019, Craig Eskanos, Brokers Guild Homes. REcolorado as distributed by MLS GRID
- $899,9004 bd4 ba3k sqft5941 Panther Hollow, Lone Tree, CO 80124For SaleMLS ID #1930620, Michael DeAquino, Thrive Real Estate Group. REcolorado as distributed by MLS GRID
