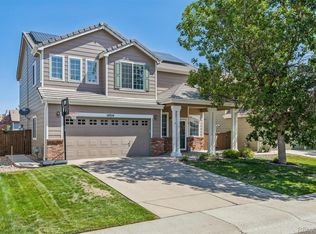
Tucked into a cul-de-sac in Highlands Ranch and within walking distance of the elementary school, this well-maintained 3-bedroom, 4-bath home offers a bright, functional layout with room to grow. Soaring ceilings, abundant windows, hardwood flooring throughout the main level, and a cozy living-room fireplace create an inviting space filled with natural light. The primary suite includes a private en-suite bathroom and a walk-in closet. The lower level adds valuable flexibility, featuring the third bedroom and a 3/4 bath—ideal as-is or easily reimagined as a second living room, recreation space, office, or gym. Enjoy Colorado evenings on the large deck overlooking the landscaped backyard. A durable tile roof adds long-term value. Conveniently located near neighborhood amenities, trails, shopping, dining, and easy commuter access—this is a wonderful opportunity to make a well-cared-for Highlands Ranch home your own.
For sale
$565,000
4486 Lyndenwood Point, Highlands Ranch, CO 80130
3beds
1,866sqft
Single Family Residence
Built in 1999
5,266 Square Feet Lot
$-- Zestimate®
$303/sqft
$58/mo HOA
What's special
- 2 days |
- 389 |
- 57 |
Zillow last checked:
Listing updated:
Listed by:
Seyla Choban 720-690-0187 seyla@exitrealtydtc.com,
EXIT Realty DTC, Cherry Creek, Pikes Peak.
Source: REcolorado as distributed by MLS GRID,MLS#: 4729348
Facts & features
Interior
Bedrooms & bathrooms
- Bedrooms: 3
- Bathrooms: 4
- Full bathrooms: 2
- 3/4 bathrooms: 1
- 1/2 bathrooms: 1
- Main level bathrooms: 1
Bedroom
- Features: Primary Suite
- Level: Upper
Bedroom
- Level: Upper
Bedroom
- Level: Basement
Bathroom
- Features: Primary Suite
- Level: Upper
Bathroom
- Features: Primary Suite
- Level: Upper
Bathroom
- Level: Main
Bathroom
- Level: Basement
Dining room
- Level: Main
Kitchen
- Level: Main
Living room
- Level: Main
Heating
- Forced Air
Cooling
- Central Air
Appliances
- Included: Dishwasher, Disposal, Dryer, Microwave, Range, Refrigerator, Washer
- Laundry: In Unit
Features
- Built-in Features, Ceiling Fan(s), High Ceilings, Kitchen Island, Open Floorplan, Pantry, Primary Suite, Smoke Free, Vaulted Ceiling(s), Walk-In Closet(s)
- Flooring: Carpet, Tile, Wood
- Windows: Double Pane Windows
- Basement: Partial
- Number of fireplaces: 1
- Fireplace features: Living Room
Interior area
- Total structure area: 1,866
- Total interior livable area: 1,866 sqft
- Finished area above ground: 1,238
- Finished area below ground: 414
Video & virtual tour
Property
Parking
- Total spaces: 2
- Parking features: Garage - Attached
- Attached garage spaces: 2
Features
- Levels: Two
- Stories: 2
- Patio & porch: Deck, Patio
- Exterior features: Private Yard
- Fencing: Full
Lot
- Size: 5,266 Square Feet
- Features: Cul-De-Sac, Landscaped, Sprinklers In Front, Sprinklers In Rear
Details
- Parcel number: R0408485
- Zoning: PDU
- Special conditions: Standard
Construction
Type & style
- Home type: SingleFamily
- Property subtype: Single Family Residence
Materials
- Frame, Wood Siding
- Roof: Spanish Tile
Condition
- Year built: 1999
Utilities & green energy
- Sewer: Public Sewer
Community & HOA
Community
- Subdivision: Highlands Ranch Eastridge
HOA
- Has HOA: Yes
- HOA fee: $174 quarterly
- HOA name: HRCA
- HOA phone: 303-791-2500
Location
- Region: Highlands Ranch
Financial & listing details
- Price per square foot: $303/sqft
- Tax assessed value: $264,931
- Annual tax amount: $3,833
- Date on market: 8/14/2026
- Listing terms: 1031 Exchange,Cash,Conventional,FHA,Other,VA Loan
- Exclusions: None
- Ownership: Individual
Estimated market value
Not available
Estimated sales range
Not available
Not available
Price history
| Date | Event | Price |
|---|---|---|
| 8/14/2026 | Listed for sale | $565,000$303/sqft |
Source:  REcolorado as distributed by MLS GRID #4729348 Report a problem REcolorado as distributed by MLS GRID #4729348 Report a problem | ||
Public tax history
| Year | Property taxes | Tax assessment |
|---|---|---|
| 2015 | $1,628 +0% | $21,090 +25.7% |
| 2014 | $1,627 | $16,780 |
| 2013 | $1,627 -1.9% | $16,780 -1.4% |
| 2012 | $1,658 +0% | $17,020 |
| 2011 | $1,658 -4.7% | $17,020 |
| 2010 | $1,740 +0.2% | $17,020 -6.6% |
| 2009 | $1,736 -2.4% | $18,220 -1.8% |
| 2008 | $1,777 +0.7% | $18,560 |
| 2007 | $1,766 +12.6% | $18,560 +12.6% |
| 2006 | $1,568 +2.7% | $16,480 |
| 2005 | $1,527 | $16,480 |
Find assessor info on the county website
Monthly payment
Est. payment
Payment breakdown
Explore the cost of this home by adjusting the details. Changes won't be saved.Climate risks
Neighborhood: 80130
Nearby schools
GreatSchools rating
- 7/10Arrowwood Elementary SchoolGrades: PK-6Distance: 0.2 mi
- 5/10Cresthill Middle SchoolGrades: 7-8Distance: 1.4 mi
- 9/10Highlands Ranch High SchoolGrades: 9-12Distance: 1.1 mi
Schools provided by the listing agent
- Elementary: Arrowwood
- Middle: Cresthill
- High: Highlands Ranch
- District: Douglas RE-1
Source: REcolorado as distributed by MLS GRID. This data may not be complete. We recommend contacting the local school district to confirm school assignments for this home.
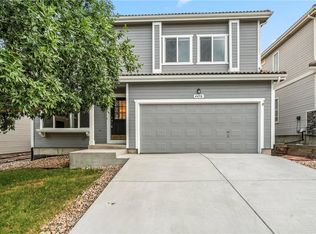
- $655,0004 bd4 ba2.4k sqft4458 Lyndenwood Point, Highlands Ranch, CO 80130Sold
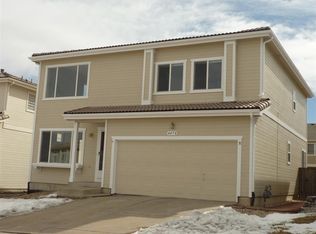
- $592,4004 bd3 ba2.1k sqft4458 Lyndenwood Pt, Highlands Ranch, CO 80130Off Market
- $572,9003 bd3 ba1.7k sqft4472 Lyndenwood Point, Highlands Ranch, CO 80130Off Market
- $579,5003 bd3 ba1.8k sqft4442 Lyndenwood Pt, Highlands Ranch, CO 80130Off Market
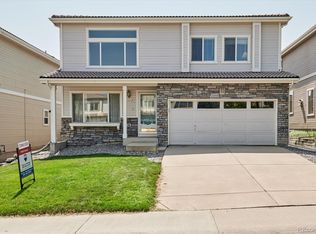
- $580,6003 bd3 ba1.7k sqft4442 Lyndenwood Point, Highlands Ranch, CO 80130Off Market
- $660,0004 bd5 ba2.9k sqft4372 Lyndenwood Point, Highlands Ranch, CO 80130Sold
- $556,8003 bd3 ba1.6k sqft4486 Lyndenwood Poin, Littleton, CO 80130Off Market
- $623,0005 bd3 ba2k sqft10299 Ravenswood Ln, Highlands Ranch, CO 80130Off Market
A local agent can set up tours, give advice and negotiate with sellers.
Similar homes
- $539,0002 bd3 ba1.7k sqft4585 Lyndenwood Circle, Littleton, CO 80130For Sale

 MLS ID #3944979, Louis Royston, RE/MAX Professionals. REcolorado as distributed by MLS GRID
 - $625,0004 bd4 ba2.1k sqft9674 Newcastle Drive, Littleton, CO 80130For Sale
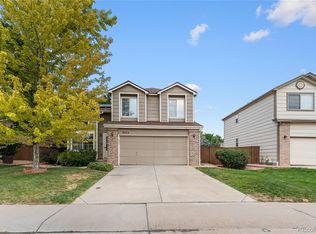 MLS ID #6891759, Becky Gonzalez, Brokers Guild Homes. REcolorado as distributed by MLS GRID
 - $580,0003 bd3 ba1.8k sqft10314 Tracewood Drive, Littleton, CO 80130For Sale
 MLS ID #6478652, Jack Fine, Jack Fine Properties. REcolorado as distributed by MLS GRID
 - $570,0003 bd4 ba2k sqft4435 Lyndenwood Circle, Highlands Ranch, CO 80130For Sale
 MLS ID #9204001, Elizabeth Leutwyler, Leutwyler Realty. REcolorado as distributed by MLS GRID
 - $639,9004 bd3 ba2.5k sqft11055 Chesmore Street, Littleton, CO 80130For SaleMLS ID #1996336, Susan Konsella, Premier Choice Realty, LLC. REcolorado as distributed by MLS GRID
- $599,9003 bd3 ba2.1k sqft10037 Darwin Lane, Highlands Ranch, CO 80130For SaleMLS ID #1805971, Susan Lozano, HomeSmart. REcolorado as distributed by MLS GRID
- $585,0003 bd3 ba1.8k sqft4718 Rock Pipit Court, Littleton, CO 80126For SaleMLS ID #9730490, Michael Nirk, NextHome Aspire. REcolorado as distributed by MLS GRID
- $--3 bd3 ba2.2k sqft10836 Heatherton Cir, Highlands Ranch, CO 80130AuctionAuction.com 2
- $585,0004 bd3 ba1.8k sqft9712 Queenscliffe Dr, Highlands Ranch, CO 80130For Sale
 MLS ID #1065554, Skylar Visnack, Compass-Denver. IRES as distributed by MLS GRID
 - $540,0003 bd3 ba1.8k sqft6444 Silver Mesa Drive #A, Littleton, CO 80130For SaleMLS ID #3233743, Tatiana De La Oliva, Coldwell Banker Global Luxury Denver. REcolorado as distributed by MLS GRID
- $645,0005 bd4 ba2.6k sqft9931 Aftonwood Street, Littleton, CO 80126For SaleMLS ID #1636177, Kathleen Haas, Colorado Realty 4 Less, LLC. REcolorado as distributed by MLS GRID
- $599,0003 bd3 ba2k sqft5172 Sydney Avenue, Highlands Ranch, CO 80130For SaleMLS ID #6183273, Pamala Carter, West and Main Homes Inc. REcolorado as distributed by MLS GRID
- $605,0004 bd3 ba1.8k sqft10400 Tracewood Court, Highlands Ranch, CO 80130For SaleMLS ID #4150767, Benjamin Parham, Integrity Realty & Management. REcolorado as distributed by MLS GRID
- $600,0005 bd3 ba2.6k sqft4595 Hunterwood Drive, Highlands Ranch, CO 80130For SaleMLS ID #4684386, Bill Zhang, Forever Home Real Estate LLC. REcolorado as distributed by MLS GRID
- $580,0003 bd3 ba1.7k sqft5228 Sydney Avenue, Highlands Ranch, CO 80130For SaleMLS ID #5520991, Travis Beers, Beers Realty. REcolorado as distributed by MLS GRID
- $598,0003 bd3 ba2.5k sqft5460 Jaguar Way, Littleton, CO 80130For SaleMLS ID #2825358, Kristine Nguyen, Brokers Guild Homes. REcolorado as distributed by MLS GRID
- $575,0003 bd3 ba1.6k sqft6446 Nassau Court, Highlands Ranch, CO 80130For SaleMLS ID #7803463, Jeremy Walsleben, Berkshire Hathaway HomeServices Colorado, LLC - Highlands Ranch Real Estate. REcolorado as distributed by MLS GRID
- $595,0003 bd3 ba2.5k sqftSouthridge, Littleton, CO 80130For SaleMLS ID #7879647, Jayson Holland, Listings.com. REcolorado as distributed by MLS GRID
- $650,0003 bd3 ba2.6k sqft4620 Fenwood Drive, Littleton, CO 80130For SaleMLS ID #7619115, Jeff Gadd, Coldwell Banker Realty 24. REcolorado as distributed by MLS GRID
- $585,0003 bd3 ba2.4k sqft5289 Morning Glory Place, Littleton, CO 80130For SaleMLS ID #4075223, Jamie Goodvin, JPAR Modern Real Estate. REcolorado as distributed by MLS GRID
