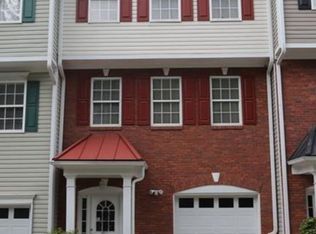
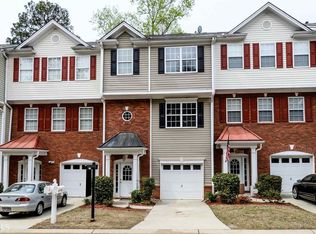
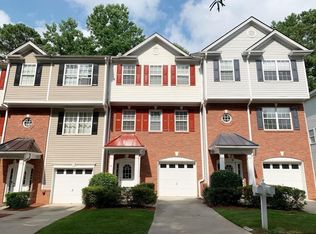
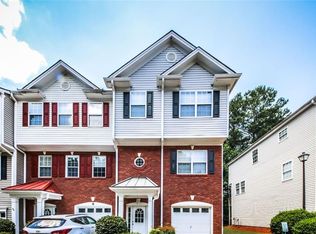
Beautifully maintained townhome in a prime location with easy access to GA 400! Bright, open floor plan with hardwood floors, 9+ ft ceilings, spacious kitchen with breakfast area/bar, and half bath on the main level. Upstairs features 3 bedrooms, including an oversized primary suite with sitting area, walk-in closet, double vanity, garden tub and separate shower. Upstairs laundry room for added convenience. Enjoy the private fenced backyard with a peaceful wooded backdrop, patio and charming front porch. Great schools and minutes to Avalon, Halcyon, North Point and Big Creek. Well-maintained community with no rental restrictions!
Active
$430,000
13463 Spring View Dr, Milton, GA 30004
4beds
1,924sqft
Townhouse, Residential
Built in 2001
1,498 Square Feet Lot
$424,700 Zestimate®
$223/sqft
$150/mo HOA
What's special
- 16 days
- 183
- 16
Likely to sell faster than
Zillow last checked:
Listing updated:
Listed by:
Uvais Shah,
GVR Realty, LLC. 601-323-3602
Source: FMLS GA,MLS#: 7832655
Facts & features
Interior
Bedrooms & bathrooms
- Bedrooms: 4
- Bathrooms: 4
- Full bathrooms: 3
- 1/2 bathrooms: 1
- Main level bedrooms: 1
Rooms
- Room types: Other
Primary bedroom
- Features: Oversized Master, Roommate Floor Plan
- Level: Oversized Master, Roommate Floor Plan
Bedroom
- Features: Oversized Master, Roommate Floor Plan
Primary bathroom
- Features: Double Vanity, Separate Tub/Shower, Soaking Tub
Dining room
- Features: Open Concept
Kitchen
- Features: Breakfast Bar, Cabinets White, Kitchen Island, Laminate Counters, View to Family Room
Heating
- Forced Air, Natural Gas
Cooling
- Ceiling Fan(s), Central Air
Appliances
- Included: Dishwasher, Disposal, Gas Range, Gas Water Heater, Microwave, Refrigerator
- Laundry: Laundry Room, Upper Level
Features
- Cathedral Ceiling(s), Double Vanity, High Ceilings 9 ft Main, Walk-In Closet(s)
- Flooring: Carpet, Hardwood, Laminate
- Windows: Shutters
- Basement: None
- Number of fireplaces: 1
- Fireplace features: Living Room
- Common walls with other units/homes: 2+ Common Walls
Interior area
- Total structure area: 1,924
- Total interior livable area: 1,924 sqft
Video & virtual tour
Property
Parking
- Total spaces: 1
- Parking features: Attached, Garage
- Attached garage spaces: 1
Accessibility
- Accessibility features: None
Features
- Levels: Two
- Stories: 2
- Patio & porch: Patio
- Exterior features: Private Yard
- Pool features: None
- Spa features: None
- Fencing: Back Yard,Fenced
- Has view: Yes
- View description: Other
- Waterfront features: None
- Body of water: None
Lot
- Size: 1,498 Square Feet
- Features: Back Yard, Front Yard, Landscaped, Level
Details
- Additional structures: None
- Parcel number: 21 547009722949
- Other equipment: None
- Horse amenities: None
Construction
Type & style
- Home type: Townhouse
- Architectural style: Townhouse
- Property subtype: Townhouse, Residential
- Attached to another structure: Yes
Materials
- Aluminum Siding, Brick
- Foundation: Block
- Roof: Shingle
Condition
- Resale
- New construction: No
- Year built: 2001
Details
- Warranty included: Yes
Utilities & green energy
- Electric: None
- Sewer: Public Sewer
- Water: Public
- Utilities for property: Cable Available, Electricity Available, Natural Gas Available, Phone Available, Sewer Available, Underground Utilities, Water Available
Green energy
- Energy efficient items: None
- Energy generation: None
Community & HOA
Community
- Features: Homeowners Assoc
- Security: None
- Subdivision: Spring Valley
HOA
- Has HOA: Yes
- HOA fee: $150 monthly
- HOA phone: 678-250-9300
Location
- Region: Milton
Financial & listing details
- Price per square foot: $223/sqft
- Tax assessed value: $347,000
- Annual tax amount: $3,625
- Date on market: 10/1/2026
- Cumulative days on market: 16 days
- Ownership: Fee Simple
- Electric utility on property: Yes
- Road surface type: None
Estimated market value
$424,700
$403,000 - $446,000
$2,574/mo
Price history
| Date | Event | Price |
|---|---|---|
| 10/2/2026 | Listed for sale | $430,000+100%$223/sqft |
Source:  FMLS GA #7832655 Report a problem FMLS GA #7832655 Report a problem | ||
| 1/18/2026 | Listing removed | $2,450$1/sqft |
Source: Zillow Rentals Report a problem | ||
| 12/7/2025 | Listed for rent | $2,450+32.4%$1/sqft |
Source: Zillow Rentals Report a problem | ||
| 2/26/2021 | Listing removed | -- |
Source: Owner Report a problem | ||
| 11/24/2020 | Listed for rent | $1,850$1/sqft |
Source: Owner Report a problem | ||
| 5/5/2017 | Sold | $215,000$112/sqft |
Source: Public Record Report a problem | ||
| 3/23/2017 | Listed for sale | $215,000+20.8%$112/sqft |
Source: Owner Report a problem | ||
| 2/27/2017 | Sold | $178,000-0.4%$93/sqft |
Source: Public Record Report a problem | ||
| 5/20/2003 | Sold | $178,700$93/sqft |
Source: Public Record Report a problem | ||
Public tax history
| Year | Property taxes | Tax assessment |
|---|---|---|
| 2025 | $3,625 0% | $138,800 |
| 2024 | $3,625 +15.9% | $138,800 +16.2% |
| 2023 | $3,128 -0.5% | $119,440 |
| 2022 | $3,142 +19.3% | $119,440 +23% |
| 2021 | $2,635 -2.7% | $97,120 +1.2% |
| 2020 | $2,709 -3.3% | $95,960 +1.8% |
| 2019 | $2,801 | $94,240 +12% |
| 2018 | $2,801 | $84,160 +53.7% |
| 2017 | $2,801 +93.2% | $54,760 |
| 2016 | $1,450 +0.7% | $54,760 |
| 2015 | $1,441 +11.9% | $54,760 |
| 2014 | $1,288 | $54,760 +10.1% |
| 2013 | -- | $49,720 |
| 2012 | $1,109 | $49,720 |
| 2011 | -- | $49,720 |
| 2010 | $1,149 -23% | $49,720 -19.6% |
| 2009 | $1,492 | $61,840 |
| 2008 | -- | $61,840 |
| 2007 | $1,353 | $61,840 |
| 2005 | -- | $61,840 +3.5% |
| 2004 | $1,494 | $59,720 |
Find assessor info on the county website
Monthly payment
Est. payment
Payment breakdown
Explore the cost of this home by adjusting the details. Changes won't be saved.Climate risks
Neighborhood: 30004
Nearby schools
Schools provided by the listing agent
- Elementary: Cogburn Woods
- Middle: Hopewell
- High: Cambridge
Source: FMLS GA. This data may not be complete. We recommend contacting the local school district to confirm school assignments for this home.
Similar homes
- $399,9003 bd3 ba1.5k sqft185 Galecrest Dr, Milton, GA 30004For Sale
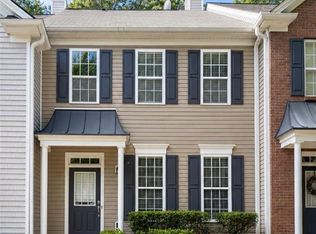
 MLS ID #7832910, ELENA VOLKOVA, HomeSmart. FMLS GA
 - $419,0003 bd4 ba1.7k sqft1307 Greychurch Way, Alpharetta, GA 30004Active
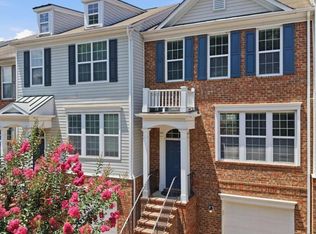
 MLS ID #10866456, Olya Hatch, Keller Williams Realty North Atlanta. GAMLS
 - $510,0004 bd4 ba2.1k sqft13459 Gardiner Ln, Milton, GA 30004Active
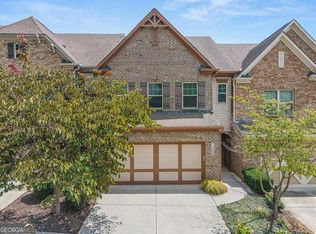 MLS ID #10827154, Matthew Baker, BHHS Georgia Properties. GAMLS
 - $509,9004 bd4 ba2.4k sqft3216 Buck Way, Milton, GA 30004For Sale
 MLS ID #7838928, YOAV LACHOVER, Quicksilver Realty, Inc.. FMLS GA
 - $530,0003 bd3 ba1.9k sqft2132 Greencrest Cir, Milton, GA 30004For SaleMLS ID #7832972, Sheng Guan, All Choices Realty, LLC.. FMLS GA
- $350,0003 bd3 ba1.3k sqft2766 Ashleigh Ln, Alpharetta, GA 30004ActiveMLS ID #10869877, Lavanya Thadiparthi, Sekhars Realty, Inc.. GAMLS
- $495,0003 bd3 ba2.3k sqft13968 Sunfish Bnd, Milton, GA 30004ActiveMLS ID #10779385, Rhonda Hofer, BHHS Georgia Properties. GAMLS
- $437,0003 bd3 ba1.8k sqft5925 Shiloh Woods Dr, Cumming, GA 30040For SaleMLS ID #7809768, Brian Chang, King Star Realty. FMLS GA
- $500,0003 bd3 ba1.8k sqft4855 Waterbrooke Xing, Alpharetta, GA 30004ActiveMLS ID #10826252, Helen Loiacono, Harry Norman Realtors. GAMLS
- $428,0003 bd3 ba2k sqft303 Gantt Trc, Woodstock, GA 30188For SaleMLS ID #7851039, John Mathew, NorthGroup Realty. FMLS GA
- $467,9003 bd3 ba1.9k sqft7130 Post Park Way, Cumming, GA 30040For SaleMLS ID #7837232, Vishnu Katekaneni, Nathan's Realty. FMLS GA
- $425,0004 bd3 ba1.8k sqft2410 Gateview Ct, Cumming, GA 30040For SaleMLS ID #7837615, Tracy Morton, HOME Luxury Real Estate. FMLS GA
- $469,0003 bd4 ba2.1k sqft2982 Hartford Mill Pl, Duluth, GA 30097For SaleMLS ID #7824994, Michael Hyun, Point Honors and Associates, Realtors. FMLS GA
- $520,0003 bd3 ba2.1k sqft4905 Weathervane Dr, Johns Creek, GA 30022For SaleMLS ID #7850018, Aravind Gangaiah, NorthGroup Realty. FMLS GA
- $359,9003 bd3 ba1.9k sqft2586 Morgan Meadow Dr, Buford, GA 30519For SaleMLS ID #7855559, Lila Basco, HomeSmart. FMLS GA
- $399,9004 bd4 ba2.2k sqft4209 Tifton Ln, Sugar Hill, GA 30518For SaleMLS ID #7833645, KAPIL DAVE BHANDARI, Must Sell Realty, Inc.. FMLS GA
- $395,0004 bd3 ba2.4k sqft1357 Brookmere Way, Cumming, GA 30040For SaleMLS ID #7786417, Robert Ross, Virtual Properties Realty. Biz. FMLS GA
- $387,0004 bd3 ba1.7k sqft2573 Parkwood Cove Dr, Doraville, GA 30340ActiveMLS ID #10804830, Adrian Hernandez Aispuro, Serhant Georgia. GAMLS
- $419,0004 bd3 ba1.7k sqft408 Eaglewood Way, Canton, GA 30115For SaleMLS ID #7833388, Danielle McKlveen, Real McCoy Realty Consultants, Inc.. FMLS GA
- $425,0003 bd3 ba2.1k sqft4110 Starr Creek Rd, Cumming, GA 30028Active Under ContractMLS ID #10786377, John Rippe, HomeSmart. GAMLS
