Location, location, location! Perfectly situated on a quiet cul-de-sac, this home offers exceptional convenience with easy access to E-470, I-25, light rail, shopping, restaurants, and a short drive to DIA. The open-concept floor plan provides an easy, comfortable flow for everyday living and entertaining.
The kitchen is a chef's dream, offering generous workspace and plenty of room to gather. Numerous updates provide peace of mind, including a newer roof, new dishwasher, granite countertops, newer windows, new siding, new flooring, new railings, and a newer hot water heater.
An oversized attached garage adds convenience and storage. Outside, enjoy the expansive fenced yard with mature landscaping and a storage shed—perfect for outdoor activities, entertaining, or simply enjoying your own private space. A wonderful combination of location, updates, and functionality!
For sale
$499,000
17855 Fringed Sage Way, Parker, CO 80134
3beds
1,152sqft
Single Family Residence
Built in 1982
5,662 Square Feet Lot
$-- Zestimate®
$433/sqft
$-- HOA
What's special
- 2 days |
- 206 |
- 17 |
Zillow last checked:
Listing updated:
Listed by:
Eva Stadelmaier 303-619-4880 evastadelmaier@hotmail.com,
RE/MAX Professionals
Source: REcolorado as distributed by MLS GRID,MLS#: 7976846
Facts & features
Interior
Bedrooms & bathrooms
- Bedrooms: 3
- Bathrooms: 2
- Full bathrooms: 1
- 1/2 bathrooms: 1
Bedroom
- Features: Primary Suite
- Level: Upper
Bedroom
- Level: Upper
Bedroom
- Description: Non-Conforming
- Level: Lower
Bathroom
- Level: Upper
Bathroom
- Level: Lower
Dining room
- Description: Opens Up To The Kitchen
- Level: Main
Family room
- Level: Lower
Kitchen
- Description: Slab Granite~eat-In Area~breakfast Bar
- Level: Main
Laundry
- Level: Lower
Heating
- Forced Air
Cooling
- Central Air
Appliances
- Included: Dishwasher, Microwave, Range, Refrigerator
Features
- Eat-in Kitchen, Kitchen Island, Primary Suite
- Flooring: Laminate
- Has basement: No
Interior area
- Total structure area: 1,152
- Total interior livable area: 1,152 sqft
- Finished area above ground: 1,152
Video & virtual tour
Property
Parking
- Total spaces: 1
- Parking features: Garage - Attached
- Attached garage spaces: 1
Features
- Levels: Tri-Level
- Patio & porch: Patio
- Exterior features: Private Yard
- Fencing: Full
Lot
- Size: 5,662 Square Feet
- Features: Cul-De-Sac
Details
- Parcel number: R0269149
- Special conditions: Standard
Construction
Type & style
- Home type: SingleFamily
- Property subtype: Single Family Residence
Materials
- Brick, Frame
- Roof: Composition
Condition
- Updated/Remodeled
- Year built: 1982
Utilities & green energy
- Sewer: Public Sewer
- Water: Public
Community & HOA
Community
- Security: Carbon Monoxide Detector(s), Smoke Detector(s)
- Subdivision: Cottonwood
HOA
- Has HOA: No
Location
- Region: Parker
Financial & listing details
- Price per square foot: $433/sqft
- Tax assessed value: $428,082
- Annual tax amount: $2,807
- Date on market: 8/13/2026
- Listing terms: 1031 Exchange,Cash,Conventional,Jumbo,VA Loan
- Exclusions: None
- Ownership: Individual
- Road surface type: Paved
Estimated market value
Not available
Estimated sales range
Not available
Not available
Price history
| Date | Event | Price |
|---|---|---|
| 8/13/2026 | Listed for sale | $499,000+14.2%$433/sqft |
Source:  REcolorado as distributed by MLS GRID #7976846 Report a problem REcolorado as distributed by MLS GRID #7976846 Report a problem | ||
| 10/17/2022 | Sold | $437,000+78.4%$379/sqft |
Source: Public Record Report a problem | ||
| 8/10/2015 | Sold | $245,000+122.7%$213/sqft |
Source: Public Record Report a problem | ||
| 3/5/1999 | Sold | $110,000$95/sqft |
Source: Public Record Report a problem | ||
Public tax history
| Year | Property taxes | Tax assessment |
|---|---|---|
| 2025 | $2,772 +0.4% | $26,760 -15.6% |
| 2024 | $2,760 +29.6% | $31,720 -0.9% |
| 2023 | $2,129 -3.7% | $32,020 +50.5% |
| 2022 | $2,212 | $21,280 -2.8% |
| 2021 | -- | $21,890 +7.7% |
| 2020 | $2,081 +17.6% | $20,320 |
| 2019 | $1,769 | $20,320 +20.8% |
| 2018 | $1,769 +4.7% | $16,820 |
| 2017 | $1,690 +13.9% | $16,820 +19.1% |
| 2016 | $1,484 -5.4% | $14,120 |
| 2015 | $1,569 +25.4% | $14,120 +40.8% |
| 2014 | $1,251 | $10,030 |
| 2013 | -- | $10,030 -10.8% |
| 2012 | -- | $11,250 |
| 2011 | -- | $11,250 -12.6% |
| 2010 | -- | $12,870 -10.7% |
| 2009 | $897 | $14,410 |
| 2008 | -- | $14,410 +7% |
| 2007 | -- | $13,470 |
| 2006 | $1,639 +7.6% | $13,470 +7.3% |
| 2004 | $1,523 -34% | $12,550 +0.5% |
| 2003 | $2,306 | $12,490 |
| 2002 | -- | $12,490 +21.3% |
| 2001 | $1,431 -1.7% | $10,300 -0.1% |
| 2000 | $1,457 | $10,308 |
Find assessor info on the county website
Monthly payment
Est. payment
Payment breakdown
Explore the cost of this home by adjusting the details. Changes won't be saved.Climate risks
Neighborhood: Cottonwood
Nearby schools
GreatSchools rating
- 8/10Pine Lane Elementary SchoolGrades: PK-6Distance: 1.4 mi
- 4/10Sierra Middle SchoolGrades: 7-8Distance: 1 mi
- 8/10Chaparral High SchoolGrades: 9-12Distance: 1.8 mi
Schools provided by the listing agent
- Elementary: Mammoth Heights
- Middle: Sierra
- High: Chaparral
- District: Douglas RE-1
Source: REcolorado as distributed by MLS GRID. This data may not be complete. We recommend contacting the local school district to confirm school assignments for this home.
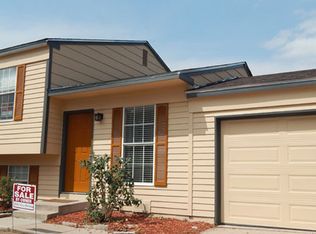
- $495,0004 bd2 ba1.4k sqft17859 Fringed Sage Way, Parker, CO 80134Off Market
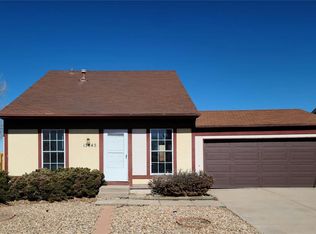
- $450,0003 bd2 ba2k sqft17845 Fringed Sage Way, Parker, CO 80134Sold
- $497,5005 bd2 ba1.6k sqft17863 Fringed Sage Way, Parker, CO 80134Off Market

- $458,8004 bd2 ba1.6k sqft17835 Fringed Sage Way, Parker, CO 80134Off Market

- $459,7004 bd2 ba1.3k sqft17846 Fringed Sage Way, Parker, CO 80134Off Market
- $465,7003 bd2 ba2.1k sqft17868 Fringed Sage Way, Parker, CO 80134Off Market
- $457,0003 bd2 ba1.3k sqft17825 Fringed Sage Way, Parker, CO 80134Off Market
- $2,1003 bd2 ba1.4k sqft17860 Fringed Sage Way, Parker, CO 80134For Rent
A local agent can set up tours, give advice and negotiate with sellers.
Similar homes
- $505,0004 bd2 ba1.5k sqft8651 Aspen Circle, Parker, CO 80134For Sale

 MLS ID #2100901, Bob Calicchia, Total Realty Corp.. REcolorado as distributed by MLS GRID
 - $499,9004 bd2 ba1.1k sqft8438 Wild Alfalfa Place, Parker, CO 80134For Sale
 MLS ID #7722448, Jorge Alba, Keller Williams Realty Urban Elite. REcolorado as distributed by MLS GRID
 - $495,0003 bd2 ba1.4k sqft8660 Bluegrass Circle, Parker, CO 80134For Sale
 MLS ID #3336583, William Hobbs, Real Broker, LLC DBA Real. REcolorado as distributed by MLS GRID
 - $475,0003 bd2 ba1.5k sqft17658 Ponderosa Avenue, Parker, CO 80134For Sale
 MLS ID #8260958, Lisa Arteseros, Novella Real Estate. REcolorado as distributed by MLS GRID
 - $430,0003 bd1 ba1.1k sqft17611 Ponderosa Avenue, Parker, CO 80134For SaleMLS ID #9029184, Gifford Dudley, Coldwell Banker Realty 24. REcolorado as distributed by MLS GRID
- $354,0002 bd2 ba1.1k sqftPrairie Meadows, Parker, CO 80134For SaleMLS ID #5742263, Todd Holmes, RE/MAX Alliance. REcolorado as distributed by MLS GRID
- $420,0003 bd1 ba1.2k sqft8480 Rabbitbrush Way, Parker, CO 80134For SaleMLS ID #6554113, Alec Short, West and Main Homes Inc. REcolorado as distributed by MLS GRID
- $444,9004 bd2 ba1.2k sqft8439 Sandreed Circle, Parker, CO 80134For SaleMLS ID #3897959, Qin Zhou, Realty Trends LLC. REcolorado as distributed by MLS GRID
- $450,0003 bd3 ba1.5k sqftCottonwood South Condos, Parker, CO 80134For SaleMLS ID #1508506, Stacey Greenlee, Your Castle Real Estate Inc. REcolorado as distributed by MLS GRID
- $330,0002 bd2 ba1.2k sqft9287 Twenty Mile Road Bldg 2 #306, Parker, CO 80134For SaleMLS ID #2241651, Jesse Dixon, 8z Real Estate. REcolorado as distributed by MLS GRID
- $440,0003 bd2 ba1.4k sqftHighlands at Stonegate North, Parker, CO 80134For SaleMLS ID #3602898, Erika Luecke, eXp Realty, LLC. REcolorado as distributed by MLS GRID
- $270,0002 bd1 ba925 sqft17525 Wilde Avenue #103, Parker, CO 80134For SaleMLS ID #5107872, Joy Fraser, LPT Realty. REcolorado as distributed by MLS GRID
- $434,9003 bd2 ba1.5k sqft16687 Las Ramblas Lane #F, Parker, CO 80134For SaleMLS ID #2064904, Vladimir Milstein, RE/MAX Professionals. REcolorado as distributed by MLS GRID
- $390,0003 bd3 ba1.3k sqft17151 Lark Water Lane #B, Parker, CO 80134For SaleMLS ID #8337132, Jason Tanabe, NAV Real Estate. REcolorado as distributed by MLS GRID
- $550,0003 bd3 ba1.4k sqft7325 S Nucla Street, Aurora, CO 80016For SaleMLS ID #3188093, Annabel Eggleston, eXp Realty, LLC. REcolorado as distributed by MLS GRID
- $469,0003 bd3 ba1.3k sqft8194 S Memphis Way, Englewood, CO 80112For SaleMLS ID #6793134, Adriana Ireta, Keller Williams DTC. REcolorado as distributed by MLS GRID
- $430,0003 bd2 ba1.2k sqft16860 Askins Loop #201, Parker, CO 80134For SaleMLS ID #8240884, David Light, Cross Street Colorado LLC. REcolorado as distributed by MLS GRID
- $419,9953 bd2 ba1.4k sqftHighlands at Stonegate North Condos, Parker, CO 80134For SaleMLS ID #2956832, Dan Turner, South Denver Digs Realty. REcolorado as distributed by MLS GRID
- $353,0002 bd2 ba1k sqft17443 Nature Walk Trail #205, Parker, CO 80134For SaleMLS ID #7735054, Luke Brenning, MHC Realty Group LLC. REcolorado as distributed by MLS GRID
- $399,0002 bd2 ba1.4k sqftStonegate, Parker, CO 80134For SaleMLS ID #5356901, Silvana Smith, DENVER R.E.S.. REcolorado as distributed by MLS GRID
