Located on a corner lot in a cul-de-sac in Parker’s popular Stonegate community, this beautifully updated home combines a flexible floor plan, spacious outdoor living and exceptional access to neighborhood amenities. Hardwood floors extend throughout the main level, which features formal living and dining rooms, a private office, family room with gas fireplace and an updated eat-in kitchen with rustic maple cabinetry, granite countertops and black stainless steel appliances. Step directly from the kitchen to the large landscaped backyard with an expansive patio, gas fire pit and 220V connection ready for a hot tub. A convenient mudroom/laundry room completes the main level. Upstairs are three bedrooms, including a spacious primary suite with its own fireplace, full bath and large walk-in closet. Even laundry gets a clever upgrade with a laundry chute from the upstairs hall bath directly to the laundry room. The finished basement adds versatile living space with two bonus rooms, including one currently configured as a home theater that could also function as a non-conforming fourth bedroom with an ensuite 3/4 bath, plus crawlspace storage. Enjoy Stonegate’s extensive resident amenities, including pools, parks, playgrounds, tennis courts and additional recreation facilities. Conveniently located near Lincoln Avenue and Jordan Road with grocery, dining and everyday shopping nearby, including the Crossing at Stonegate, anchored by King Soopers. Easy access to the Parker Recreation Center, E-470, I-25 and the Denver Tech Center makes this an ideal Parker location for enjoying both neighborhood amenities and convenient Front Range access.
For sale
$678,000
17558 Gypsum Court, Parker, CO 80134
3beds
3,319sqft
Single Family Residence
Built in 1998
8,276 Square Feet Lot
$-- Zestimate®
$204/sqft
$114/mo HOA
What's special
- 2 days |
- 184 |
- 19 |
Zillow last checked:
Listing updated:
Listed by:
Sarah Futa 303-225-2707 sarah@futahometeam.com,
Keller Williams Action Realty LLC,
Futa Home Team 303-225-2707,
Keller Williams Action Realty LLC
Source: REcolorado as distributed by MLS GRID,MLS#: 5402815
Facts & features
Interior
Bedrooms & bathrooms
- Bedrooms: 3
- Bathrooms: 4
- Full bathrooms: 2
- 3/4 bathrooms: 1
- 1/2 bathrooms: 1
- Main level bathrooms: 1
Bedroom
- Features: Primary Suite
- Level: Upper
Bedroom
- Level: Upper
Bedroom
- Level: Upper
Bathroom
- Features: Primary Suite
- Level: Upper
Bathroom
- Level: Upper
Bathroom
- Level: Main
Bathroom
- Features: En Suite Bathroom
- Level: Basement
Bonus room
- Level: Basement
Den
- Level: Basement
Dining room
- Level: Main
Family room
- Level: Main
Kitchen
- Level: Main
Laundry
- Level: Main
Living room
- Level: Main
Office
- Level: Main
Utility room
- Level: Basement
Heating
- Forced Air
Cooling
- Central Air
Appliances
- Included: Dishwasher, Disposal, Dryer, Humidifier, Microwave, Oven, Range, Refrigerator, Washer
Features
- Built-in Features, Ceiling Fan(s), Five Piece Bath, Granite Counters, High Ceilings, High Speed Internet, Kitchen Island, Open Floorplan, Smoke Free, Walk-In Closet(s)
- Flooring: Carpet, Tile, Wood
- Basement: Finished,Partial
- Number of fireplaces: 2
- Fireplace features: Family Room, Gas Log, Master Bedroom
Interior area
- Total structure area: 3,319
- Total interior livable area: 3,319 sqft
- Finished area above ground: 2,350
- Finished area below ground: 948
Property
Parking
- Total spaces: 2
- Parking features: Garage - Attached
- Attached garage spaces: 2
Features
- Levels: Two
- Stories: 2
- Patio & porch: Front Porch, Patio
- Exterior features: Fire Pit, Private Yard
- Fencing: Partial
Lot
- Size: 8,276 Square Feet
- Features: Corner Lot, Cul-De-Sac, Landscaped, Level, Master Planned, Sprinklers In Front, Sprinklers In Rear
Details
- Parcel number: R0403176
- Zoning: PDU
- Special conditions: Standard
Construction
Type & style
- Home type: SingleFamily
- Architectural style: Traditional
- Property subtype: Single Family Residence
Materials
- Cement Siding, Frame, Stone
- Foundation: Structural
- Roof: Composition
Condition
- Year built: 1998
Utilities & green energy
- Sewer: Public Sewer
- Water: Public
- Utilities for property: Electricity Connected, Natural Gas Connected
Community & HOA
Community
- Subdivision: Stonegate
HOA
- Has HOA: Yes
- Amenities included: Park, Playground, Pool, Tennis Court(s), Trail(s)
- Services included: Recycling, Trash
- HOA fee: $100 semi-annually
- HOA name: Stonegate HOA
- HOA phone: 303-224-0004
- Second HOA fee: $97 monthly
- Second HOA name: Stonegate Metro District
- Second HOA phone: 303-858-9909
Location
- Region: Parker
Financial & listing details
- Price per square foot: $204/sqft
- Tax assessed value: $736,735
- Annual tax amount: $4,306
- Date on market: 8/14/2026
- Listing terms: Cash,Conventional,FHA,VA Loan
- Exclusions: Seller's Personal Property, All Yard Art And Bird Houses
- Ownership: Individual
- Electric utility on property: Yes
- Road surface type: Paved
Estimated market value
Not available
Estimated sales range
Not available
Not available
Price history
| Date | Event | Price |
|---|---|---|
| 8/14/2026 | Listed for sale | $678,000+120.1%$204/sqft |
Source:  REcolorado as distributed by MLS GRID #5402815 Report a problem REcolorado as distributed by MLS GRID #5402815 Report a problem | ||
| 1/6/2004 | Sold | $308,000+45%$93/sqft |
Source: Public Record Report a problem | ||
| 8/5/1998 | Sold | $212,467$64/sqft |
Source: Public Record Report a problem | ||
Public tax history
| Year | Property taxes | Tax assessment |
|---|---|---|
| 2025 | $4,880 -0.9% | $46,050 -6.5% |
| 2024 | $4,922 +30.3% | $49,250 -1% |
| 2023 | $3,776 -2.8% | $49,740 +45.4% |
| 2022 | $3,884 | $34,210 -2.8% |
| 2021 | -- | $35,200 +6.2% |
| 2020 | $3,670 +12.6% | $33,150 |
| 2019 | $3,259 0% | $33,150 +11.4% |
| 2018 | $3,259 +6% | $29,760 |
| 2017 | $3,074 +2.2% | $29,760 +3.8% |
| 2016 | $3,009 -1.9% | $28,670 |
| 2015 | $3,066 +7.7% | $28,670 +19.5% |
| 2014 | $2,848 | $24,000 |
| 2013 | -- | $24,000 +5.4% |
| 2012 | -- | $22,760 |
| 2011 | -- | $22,760 -9% |
| 2010 | -- | $25,020 -4.4% |
| 2009 | $1,545 | $26,180 |
| 2008 | -- | $26,180 +6.6% |
| 2007 | -- | $24,570 |
| 2006 | $2,879 +8.6% | $24,570 +8.6% |
| 2004 | $2,651 -36.7% | $22,620 -7.4% |
| 2003 | $4,188 | $24,440 |
| 2002 | -- | $24,440 +16.2% |
| 2001 | $2,571 -1.2% | $21,030 0% |
| 2000 | $2,602 | $21,032 |
Find assessor info on the county website
Monthly payment
Est. payment
Payment breakdown
Explore the cost of this home by adjusting the details. Changes won't be saved.Climate risks
Neighborhood: Stonegate
Nearby schools
GreatSchools rating
- 8/10Prairie Crossing Elementary SchoolGrades: PK-6Distance: 1.6 mi
- 4/10Sierra Middle SchoolGrades: 7-8Distance: 1.3 mi
- 8/10Chaparral High SchoolGrades: 9-12Distance: 1.3 mi
Schools provided by the listing agent
- Elementary: Cherokee Trail
- Middle: Sierra
- High: Chaparral
- District: Douglas RE-1
Source: REcolorado as distributed by MLS GRID. This data may not be complete. We recommend contacting the local school district to confirm school assignments for this home.
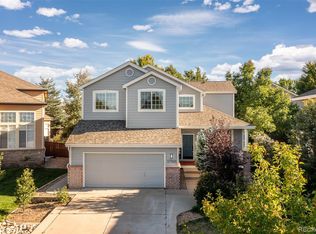
- $647,0004 bd4 ba3k sqft17568 Gypsum Ct, Parker, CO 80134Sold
- $630,0004 bd3 ba2.4k sqft10186 Riverstone Dr, Parker, CO 80134Off Market
- $655,5003 bd4 ba3.3k sqft10164 Riverstone Dr, Parker, CO 80134Off Market
- $735,7003 bd4 ba3.2k sqft17578 Gypsum Ct, Parker, CO 80134Off Market

- $687,7003 bd3 ba3.8k sqft10175 Riverstone Dr, Parker, CO 80134Off Market
- $584,9003 bd2 ba1.7k sqft10181 Riverstone Dr, Parker, CO 80134Off Market
- $681,2003 bd3 ba3.4k sqft10169 Riverstone Dr, Parker, CO 80134Off Market
- $750,0003 bd4 ba3.2k sqft10187 Riverstone Dr, Parker, CO 80134Pending
A local agent can set up tours, give advice and negotiate with sellers.
Similar homes
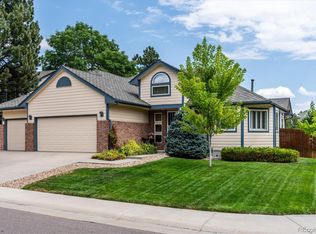
- $675,0003 bd2 ba3k sqft10005 Granite Hill Drive, Parker, CO 80134For Sale
 MLS ID #9216037, Mick Madsen, RE/MAX Professionals. REcolorado as distributed by MLS GRID
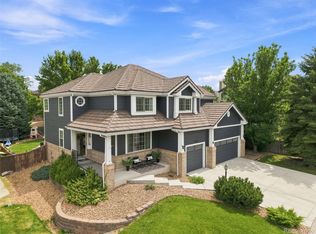
 - $774,9004 bd4 ba3.2k sqft10670 Singleleaf Court, Parker, CO 80134For Sale
 MLS ID #7041464, Marcus Harris, Coldwell Banker Realty 24. REcolorado as distributed by MLS GRID
 - $775,0005 bd4 ba3.8k sqft17036 Lamar Drive, Parker, CO 80134For Sale
 MLS ID #4238212, Kayte Foster, Milehimodern. REcolorado as distributed by MLS GRID
 - $654,5003 bd2 ba3.5k sqft8935 Snowball Way, Parker, CO 80134For Sale
 MLS ID #2750019, Donna Kidd, Landmark Residential Brokerage. REcolorado as distributed by MLS GRID
 - $680,0003 bd4 ba3.3k sqft17351 Cornerstone Drive, Parker, CO 80134For SaleMLS ID #9699636, Rike Palese, RE/MAX Professionals. REcolorado as distributed by MLS GRID
- $670,0004 bd4 ba2.9k sqft16141 Bluebonnet Drive, Parker, CO 80134For SaleMLS ID #6097560, Greg Newman, Newman Realty Group. REcolorado as distributed by MLS GRID
- $679,0004 bd4 ba2.7k sqft10267 Amethyst Way, Parker, CO 80134For SaleMLS ID #6158478, Samy Alkaihal, Real Broker, LLC DBA Real. REcolorado as distributed by MLS GRID
- $665,0004 bd4 ba3k sqft16366 Wagon Court, Parker, CO 80134For SaleMLS ID #5865524, Catressa Sweetwood, 1887 Realty Co. REcolorado as distributed by MLS GRID
- $650,0004 bd3 ba2.7k sqft6882 E Rustic Drive, Parker, CO 80138For SaleMLS ID #8900984, Jenna Walton, Keller Williams Real Estate LLC. REcolorado as distributed by MLS GRID
- $689,9004 bd4 ba3.3k sqft17130 Opal Hill Drive, Parker, CO 80134For SaleMLS ID #4114738, Katelyn Dill, Guardian Real Estate Group. REcolorado as distributed by MLS GRID
- $639,9005 bd4 ba2.5k sqft10526 Berthoud Way, Parker, CO 80134For SaleMLS ID #4156213, Brittney Ostransky, Real Broker, LLC DBA Real. REcolorado as distributed by MLS GRID
- $625,0003 bd2 ba3.2k sqft10088 Boca Circle, Parker, CO 80134For SaleMLS ID #2618796, Amy Le, Real Broker, LLC DBA Real. REcolorado as distributed by MLS GRID
- $650,0004 bd4 ba2.3k sqft10654 Apishamore Court, Parker, CO 80134For SaleMLS ID #5093626, Becky Clay, eXp Realty, LLC. REcolorado as distributed by MLS GRID
- $649,9004 bd4 ba2.7k sqft17016 Lamar Drive, Parker, CO 80134For SaleMLS ID #9589559, Mor Zucker, LIV Sotheby's International Realty. REcolorado as distributed by MLS GRID
- $686,9003 bd3 ba2.9k sqft10813 Tomboy Drive, Parker, CO 80134New ConstructionREcolorado as distributed by MLS GRID
- $720,0004 bd4 ba3.2k sqft9832 Amber Rock Drive, Parker, CO 80134For SaleMLS ID #4344405, Jennifer Routon, LIV Sotheby's International Realty. REcolorado as distributed by MLS GRID
- $719,0004 bd3 ba3.2k sqft10130 Lodestone Way, Parker, CO 80134For SaleMLS ID #5145935, Illona Gerlock, Coldwell Banker Realty 18. REcolorado as distributed by MLS GRID
- $669,9003 bd3 ba3.5k sqft11210 Night Heron Drive, Parker, CO 80134For SaleMLS ID #9066915, Jeff Tooker, HomeSmart. REcolorado as distributed by MLS GRID
- $699,9004 bd4 ba3k sqft16376 Flintlock Court, Parker, CO 80134For SaleMLS ID #5532168, Bruce Katz, HomeSmart. REcolorado as distributed by MLS GRID
- $799,0006 bd4 ba3.8k sqft17403 Armel Court, Parker, CO 80134For SaleMLS ID #5859619, Trelora Realty Team, Trelora Realty, Inc.. REcolorado as distributed by MLS GRID
