Sophisticated Style Meets Exceptional Stonegate Living! This tastefully remodeled Stonegate home is anything but ordinary! Thoughtfully updated with designer colors, distinctive accents, stylish fixtures, and elevated finishes throughout, this residence offers a fresh, unique aesthetic that is sure to impress. The show-stopping, fully redesigned primary bathroom is a true spa-like retreat, featuring a spacious walk-in shower with dual shower heads, a luxurious freestanding soaking tub, and beautiful designer finishes. Throughout the home, stately architectural details—including a striking staircase, distinctive columns, plantation shutters, and classic brick wrap—create an elegant and timeless feel. The thoughtfully designed floor plan checks every box, offering four bedrooms upstairs, a main-floor office, formal dining room, inviting eat-in kitchen, and spacious family room. The fully finished basement provides exceptional flexibility and is ideal for guests, recreation, gaming, exercise, hobbies, or simply additional living space.
Set on a quiet cul-de-sac, this home enjoys an outstanding location with easy access to Stonegate’s extensive trail system and highly sought-after amenities, including the community pool, pickleball courts, volleyball, basketball, and more. An inviting covered deck just off the kitchen creates the perfect setting for morning coffee, al fresco dining, or entertaining. The backyard also features an expanded deck and newly poured concrete patio, all surrounded by mature trees and beautifully established landscaping. From the spacious covered front porch, take in spectacular Colorado sunsets while enjoying the peaceful setting. An impact-resistant steel roof, newly poured concrete driveway, fresh paint, newer kitchen appliances, counters and backsplash and much more make this home turn-key. Impressive curb appeal and an exceptional blend of indoor and outdoor living, this Stonegate beauty is a home you won't want to miss!
For sale
$774,900
10670 Singleleaf Court, Parker, CO 80134
4beds
3,263sqft
:
Get pre-qualified$4,960/mo
Single Family Residence
Built in 1995
8,276 Square Feet Lot
$-- Zestimate®
$237/sqft
$90/mo HOA
What's special
- 1 day |
- 1,164 |
- 136 |
Zillow last checked:
Listing updated:
Listed by:
Marcus Harris 720-217-8904 Marcus.Harris@cbrealty.com,
Coldwell Banker Realty 24
Source: REcolorado as distributed by MLS GRID,MLS#: 7041464
Facts & features
Interior
Bedrooms & bathrooms
- Bedrooms: 4
- Bathrooms: 4
- Full bathrooms: 2
- 3/4 bathrooms: 1
- 1/2 bathrooms: 1
- Main level bathrooms: 1
Bedroom
- Description: Spacious Primary Bedroom With Generous Closet Space And Vaulted Ceilings
- Features: Primary Suite
- Level: Upper
Bedroom
- Description: Large Upper Level Guest Bedroom With Cozy Window Seat
- Level: Upper
Bedroom
- Description: Large Upper Level Guest Bedroom, Light And Bright
- Level: Upper
Bedroom
- Description: Large Upper Level Guest Bedroom, Light And Bright
- Level: Upper
Bathroom
- Description: Tastefully Updated Main Floor Powder Room
- Level: Main
Bathroom
- Description: Thoughtfully Redesigned And Remodeled Spa-Like Primary Bathroom
- Features: En Suite Bathroom, Primary Suite
- Level: Upper
Bathroom
- Description: Full Upper Level Guest Bathroom
- Level: Upper
Bathroom
- Description: The 3/4 Basement Bathroom Is Ideal For Guests
- Level: Basement
Bonus room
- Description: The Open Finished Basement Can Be Purposed For Another Guest Room, Rec Room, Exercise, Gaming Or However You Envision It!
- Level: Basement
Dining room
- Description: This Spacious Dining Room Will Accommodate A Large Dinner Table!
- Level: Main
Family room
- Description: Soaring Ceilings, Cozy Fireplace, Modern Wall Design That Perfectly Frames Your Tv
- Level: Main
Kitchen
- Description: Wow! This Kitchen Is Straight Out Of A Designer's Showroom! The Counters, Backsplash And Appliances Were Updated Less Than A Year Ago!
- Level: Main
Laundry
- Description: This Walk-In Laundry Room Has Plenty Of Room And Storage
- Level: Main
Office
- Description: Glass French Double Doors, A Large Picture Window This Large Main Floor Office Is Ideal
- Level: Main
Heating
- Forced Air, Natural Gas
Cooling
- Central Air
Appliances
- Included: Dishwasher, Microwave, Oven, Range, Refrigerator
Features
- Built-in Features, Ceiling Fan(s), Eat-in Kitchen, Entrance Foyer, Five Piece Bath, Granite Counters, Kitchen Island, Open Floorplan, Primary Suite, Quartz Counters, Radon Mitigation System, Smart Thermostat, Vaulted Ceiling(s), Walk-In Closet(s)
- Flooring: Carpet, Tile, Wood
- Windows: Double Pane Windows
- Basement: Crawl Space,Finished,Partial
- Number of fireplaces: 1
- Fireplace features: Family Room
Interior area
- Total structure area: 3,263
- Total interior livable area: 3,263 sqft
- Finished area above ground: 2,579
- Finished area below ground: 524
Video & virtual tour
Property
Parking
- Total spaces: 3
- Parking features: Concrete
- Attached garage spaces: 3
Features
- Levels: Two
- Stories: 2
- Patio & porch: Covered, Deck, Front Porch, Patio
- Exterior features: Private Yard
- Fencing: Full
Lot
- Size: 8,276 Square Feet
- Features: Cul-De-Sac, Sprinklers In Front, Sprinklers In Rear
Details
- Parcel number: R0374320
- Zoning: PDU
- Special conditions: Standard
Construction
Type & style
- Home type: SingleFamily
- Property subtype: Single Family Residence
Materials
- Frame
- Roof: Composition
Condition
- Updated/Remodeled
- Year built: 1995
Details
- Builder name: Falcon Homes
Utilities & green energy
- Electric: 110V, 220 Volts
- Sewer: Public Sewer
- Water: Public
Community & HOA
Community
- Security: Carbon Monoxide Detector(s), Smoke Detector(s)
- Subdivision: Stonegate
HOA
- Has HOA: Yes
- Amenities included: Clubhouse, Park, Playground, Pool, Tennis Court(s), Trail(s)
- Services included: Maintenance Grounds, Recycling, Trash
- HOA fee: $100 semi-annually
- HOA name: PCMS
- HOA phone: 303-224-0004
- Second HOA fee: $73 monthly
- Second HOA name: Stonegate Village Metropolitan District
- Second HOA phone: 303-858-9909
Location
- Region: Parker
Financial & listing details
- Price per square foot: $237/sqft
- Tax assessed value: $694,688
- Annual tax amount: $4,060
- Date on market: 8/13/2026
- Listing terms: Cash,Conventional,FHA,VA Loan
- Exclusions: Clothes Washer & Dryer, Seller's Personal Property.
- Ownership: Individual
Estimated market value
Not available
Estimated sales range
Not available
Not available
Price history
| Date | Event | Price |
|---|---|---|
| 8/13/2026 | Listed for sale | $774,900+37.2%$237/sqft |
Source:  REcolorado as distributed by MLS GRID #7041464 Report a problem REcolorado as distributed by MLS GRID #7041464 Report a problem | ||
| 7/13/2020 | Sold | $565,000+2.7%$173/sqft |
Source: Public Record Report a problem | ||
| 6/6/2020 | Pending sale | $550,000$169/sqft |
Source: Denver Realtors Group Llc #4037574 Report a problem | ||
| 6/4/2020 | Listed for sale | $550,000+69.2%$169/sqft |
Source: Denver Realtors Group Llc #4037574 Report a problem | ||
| 1/2/2004 | Sold | $325,000+51.9%$100/sqft |
Source: Public Record Report a problem | ||
| 9/28/1995 | Sold | $213,997$66/sqft |
Source: Public Record Report a problem | ||
Public tax history
| Year | Property taxes | Tax assessment |
|---|---|---|
| 2025 | $5,265 -0.9% | $43,420 -17.8% |
| 2024 | $5,311 +33.6% | $52,850 -1% |
| 2023 | $3,975 -2.8% | $53,360 +48.2% |
| 2022 | $4,088 | $36,010 -2.8% |
| 2021 | -- | $37,050 +4.1% |
| 2020 | $3,941 +13.7% | $35,590 |
| 2019 | $3,465 | $35,590 +12.5% |
| 2018 | $3,465 +6% | $31,640 |
| 2017 | $3,268 +101.4% | $31,640 +2.3% |
| 2016 | $1,623 -45.8% | $30,930 |
| 2015 | $2,992 0% | $30,930 +22.6% |
| 2014 | $2,992 | $25,220 |
| 2013 | -- | $25,220 -3.1% |
| 2012 | -- | $26,020 |
| 2011 | -- | $26,020 +5.5% |
| 2010 | -- | $24,670 -9.2% |
| 2009 | $1,603 | $27,160 |
| 2008 | -- | $27,160 +6.9% |
| 2007 | -- | $25,400 |
| 2006 | $2,976 +6.7% | $25,400 +6.7% |
| 2004 | $2,789 -34.6% | $23,800 -4.3% |
| 2003 | $4,264 | $24,880 |
| 2002 | -- | $24,880 +9.3% |
| 2001 | $2,784 -1.2% | $22,770 0% |
| 2000 | $2,817 | $22,773 |
Find assessor info on the county website
Monthly payment
Est. payment
Payment breakdown
Explore the cost of this home by adjusting the details. Changes won't be saved.Climate risks
Neighborhood: Stonegate
Nearby schools
GreatSchools rating
- 7/10Pine Grove Elementary SchoolGrades: PK-6Distance: 0.4 mi
- 4/10Sierra Middle SchoolGrades: 7-8Distance: 2.3 mi
- 8/10Chaparral High SchoolGrades: 9-12Distance: 1.2 mi
Schools provided by the listing agent
- Elementary: Pine Grove
- Middle: Sierra
- High: Chaparral
- District: Douglas RE-1
Source: REcolorado as distributed by MLS GRID. This data may not be complete. We recommend contacting the local school district to confirm school assignments for this home.
- $743,4004 bd4 ba3.4k sqft10660 Singleleaf Ct, Parker, CO 80134Off Market
- $703,6005 bd3 ba2.7k sqft16031 Crestrock Cir, Parker, CO 80134Off Market
- $766,5005 bd4 ba3.4k sqft16051 Crestrock Cir, Parker, CO 80134Off Market

- $660,5004 bd3 ba2.4k sqft16061 Crestrock Cir, Parker, CO 80134Off Market
- $736,7505 bd4 ba3.2k sqft16071 Crestrock Cir, Parker, CO 80134Sold
- $755,8005 bd4 ba3.8k sqft10669 Singleleaf Ct, Parker, CO 80134Off Market
- $729,6004 bd3 ba2.5k sqft10679 Singleleaf Ct, Parker, CO 80134Off Market
- $791,0005 bd4 ba3.8k sqft10689 Singleleaf Ct, Parker, CO 80134Sold
A local agent can set up tours, give advice and negotiate with sellers.
Similar homes
- $775,0005 bd4 ba3.8k sqft17036 Lamar Drive, Parker, CO 80134For Sale

 MLS ID #4238212, Kayte Foster, Milehimodern. REcolorado as distributed by MLS GRID
 - $770,0004 bd3 ba3.8k sqft12223 S Buffalo Gap Trail, Parker, CO 80134For Sale
 MLS ID #4877804, Tatiana Torres, Compass - Denver. REcolorado as distributed by MLS GRID
 - $678,0003 bd4 ba3.3k sqft17558 Gypsum Court, Parker, CO 80134For Sale
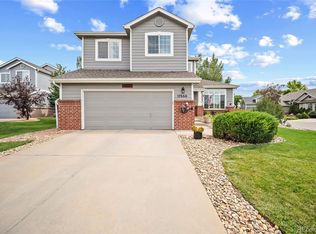 MLS ID #5402815, Sarah Futa, Keller Williams Action Realty LLC. REcolorado as distributed by MLS GRID
 - $675,0003 bd2 ba3k sqft10005 Granite Hill Drive, Parker, CO 80134For Sale
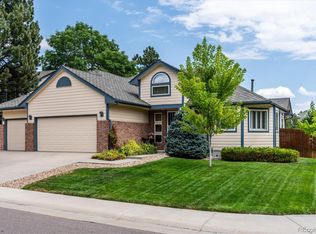 MLS ID #9216037, Mick Madsen, RE/MAX Professionals. REcolorado as distributed by MLS GRID
 - $850,0004 bd4 ba4.4k sqft11569 S Flower Mound Way, Parker, CO 80134For SaleMLS ID #9063085, Robert Owens, Coldwell Banker Realty 24. REcolorado as distributed by MLS GRID
- $665,0004 bd4 ba3k sqft16366 Wagon Court, Parker, CO 80134For SaleMLS ID #5865524, Catressa Sweetwood, 1887 Realty Co. REcolorado as distributed by MLS GRID
- $--5 bd3 ba3.5k sqft15410 Carob Cir, Parker, CO 80134AuctionXome
- $799,0006 bd4 ba3.8k sqft17403 Armel Court, Parker, CO 80134For SaleMLS ID #5859619, Trelora Realty Team, Trelora Realty, Inc.. REcolorado as distributed by MLS GRID
- $740,0004 bd4 ba4k sqft10548 Oakmoor Lane, Parker, CO 80134For SaleMLS ID #1750160, Elizabeth Lowey, Marrs Realty and Management. REcolorado as distributed by MLS GRID
- $779,5004 bd3 ba3.7k sqft10181 Stoneridge Ter, Parker, CO 80134For Sale
 MLS ID #5764580, David Porter EPRO GRI MRP SFR , Rustic Realty. elevateMLS
 - $719,0004 bd3 ba3.2k sqft10130 Lodestone Way, Parker, CO 80134For SaleMLS ID #5145935, Illona Gerlock, Coldwell Banker Realty 18. REcolorado as distributed by MLS GRID
- $699,9004 bd4 ba3k sqft16376 Flintlock Court, Parker, CO 80134For SaleMLS ID #5532168, Bruce Katz, HomeSmart. REcolorado as distributed by MLS GRID
- $670,0004 bd4 ba2.9k sqft16141 Bluebonnet Drive, Parker, CO 80134For SaleMLS ID #6097560, Greg Newman, Newman Realty Group. REcolorado as distributed by MLS GRID
- $650,0004 bd4 ba2.3k sqft10654 Apishamore Court, Parker, CO 80134For SaleMLS ID #5093626, Becky Clay, eXp Realty, LLC. REcolorado as distributed by MLS GRID
- $764,0004 bd4 ba4.2k sqft15786 E Indian Brook Circle, Parker, CO 80134For SaleMLS ID #9116050, Brittany Morgan, Compass - Denver. REcolorado as distributed by MLS GRID
- $799,0004 bd3 ba4.3k sqft15999 E Summit Fox Avenue, Parker, CO 80134For SaleMLS ID #2999989, Maureen Shea, Milehimodern. REcolorado as distributed by MLS GRID
- $720,0004 bd4 ba3.2k sqft9832 Amber Rock Drive, Parker, CO 80134For SaleMLS ID #4344405, Jennifer Routon, LIV Sotheby's International Realty. REcolorado as distributed by MLS GRID
- $780,0005 bd4 ba4k sqft11854 S Breeze Grass Way, Parker, CO 80134For SaleMLS ID #4202699, Kimberly Beck, Corcoran Perry & Co.. REcolorado as distributed by MLS GRID
- $686,9003 bd3 ba2.9k sqft10813 Tomboy Drive, Parker, CO 80134New ConstructionREcolorado as distributed by MLS GRID
- $695,0004 bd4 ba3.3k sqft11622 Maize Court, Parker, CO 80134For SaleMLS ID #9206454, Kirk Shillington, RE/MAX Alliance. REcolorado as distributed by MLS GRID
