Rare opportunity to call this stunning 5 Bedroom, 4 bath Stonegate beauty your very own! Perched on a corner lot in a cul-de-sac, this sun drenched home features vaulted ceilings, hardwood floors, 4 bedrooms upstairs, and a finished basement. The remodeled chefs kitchen boasts granite countertops, kitchen island, newer appliances, and a spacious breakfast nook. A 3 sided fireplace connects the kitchen to your family room and makes entertaining a breeze. The oversized primary suite has its own retreat, walk in closet and beautifully remodeled 5 piece bath. The finished basement is thoughtfully designed with a great room, bedroom, 3/4 bath and plenty of storage. A redesigned 3 car garage will fit an extended cab, plus gives you even more room for storage. This summer, after you get back from visiting one of Stonegates 2 pool facilities, relax in your own private park like back yard with mature landscaping, hot tub and spacious patio. Close to everything Parker has to offer and still convenient access to E470 and I25. Private trails, hosted block parties, holiday parades and lighting, sand volleyball, tennis, disc golf and many parks and playgrounds are what make Stonegate so coveted. Meticulously maintained and ready to move in, this one feels like home!
Accepting backups
$715,000
10580 Wintersweet Court, Parker, CO 80134
5beds
3,341sqft
:
Get pre-qualified$4,563/mo
Single Family Residence
Built in 1996
7,667 Square Feet Lot
$-- Zestimate®
$214/sqft
$17/mo HOA
What's special
- 11 days |
- 1,562 |
- 116 |
Zillow last checked:
Listing updated:
Listed by:
Dan Koski 303-757-7474 dan.koski@homesincolorado.com,
RE/MAX Alliance,
The Denver Agents 720-276-9920,
RE/MAX Alliance
Source: REcolorado as distributed by MLS GRID,MLS#: 7807593
Facts & features
Interior
Bedrooms & bathrooms
- Bedrooms: 5
- Bathrooms: 4
- Full bathrooms: 2
- 3/4 bathrooms: 1
- 1/2 bathrooms: 1
- Main level bathrooms: 1
Bedroom
- Features: Primary Suite
- Level: Upper
Bedroom
- Level: Upper
Bedroom
- Level: Upper
Bedroom
- Level: Upper
Bedroom
- Level: Basement
Bathroom
- Level: Main
Bathroom
- Features: Primary Suite
- Level: Upper
Bathroom
- Level: Upper
Bathroom
- Level: Basement
Dining room
- Level: Main
Family room
- Level: Main
Great room
- Level: Basement
Kitchen
- Level: Main
Laundry
- Level: Main
Living room
- Level: Main
Utility room
- Level: Basement
Heating
- Forced Air, Natural Gas
Cooling
- Central Air
Appliances
- Included: Dishwasher, Dryer, Microwave, Range, Refrigerator, Washer
- Laundry: In Unit
Features
- Built-in Features, Ceiling Fan(s), Eat-in Kitchen, Entrance Foyer, Five Piece Bath, Granite Counters, High Ceilings, Kitchen Island, Pantry, Primary Suite, Smoke Free, Vaulted Ceiling(s), Walk-In Closet(s)
- Flooring: Carpet, Tile, Vinyl, Wood
- Windows: Bay Window(s), Double Pane Windows, Window Coverings
- Basement: Finished,Partial
- Number of fireplaces: 1
- Fireplace features: Family Room
Interior area
- Total structure area: 3,341
- Total interior livable area: 3,341 sqft
- Finished area above ground: 2,208
- Finished area below ground: 805
Property
Parking
- Total spaces: 3
- Parking features: Concrete
- Attached garage spaces: 3
Features
- Levels: Two
- Stories: 2
- Patio & porch: Front Porch, Patio
- Exterior features: Private Yard, Rain Gutters
- Fencing: Full
Lot
- Size: 7,667 Square Feet
- Features: Corner Lot, Cul-De-Sac, Irrigated, Landscaped, Sprinklers In Front, Sprinklers In Rear
Details
- Parcel number: R0376991
- Zoning: PDU
- Special conditions: Standard
Construction
Type & style
- Home type: SingleFamily
- Architectural style: Contemporary
- Property subtype: Single Family Residence
Materials
- Frame, Wood Siding
- Foundation: Concrete Perimeter
- Roof: Composition
Condition
- Updated/Remodeled
- Year built: 1996
Utilities & green energy
- Sewer: Public Sewer
- Water: Public
- Utilities for property: Cable Available, Electricity Connected, Natural Gas Connected
Community & HOA
Community
- Security: Carbon Monoxide Detector(s), Smoke Detector(s)
- Subdivision: Stonegate
HOA
- Has HOA: Yes
- Amenities included: Park, Playground, Pool, Spa/Hot Tub, Trail(s)
- Services included: Maintenance Grounds, Trash
- HOA fee: $200 annually
- HOA name: PCMS
- HOA phone: 303-224-0004
Location
- Region: Parker
Financial & listing details
- Price per square foot: $214/sqft
- Tax assessed value: $736,088
- Annual tax amount: $4,302
- Date on market: 7/17/2026
- Listing terms: Cash,Conventional,FHA,VA Loan
- Exclusions: Sellers Personal Property
- Ownership: Individual
- Electric utility on property: Yes
- Road surface type: Paved
Estimated market value
Not available
Estimated sales range
Not available
Not available
Price history
| Date | Event | Price |
|---|---|---|
| 7/28/2026 | Pending sale | $715,000$214/sqft |
Source:  REcolorado as distributed by MLS GRID #7807593 Report a problem REcolorado as distributed by MLS GRID #7807593 Report a problem | ||
| 7/17/2026 | Listed for sale | $715,000+9.2%$214/sqft |
Source: REcolorado as distributed by MLS GRID #7807593 Report a problem | ||
| 4/16/2021 | Sold | $655,000+12%$196/sqft |
Source: Public Record Report a problem | ||
| 3/19/2021 | Pending sale | $585,000$175/sqft |
Source:  Keller Williams #9357399 Report a problem Keller Williams #9357399 Report a problem | ||
| 3/13/2021 | Listed for sale | $585,000+108.9%$175/sqft |
Source: Keller Williams #9357399 Report a problem | ||
| 6/8/2011 | Sold | $280,000-1.2%$84/sqft |
Source: Public Record Report a problem | ||
| 5/18/2011 | Price change | $283,500-2.2%$85/sqft |
Source: RE/MAX Alliance #997927 Report a problem | ||
| 3/31/2011 | Price change | $289,900-3.4%$87/sqft |
Source: RE/MAX Alliance #997927 Report a problem | ||
| 2/12/2011 | Listed for sale | $300,000+13.2%$90/sqft |
Source: Visual Tour #967991 Report a problem | ||
| 1/17/2006 | Sold | $265,000+45.2%$79/sqft |
Source: Public Record Report a problem | ||
| 1/13/1997 | Sold | $182,519$55/sqft |
Source: Public Record Report a problem | ||
Public tax history
| Year | Property taxes | Tax assessment |
|---|---|---|
| 2025 | $5,069 -0.9% | $46,010 -9.8% |
| 2024 | $5,113 +31.4% | $51,030 -1% |
| 2023 | $3,890 -2.8% | $51,520 +46.2% |
| 2022 | $4,001 | $35,240 -2.8% |
| 2021 | -- | $36,260 +3.4% |
| 2020 | $3,883 +15% | $35,070 |
| 2019 | $3,376 0% | $35,070 +13.8% |
| 2018 | $3,376 +6% | $30,830 |
| 2017 | $3,184 +4% | $30,830 +5.6% |
| 2016 | $3,063 -1.9% | $29,190 |
| 2015 | $3,122 +10.7% | $29,190 +22.9% |
| 2014 | $2,819 | $23,760 |
| 2013 | -- | $23,760 +5.6% |
| 2012 | -- | $22,500 |
| 2011 | -- | $22,500 +2.9% |
| 2010 | -- | $21,870 -12.2% |
| 2009 | $1,470 | $24,900 |
| 2008 | -- | $24,900 +8.5% |
| 2007 | -- | $22,940 |
| 2006 | $2,688 +4.7% | $22,940 +4.7% |
| 2004 | $2,567 -35.4% | $21,910 -5.5% |
| 2003 | $3,973 | $23,180 |
| 2002 | -- | $23,180 +16.4% |
| 2001 | $2,436 -1.1% | $19,920 +0% |
| 2000 | $2,463 | $19,914 |
Find assessor info on the county website
Monthly payment
Est. payment
Payment breakdown
Explore the cost of this home by adjusting the details. Changes won't be saved.Climate risks
Neighborhood: Stonegate
Nearby schools
GreatSchools rating
- 7/10Pine Grove Elementary SchoolGrades: PK-6Distance: 0.7 mi
- 4/10Sierra Middle SchoolGrades: 7-8Distance: 1.9 mi
- 8/10Chaparral High SchoolGrades: 9-12Distance: 1.4 mi
Schools provided by the listing agent
- Elementary: Pine Grove
- Middle: Sierra
- High: Chaparral
- District: Douglas RE-1
Source: REcolorado as distributed by MLS GRID. This data may not be complete. We recommend contacting the local school district to confirm school assignments for this home.

- $480,0003 bd3 ba2.9k sqft17034 Wellington Dr, Parker, CO 80134Sold
- $632,0004 bd3 ba2.3k sqft10572 Wintersweet Ct, Parker, CO 80134Off Market
- $743,3005 bd3 ba3.8k sqft10564 Wintersweet Ct, Parker, CO 80134Off Market
- $586,8003 bd3 ba2.1k sqft10581 Wintersweet Ct, Parker, CO 80134Off Market
- $640,3004 bd3 ba2.2k sqft10571 Wintersweet Ct, Parker, CO 80134Off Market
- $678,6004 bd4 ba2.8k sqft10561 Wintersweet Ct, Parker, CO 80134Off Market
- $657,3004 bd3 ba2.2k sqft10550 Wintersweet Ct, Parker, CO 80134Off Market
- $629,7003 bd3 ba1.8k sqft10612 Wintersweet Pl, Parker, CO 80134Off Market
A local agent can set up tours, give advice and negotiate with sellers.
Similar homes
- $735,0004 bd4 ba4.9k sqft16534 E Fire Fly Avenue, Parker, CO 80134For Sale
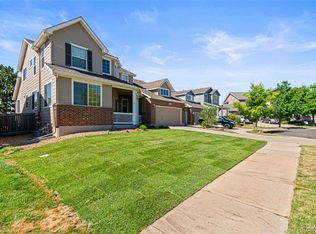
 MLS ID #3023944, Jenifer Vigil, 360 Real Estate Inc. REcolorado as distributed by MLS GRID
 - $655,0005 bd3 ba3.7k sqft10894 Willow Reed Circle, Parker, CO 80134For Sale
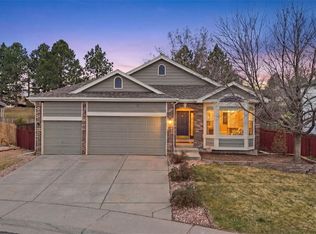 MLS ID #5968835, Joan Pratt, RE/MAX Professionals. REcolorado as distributed by MLS GRID
 - $725,0004 bd3 ba3.2k sqft10130 Lodestone Way, Parker, CO 80134For Sale

 MLS ID #1059021, Illona Gerlock, Coldwell Banker Realty- Denver Central. IRES as distributed by MLS GRID
 - $684,9004 bd4 ba3.8k sqft10863 Hayloft Street, Parker, CO 80134For Sale
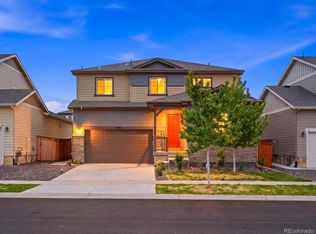 MLS ID #9851282, Piyush Ashra, MB Vibrant Real Estate, Inc. REcolorado as distributed by MLS GRID
 - $645,0004 bd3 ba3.1k sqft15006 Vienna Circle, Parker, CO 80134For SaleMLS ID #6000101, Piyush Ashra, MB Vibrant Real Estate, Inc. REcolorado as distributed by MLS GRID
- $695,0003 bd3 ba3.1k sqft10964 Hayloft Street, Parker, CO 80134For SaleMLS ID #7047525, Don Bobeda, Berkshire Hathaway HomeServices Rocky Mountain, REALTORS- Castle Pines Office. REcolorado as distributed by MLS GRID
- $725,0006 bd4 ba3.8k sqft21630 Crestone Needles Drive, Parker, CO 80138For SaleMLS ID #4768405, Eric Shampine, Alliance Real Estate Group LLC. REcolorado as distributed by MLS GRID
- $665,0003 bd3 ba2.7k sqft14027 Touchstone Street, Parker, CO 80134For SaleMLS ID #9898885, Erica Dufford, Coldwell Banker Realty 24. REcolorado as distributed by MLS GRID
- $734,0003 bd3 ba3.8k sqft6609 Pinery Villa Place, Parker, CO 80134For SaleMLS ID #6975417, Audra Panik, Compass - Denver. REcolorado as distributed by MLS GRID
- $660,0004 bd3 ba2.6k sqft21341 White Ash Court, Parker, CO 80138For SaleMLS ID #7614480, Maureen Clark, Compass - Denver. REcolorado as distributed by MLS GRID
- $639,0003 bd3 ba2.5k sqft6196 Westview Circle, Parker, CO 80134For SaleMLS ID #2736569, Christina Yarmul, Colorado Signature Properties. REcolorado as distributed by MLS GRID
- $650,0005 bd4 ba2.8k sqft8266 S Logan Ct, Littleton, CO 80122For Sale By Owner
- $499,0004 bd4 ba2.6k sqft17616 Bluetrail Avenue, Parker, CO 80134New ConstructionMLS ID #9573949, Jennifer Lee, Compass - Denver. REcolorado as distributed by MLS GRID
- $699,0004 bd3 ba3.7k sqft12565 Fisher Drive, Englewood, CO 80112For SaleMLS ID #1645156, Sandra Shayler, Equity Colorado Real Estate. REcolorado as distributed by MLS GRID
- $610,0004 bd3 ba2.5k sqft21504 Omaha Avenue, Parker, CO 80138For SaleMLS ID #7586874, Lynsey Adragna, 8z Real Estate. REcolorado as distributed by MLS GRID
- $720,0005 bd3 ba3.8k sqft21560 E Union Place, Aurora, CO 80015For SaleMLS ID #9881256, Mitchell Griffin, eXp Realty, LLC. REcolorado as distributed by MLS GRID
- $--5 bd4 ba3.1k sqft4174 Manorbrier Cir, Castle Rock, CO 80104AuctionAuction.com 2
- $600,0003 bd3 ba3k sqft11912 Barrentine Loop, Parker, CO 80138For SaleMLS ID #3001446, Meredith Hotz, Kentwood Real Estate DTC, LLC. REcolorado as distributed by MLS GRID
- $699,0005 bd4 ba3.1k sqft4691 Whimbrel Drive, Littleton, CO 80126For SaleMLS ID #5538952, Nadia Hrovat, Keller Williams DTC. REcolorado as distributed by MLS GRID
- $789,9005 bd4 ba3.8k sqft10524 Applebrook Circle, Highlands Ranch, CO 80130For SaleMLS ID #4933887, Kim Kronenberger, RE/MAX Professionals. REcolorado as distributed by MLS GRID
