Seller offering up to 2% in seller credits to use towards rate buy down or closing costs with preferred lender.
Some addresses give you a house. This one gives you a rare combination of recent major updates, a finished basement, and a backyard that opens directly to green space—all in one of Parker's most established and sought-after neighborhoods. Welcome to 16262 Laurelhill Court—a 4-bedroom, 4-bathroom two-story home offering 2,848 square feet of finished living space on a quiet cul-de-sac lot.
Pull up and feel the difference. Set on a 0.14-acre lot that backs directly to a greenbelt, this home delivers the kind of privacy and natural backdrop that is increasingly hard to find. The two-car attached garage, the mature surroundings, and the calm of a cul-de-sac street immediately tell you this is a place where life moves at a gentler pace.
Step through the front door and the vaulted ceilings lift the entire main level, creating a sense of volume and light that makes the home live far larger than its footprint suggests. The kitchen was remodeled in 2021 and is ready for real cooking and real entertaining, flowing naturally into the living and dining spaces.. The primary suite is a true retreat, complete with a five-piece en-suite bath—a feature that turns an ordinary morning into a genuine ritual.
The heavy lifting has already been done. A newer roof (2020), newer mechanicals (2022), and newer windows (2022) mean the expensive, behind-the-walls work is behind you. What remains is the fun part—making the finishes and the backyard landscaping your own, at your own pace, without the pressure of a major system replacement. And with a finished basement already in place, the extra living space is ready now.
Step outside and the greenbelt backdrop steals the show. The backyard offers a private, natural setting with room to landscape, room to garden, and room to simply sit and enjoy the quiet. This is outdoor living with a view that will never be built out.
For sale
$685,000
16262 Laurelhill Court, Parker, CO 80134
4beds
2,856sqft
Single Family Residence
Built in 1994
6,011 Square Feet Lot
$678,400 Zestimate®
$240/sqft
$17/mo HOA
What's special
- 6 hours
- 184
- 14
Zillow last checked:
Listing updated:
Listed by:
Bryant Henderson 720-651-1635 Bryant.henderson@heylrealestate.com,
Keller Williams DTC
Source: REcolorado as distributed by MLS GRID,MLS#: 5616612
Facts & features
Interior
Bedrooms & bathrooms
- Bedrooms: 4
- Bathrooms: 4
- Full bathrooms: 2
- 3/4 bathrooms: 1
- 1/2 bathrooms: 1
- Main level bathrooms: 1
Bedroom
- Level: Basement
Bedroom
- Level: Upper
Bedroom
- Level: Upper
Bedroom
- Features: Primary Suite
- Level: Upper
Bathroom
- Level: Main
Bathroom
- Level: Basement
Bathroom
- Level: Upper
Bathroom
- Level: Upper
Den
- Level: Basement
Family room
- Level: Main
Laundry
- Level: Main
Heating
- Forced Air, Natural Gas
Cooling
- Central Air
Appliances
- Included: Dishwasher, Disposal, Microwave, Oven
Features
- Ceiling Fan(s), Eat-in Kitchen, Five Piece Bath, Smoke Free, Vaulted Ceiling(s)
- Flooring: Carpet, Wood
- Windows: Window Coverings
- Basement: Finished,Partial
- Number of fireplaces: 1
- Fireplace features: Family Room, Gas, Gas Log
Interior area
- Total structure area: 2,856
- Total interior livable area: 2,856 sqft
- Finished area above ground: 1,868
- Finished area below ground: 980
Property
Parking
- Total spaces: 2
- Parking features: Garage - Attached
- Attached garage spaces: 2
Features
- Levels: Two
- Stories: 2
- Fencing: Full
Lot
- Size: 6,011 Square Feet
- Features: Cul-De-Sac, Greenbelt, Sprinklers In Front, Sprinklers In Rear
Details
- Parcel number: R0377190
- Zoning: PDU
- Special conditions: Standard
Construction
Type & style
- Home type: SingleFamily
- Architectural style: Traditional
- Property subtype: Single Family Residence
Materials
- Frame, Rock
- Foundation: Slab
- Roof: Wood
Condition
- Year built: 1994
Utilities & green energy
- Sewer: Public Sewer
- Water: Public
Community & HOA
Community
- Subdivision: Stonegate
HOA
- Has HOA: Yes
- Amenities included: Pool
- HOA fee: $100 semi-annually
- HOA name: Stonegate Village Owners Association
- HOA phone: 303-224-0004
Location
- Region: Parker
Financial & listing details
- Price per square foot: $240/sqft
- Tax assessed value: $664,480
- Annual tax amount: $3,883
- Date on market: 11/18/2026
- Listing terms: Cash,Conventional,VA Loan
- Ownership: Corporation/Trust
Estimated market value
$678,400
$644,000 - $712,000
$3,209/mo
Price history
| Date | Event | Price |
|---|---|---|
| 11/18/2026 | Listed for sale | $685,000+29.2%$240/sqft |
Source:  REcolorado as distributed by MLS GRID #5616612 Report a problem | ||
| 9/16/2026 | Sold | $530,000+74.5%$186/sqft |
Source: Public Record Report a problem | ||
| 10/26/2012 | Sold | $303,750+1.3%$106/sqft |
Source: Public Record Report a problem | ||
| 8/20/2012 | Price change | $300,000-5.7%$105/sqft |
Source: Coldwell Banker Residential Brokerage - Parker #1121740 Report a problem | ||
| 6/27/2012 | Listed for sale | $318,000+9.7%$111/sqft |
Source: Herman Group Real Estate #1106256 Report a problem | ||
| 7/22/2005 | Sold | $290,000+23.4%$102/sqft |
Source: Public Record Report a problem | ||
| 7/3/2000 | Sold | $235,000+41%$82/sqft |
Source: Public Record Report a problem | ||
| 7/13/1994 | Sold | $166,715$58/sqft |
Source: Public Record Report a problem | ||
Public tax history
| Year | Property taxes | Tax assessment |
|---|---|---|
| 2025 | $4,615 -0.9% | $41,530 -11.2% |
| 2024 | $4,655 +27.9% | $46,790 -1% |
| 2023 | $3,638 -2.8% | $47,240 +43.3% |
| 2022 | $3,743 | $32,960 -2.8% |
| 2021 | -- | $33,920 +2.4% |
| 2020 | $3,666 +18.2% | $33,110 |
| 2019 | $3,100 | $33,110 +17% |
| 2018 | $3,100 +6% | $28,310 |
| 2017 | $2,924 +5% | $28,310 +6.6% |
| 2016 | $2,786 -1.9% | $26,550 |
| 2015 | $2,840 +14.7% | $26,550 +27.3% |
| 2014 | $2,475 | $20,860 |
| 2013 | -- | $20,860 -6.3% |
| 2012 | -- | $22,270 |
| 2011 | -- | $22,270 -3.7% |
| 2010 | -- | $23,130 -5.6% |
| 2009 | $1,445 | $24,490 |
| 2008 | -- | $24,490 +3.3% |
| 2007 | -- | $23,700 |
| 2006 | $2,647 +3.2% | $23,700 +8.3% |
| 2004 | $2,564 -33.1% | $21,880 -2.1% |
| 2003 | $3,832 | $22,360 |
| 2002 | -- | $22,360 +23.5% |
| 2001 | $2,214 -1.1% | $18,110 +0% |
| 2000 | $2,240 | $18,108 |
Find assessor info on the county website
Monthly payment
Est. payment
Payment breakdown
Explore the cost of this home by adjusting the details. Changes won't be saved.Climate risks
Neighborhood: Stonegate
Nearby schools
Schools provided by the listing agent
- Elementary: Pine Grove
- Middle: Sierra
- High: Chaparral
- District: Douglas RE-1
Source: REcolorado as distributed by MLS GRID. This data may not be complete. We recommend contacting the local school district to confirm school assignments for this home.

Similar homes
- $--4 bd3 ba3.2k sqft10646 Oakmoor Ct, Parker, CO 80134Auction
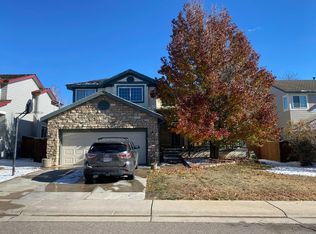 Auction.com 2
- $689,9004 bd3 ba2.9k sqft17019 Wellington Drive, Parker, CO 80134For Sale
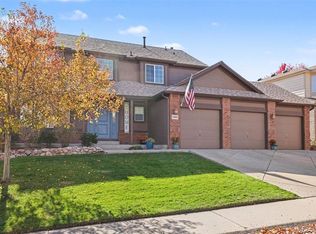
 MLS ID #9445287, Michael Maiser, The Linear Group LLC. REcolorado as distributed by MLS GRID
- $664,9955 bd4 ba3.2k sqft17181 Knollside Avenue, Parker, CO 80134For Sale
 MLS ID #2952646, Ben Eyasu, 303 Realty. REcolorado as distributed by MLS GRID
- $--3 bd3 ba3.4k sqft10575 Newlin Ct, Parker, CO 80134Auction
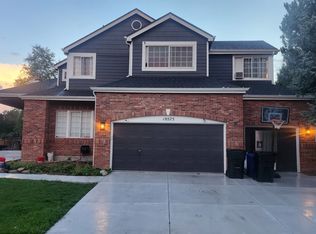 ServiceLink Auction
- $620,0004 bd5 ba3.2k sqft16386 Wagon Court, Parker, CO 80134For SaleMLS ID #3384790, Alexey Lutkov, Satellite Realty. REcolorado as distributed by MLS GRID
- $699,9004 bd3 ba3.2k sqft9960 Millrock Terrace, Parker, CO 80134For SaleMLS ID #2907360, David Schlichter, Compass - Denver. REcolorado as distributed by MLS GRID
- $675,0004 bd5 ba3.8k sqft15379 Periwinkle Court, Parker, CO 80134For SaleMLS ID #3219033, Tracey Chizlett, Compass - Denver. REcolorado as distributed by MLS GRID
- $625,0003 bd3 ba2.9k sqft16455 Wagon Place, Parker, CO 80134For SaleMLS ID #5051232, Andrew Willems, RE/MAX Leaders. REcolorado as distributed by MLS GRID
- $749,9995 bd4 ba2.5k sqft15754 Greenstone Circle, Parker, CO 80134For SaleMLS ID #3584749, Andrew Livingston, Freedom Realty Group LLC. REcolorado as distributed by MLS GRID
- $660,0003 bd4 ba3.3k sqft17351 Cornerstone Drive, Parker, CO 80134For SaleMLS ID #8181170, Jeff Skolnick, RE/MAX Professionals. REcolorado as distributed by MLS GRID
- $640,0004 bd3 ba3.3k sqft14794 Domino Drive, Parker, CO 80134For SaleMLS ID #2971472, Jennifer Riley, RE/MAX Professionals. REcolorado as distributed by MLS GRID
- $780,0004 bd4 ba3.9k sqft16231 Parkside Drive, Parker, CO 80134For SaleMLS ID #3050141, Cindy Rein, Sherlock Homes. REcolorado as distributed by MLS GRID
- $668,0003 bd4 ba3.3k sqft17558 Gypsum Court, Parker, CO 80134For SaleMLS ID #5402815, Sarah Futa, Keller Williams Action Realty LLC. REcolorado as distributed by MLS GRID
- $664,9004 bd3 ba3.5k sqft11090 Night Heron Drive, Parker, CO 80134For SaleMLS ID #4559557, Lori Knapp, HomeSmart. REcolorado as distributed by MLS GRID
- $700,0004 bd3 ba3.3k sqft11379 Lovage Way, Parker, CO 80134For SaleMLS ID #7936345, Nate Forse, Serhant Colorado LLC. REcolorado as distributed by MLS GRID
- $635,0004 bd4 ba2.9k sqft16141 Bluebonnet Drive, Parker, CO 80134For SaleMLS ID #6097560, Greg Newman, Newman Realty Group. REcolorado as distributed by MLS GRID
- $800,0005 bd4 ba3.3k sqft10165 Flagstone Way, Parker, CO 80134For SaleMLS ID #8020708, Johnnie Mallott, Milehimodern. REcolorado as distributed by MLS GRID
- $640,0004 bd4 ba3.3k sqft11622 Maize Court, Parker, CO 80134For SaleMLS ID #9206454, Kirk Shillington, RE/MAX Alliance. REcolorado as distributed by MLS GRID
