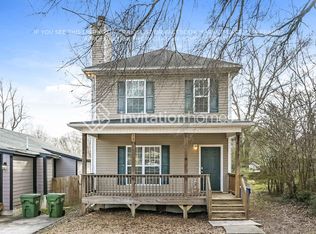
Just minutes from the Atlanta BeltLine and the beloved neighborhood favorite El Tesoro, this beautifully updated Edgewood home delivers the perfect blend of charm, space, and location. Step onto the welcoming front porch and into a bright, inviting interior where hardwood floors flow throughout the home. The spacious living area effortlessly connects to the updated kitchen, featuring quartz countertops, stainless steel appliances, and plenty of room to gather, cook, and entertain. The main level offers a versatile bedroom and full bath, ideal for guests, a home office, or flexible living needs. Upstairs, you'll find three additional bedrooms, including a spacious primary suite designed as a private retreat with an updated bath featuring dual vanities, a soaking tub, and a separate tiled shower. Continue outside to discover a brand new deck overlooking fresh landscaping, creating the perfect setting for outdoor dining, entertaining, or simply enjoying a quiet evening at home. Two charming front porches add even more space to relax and enjoy the neighborhood atmosphere. Conveniently located near the Trolley Trail with direct access to the Atlanta BeltLine, and just minutes from East Atlanta Village, Candler Park, Inman Park, Edgewood Retail District, MARTA, and I-20, this move-in ready home offers the very best of intown Atlanta living. Zoned for Toomer Elementary and King Middle School.
Closed
Zillow last checked:
Listing updated:
Bought with:
Shannon L Williams, 368768
Keller Williams Realty Intown ATL
Source: FMLS GA,MLS#: 7781990
Price history
| Date | Event | Price |
|---|---|---|
| 7/24/2026 | Sold | $740,000-1.2%$328/sqft |
Source:  FMLS GA #7781990 Report a problem FMLS GA #7781990 Report a problem | ||
| 6/30/2026 | Pending sale | $749,000$332/sqft |
Source:  GAMLS #10778220 Report a problem GAMLS #10778220 Report a problem | ||
| 6/18/2026 | Price change | $749,000-2.1%$332/sqft |
Source: GAMLS #10778220 Report a problem | ||
| 6/4/2026 | Listed for sale | $765,000+759.6%$339/sqft |
Source: FMLS GA #7781990 Report a problem | ||
| 5/22/2025 | Listing removed | $4,000$2/sqft |
Source: Zillow Rentals Report a problem | ||
| 4/11/2025 | Listed for rent | $4,000$2/sqft |
Source: Zillow Rentals Report a problem | ||
| 10/29/2022 | Listing removed | $89,000$39/sqft |
Source: FMLS GA #6921759 Report a problem | ||
| 11/18/2021 | Price change | $89,000-85.5%$39/sqft |
Source: FMLS GA #6921759 Report a problem | ||
| 10/24/2021 | Pending sale | $615,000$272/sqft |
Source: FMLS GA #6956547 Report a problem | ||
| 10/20/2021 | Contingent | $615,000$272/sqft |
Source: FMLS GA #6956547 Report a problem | ||
| 10/14/2021 | Price change | $615,000+540.6%$272/sqft |
Source: FMLS GA #6956547 Report a problem | ||
| 7/29/2021 | Listed for sale | $96,000+12.9%$43/sqft |
Source: FMLS GA #6921759 Report a problem | ||
| 3/24/2021 | Listing removed | -- |
Source: Owner Report a problem | ||
| 2/21/2020 | Listing removed | $85,000$38/sqft |
Source: Owner Report a problem | ||
| 1/31/2020 | Price change | $85,000-5.6%$38/sqft |
Source: Owner Report a problem | ||
| 1/28/2020 | Listed for sale | $90,000+2150%$40/sqft |
Source: Owner Report a problem | ||
| 11/6/2018 | Sold | $4,000-91.4%$2/sqft |
Source: Public Record Report a problem | ||
| 3/7/2016 | Sold | $46,500-6.8%$21/sqft |
Source: Public Record Report a problem | ||
| 1/27/2016 | Pending sale | $49,900$22/sqft |
Source: REALTY PROFESSIONALS INC #5628295 Report a problem | ||
| 12/18/2015 | Listed for sale | $49,900+633.7%$22/sqft |
Source: REALTY PROFESSIONALS INC #5628295 Report a problem | ||
| 6/26/2015 | Sold | $6,801+44.7%$3/sqft |
Source: Public Record Report a problem | ||
| 5/6/2014 | Sold | $4,700-82.6%$2/sqft |
Source: Public Record Report a problem | ||
| 9/8/2010 | Listing removed | $27,000$12/sqft |
Source: Prudential Georgia Realty #4032111 Report a problem | ||
| 4/17/2010 | Price change | $27,000-39.3%$12/sqft |
Source: PRUDENTIAL GEORGIA REALTY #4032111 Report a problem | ||
| 4/14/2010 | Listed for sale | $44,500$20/sqft |
Source: PRUDENTIAL GEORGIA REALTY #4032111 Report a problem | ||
Get a cash offer in 3 minutes
Find out how much your home could sell for in as little as 3 minutes with a no-obligation cash offer.
Estimated market value
$742,000
