This four bedroom, two bathroom expansive New Englander provides tons of space to give you a versatile floorplan to fit your needs, as well as all of the modern comforts! Driving up, you will notice the gorgeous mature landscaping and curb appeal. Inside, through the front door, you will be greeted by the stunning two-sided wood fireplace in the front living room, complete with gleaming laminate flooring and a mini split. Continuing on, you will notice a generous sized first floor bedroom or home office off of the dining room. The dining room offers a modern chandelier and the second side of the wood fireplace. Next to the kitchen with tons of cabinet space, gorgeous countertops, and modern appliances. The half bathroom is accessed through the kitchen, featuring the washer and dryer. From the kitchen you will enter into the four-season sunroom with a mini split and tons of natural light. The back living room is expansive, featuring laminate flooring and wall ac, you will love the possibilities to entertain here! The three tv’s mounted and mount in the office are staying for the next owner to enjoy. Upstairs to the second floor, you will find the massive primary bedroom with two closets, laminate flooring and a mini split. Down the hall, you will find the other two bedrooms, also with mini splits and both generous in size. At the end of the hall, is the full bathroom, complete with a modern vanity and linen closet. The exterior of the property is stunning with the hardscapes and landscaping including brick walk ways, retaining walls, all of the gorgeous flowers, and gorgeous rock wall, but it’s also an amazing space to entertain with the fully fenced in yard, large two-level modern deck with awning, shed with electricity, and access to it all from either the driveway or from the house. Just minutes to the highway, restaurants, and stores, this home is one of a kind!
Pending
Listed by: Realty One Group Next Level • Victoria Mead
$475,000
1347 Candia Road, Manchester, NH 03109
4beds
1,906sqft
Single Family Residence
Built in 1900
0.29 Acres Lot
$476,000 Zestimate®
$249/sqft
$-- HOA
What's special
Modern appliancesFully fenced in yardGleaming laminate flooringMini splitShed with electricityGorgeous countertops
- 47 days
- 807
- 52
Zillow last checked:
Listing updated:
Listed by:
Victoria Mead,
Realty One Group Next Level 888-888-7653
Source: PrimeMLS,MLS#: 5103426
Facts & features
Interior
Bedrooms & bathrooms
- Bedrooms: 4
- Bathrooms: 2
- Full bathrooms: 1
- 1/2 bathrooms: 1
Heating
- Hot Water
Cooling
- Wall Unit(s), Mini Split
Appliances
- Included: Dishwasher, Dryer, Microwave, Electric Range, Refrigerator, Washer
- Laundry: Laundry Hook-ups, 1st Floor Laundry
Features
- Ceiling Fan(s), Dining Area, Natural Light
- Flooring: Laminate
- Windows: Blinds
- Basement: Concrete Floor,Interior Stairs,Unfinished,Walkout,Interior Access,Interior Entry
- Number of fireplaces: 2
- Fireplace features: 2 Fireplaces
Interior area
- Total structure area: 2,686
- Total interior livable area: 1,906 sqft
- Finished area above ground: 1,906
- Finished area below ground: 0
Property
Parking
- Total spaces: 6
- Parking features: Paved, Off Street, Parking Spaces 6+
Accessibility
- Accessibility features: 1st Floor 1/2 Bathroom, 1st Floor Bedroom, Paved Parking, 1st Floor Laundry
Features
- Levels: Two
- Stories: 2
- Exterior features: Deck
- Frontage length: Road frontage: 64
Lot
- Size: 0.29 Acres
- Features: Landscaped, In Town
Details
- Parcel number: MNCHM0518B000L0001
- Zoning description: 1010
Construction
Type & style
- Home type: SingleFamily
- Architectural style: Colonial,New Englander
- Property subtype: Single Family Residence
Materials
- Wood Siding
- Foundation: Stone
- Roof: Shingle
Condition
- New construction: No
- Year built: 1900
Utilities & green energy
- Electric: Circuit Breakers
- Sewer: Public Sewer
- Utilities for property: Cable at Site, Phone Available
Community & HOA
Community
- Security: Smoke Detector(s)
Location
- Region: Manchester
Financial & listing details
- Price per square foot: $249/sqft
- Tax assessed value: $281,400
- Annual tax amount: $5,695
- Date on market: 8/5/2026
Estimated market value
$476,000
$452,000 - $500,000
$3,685/mo
Price history
| Date | Event | Price |
|---|---|---|
| 9/4/2026 | Pending sale | $475,000$249/sqft |
Source:  PrimeMLS #5103426 Report a problem PrimeMLS #5103426 Report a problem | ||
| 8/5/2026 | Listed for sale | $475,000+11775%$249/sqft |
Source: PrimeMLS #5103426 Report a problem | ||
| 10/27/2008 | Sold | $4,000$2/sqft |
Source: Agent Provided Report a problem | ||
Public tax history
| Year | Property taxes | Tax assessment |
|---|---|---|
| 2024 | $5,510 +3.8% | $281,400 |
| 2023 | $5,307 +3.4% | $281,400 |
| 2022 | $5,133 +3.2% | $281,400 |
| 2021 | $4,975 +3.1% | $281,400 +43.8% |
| 2020 | $4,826 +1.4% | $195,700 |
| 2019 | $4,759 +2.7% | $195,700 |
| 2018 | $4,634 +1.5% | $195,700 |
| 2017 | $4,564 +0.8% | $195,700 |
| 2016 | $4,528 +2.1% | $195,700 +3.5% |
| 2015 | $4,433 -0.2% | $189,100 |
| 2014 | $4,444 +7.2% | $189,100 +1.2% |
| 2012 | $4,145 | $186,900 |
| 2011 | -- | $186,900 -19.9% |
| 2010 | -- | $233,200 |
| 2009 | $2,138 +4829.6% | $233,200 |
| 2005 | $43 -96.7% | -- |
| 2004 | $1,302 +2.8% | -- |
| 2003 | $1,266 +7.8% | -- |
| 2002 | $1,174 +16% | -- |
| 2001 | $1,012 | $66,000 |
Find assessor info on the county website
Monthly payment
Est. payment
Payment breakdown
Explore the cost of this home by adjusting the details. Changes won't be saved.Climate risks
Neighborhood: Youngsville
Nearby schools
Schools provided by the listing agent
- Elementary: Weston Elementary School
- Middle: McLaughlin Middle School
- High: Manchester Memorial High Sch
- District: Manchester Sch Dst SAU #37
Source: PrimeMLS. This data may not be complete. We recommend contacting the local school district to confirm school assignments for this home.
Similar homes

- $449,9003 bd1 ba1.3k sqft114 Londonderry Turnpike, Manchester, NH 03104Active
 MLS ID #5105075, Matt Bedard. PrimeMLS
 - $489,9003 bd2 ba1.8k sqft540 Concord St, Manchester, NH 03104For Sale
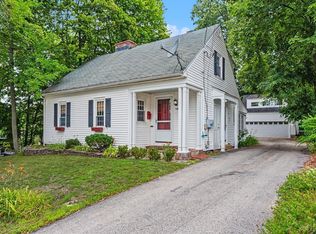 MLS ID #73556658, Meri Reid, Berkshire Hathaway HomeServices Verani Realty. MLS PIN
 - $520,0003 bd2 ba2k sqft532 Oak Street, Manchester, NH 03104Active
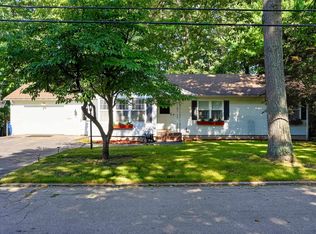 MLS ID #5105871, Frank DiDonato. PrimeMLS
 - $499,9993 bd2 ba2.1k sqft283 S Hall Street, Manchester, NH 03103Active
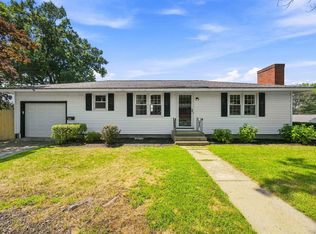 MLS ID #5105362, Gagnon- Lindquist Team. PrimeMLS
