Opportunity is knocking! Lakefront ranch featuring a 1st floor laundry in Emerald Lakes Village under 400k. Welcome to this charming 3 bedroom brick ranch on beautiful Walker Lake. This well-maintained home features hardwood floors, crown molding and a cozy gas fireplace. Expansive kitchen and endless potential, this home is ready for your personal touch. Bring your decorator, architect and imagination - this is a rare opportunity to create your dream lakefront home in one of the Troy's most desirable neighborhoods. AWARD WINNING TROY SCHOOLS. The main bath features dual sinks for added convenience, while the first floor laundry and additional half bath provide everyday functionality and ease. Freshly painted interior, this home offers new light fixtures, smart switches, and six panel doors. The finished basement expands your living space and features a fireplace, spacious recreation area, and an additional half bath & tons of storage. 2 car attached garage and dog run in the backyard! Step outside to a lovely backyard oasis and enjoy breathtaking lakefront views. Furnace (new in 2021), AC (new in 2021), Roof (2023).
Pending
$399,000
1347 E Square Lake Rd, Troy, MI 48085
3beds
2,850sqft
Single Family Residence
Built in 1968
0.31 Acres Lot
$421,100 Zestimate®
$140/sqft
$19/mo HOA
What's special
- 21 days
- 2,007
- 50
Likely to sell faster than
Zillow last checked:
Listing updated:
Listed by:
Stacy Miletti 248-877-8528,
Real Estate One-Troy 248-813-4900
Source: Realcomp II,MLS#: 20261062834
Facts & features
Interior
Bedrooms & bathrooms
- Bedrooms: 3
- Bathrooms: 3
- Full bathrooms: 1
- 1/2 bathrooms: 2
Primary bedroom
- Level: Entry
- Area: 140
- Dimensions: 14 X 10
Bedroom
- Level: Entry
- Area: 143
- Dimensions: 13 X 11
Bedroom
- Level: Entry
- Area: 120
- Dimensions: 12 X 10
Other
- Level: Entry
Other
- Level: Entry
Other
- Level: Basement
Dining room
- Level: Entry
- Area: 81
- Dimensions: 9 X 9
Family room
- Level: Basement
- Area: 240
- Dimensions: 16 X 15
Kitchen
- Level: Entry
- Area: 210
- Dimensions: 15 X 14
Laundry
- Level: Entry
- Area: 72
- Dimensions: 9 X 8
Living room
- Level: Entry
- Area: 216
- Dimensions: 18 X 12
Heating
- Forced Air, Natural Gas
Cooling
- Ceiling Fans, Central Air
Appliances
- Included: Dishwasher, Disposal, Free Standing Gas Oven, Free Standing Refrigerator, Range Hood
- Laundry: Laundry Room
Features
- Entrance Foyer
- Basement: Finished,Full
- Has fireplace: Yes
- Fireplace features: Basement, Gas, Living Room
Interior area
- Total interior livable area: 2,850 sqft
- Finished area above ground: 1,550
- Finished area below ground: 1,300
Video & virtual tour
Property
Parking
- Total spaces: 2
- Parking features: Two Car Garage, Attached, Direct Access, Driveway, Electricityin Garage, Garage Door Opener
- Attached garage spaces: 2
Features
- Levels: One
- Stories: 1
- Entry location: GroundLevelwSteps
- Patio & porch: Covered, Patio, Porch
- Exterior features: Chimney Caps, Lighting
- Pool features: None
- On waterfront: Yes
- Waterfront features: Lake Front
- Body of water: Walker Lake
Lot
- Size: 0.31 Acres
- Dimensions: 90 x 150
Details
- Parcel number: 2002378027
- Special conditions: Short Sale No,Standard
Construction
Type & style
- Home type: SingleFamily
- Architectural style: Ranch
- Property subtype: Single Family Residence
Materials
- Brick
- Foundation: Basement, Block, Sump Pump
- Roof: Asphalt
Condition
- New construction: No
- Year built: 1968
Utilities & green energy
- Sewer: Public Sewer
- Water: Public
Community & HOA
Community
- Features: Sidewalks
- Subdivision: EMERALD LAKES VILLAGE 1
HOA
- Has HOA: Yes
- Services included: Other
- HOA fee: $225 annually
Location
- Region: Troy
Financial & listing details
- Price per square foot: $140/sqft
- Tax assessed value: $150,800
- Annual tax amount: $5,475
- Date on market: 8/10/2026
- Cumulative days on market: 75 days
- Listing agreement: Exclusive Right To Sell
- Listing terms: Cash,Conventional
Estimated market value
$421,100
$400,000 - $442,000
$3,273/mo
Price history
| Date | Event | Price |
|---|---|---|
| 8/17/2026 | Pending sale | $399,000$140/sqft |
Source:  Realcomp II #20261062834 Report a problem Realcomp II #20261062834 Report a problem | ||
| 8/10/2026 | Listed for sale | $399,000-3.6%$140/sqft |
Source: Realcomp II #20261062834 Report a problem | ||
| 8/10/2026 | Listing removed | $414,000$145/sqft |
Source: Realcomp II #20261056507 Report a problem | ||
| 7/31/2026 | Price change | $414,000-2.4%$145/sqft |
Source: Realcomp II #20261056507 Report a problem | ||
| 7/21/2026 | Price change | $424,000-3.4%$149/sqft |
Source: Realcomp II #20261056507 Report a problem | ||
| 7/6/2026 | Listed for sale | $439,000-4.5%$154/sqft |
Source: Realcomp II #20261051177 Report a problem | ||
| 7/6/2026 | Listing removed | $459,900$161/sqft |
Source: Realcomp II #20261045055 Report a problem | ||
| 6/17/2026 | Listed for sale | $459,900+228.5%$161/sqft |
Source: Realcomp II #20261045055 Report a problem | ||
| 3/5/2011 | Sold | $140,000-12.4%$49/sqft |
Source:  MiRealSource #31033118 Report a problem MiRealSource #31033118 Report a problem | ||
| 2/26/2011 | Price change | $159,900+100466%$56/sqft |
Source: GSA Elite Realty #210131340 Report a problem | ||
| 2/25/2011 | Price change | $159-99.9% |
Source: foreclosure.com Report a problem | ||
| 2/5/2011 | Pending sale | $159,900$56/sqft |
Source: GSA Elite Realty #210131340 Report a problem | ||
| 12/19/2010 | Price change | $159,900-11.1%$56/sqft |
Source: GSA ELITE REALTY #210131340 Report a problem | ||
| 11/15/2010 | Price change | $179,900+0.1%$63/sqft |
Source: Fannie Mae #210131340 Report a problem | ||
| 11/6/2010 | Listed for sale | -- |
Source: foreclosure.com Report a problem | ||
| 9/11/2010 | Listing removed | -- |
Source: foreclosure.com Report a problem | ||
| 9/4/2010 | Listed for sale | -- |
Source: foreclosure.com Report a problem | ||
| 7/16/2010 | Listing removed | $179,777$63/sqft |
Source: RE/MAX in the Hills #915152 Report a problem | ||
| 2/17/2010 | Price change | $179,777-2.7%$63/sqft |
Source: RE/MAX in the Hills #30750932 Report a problem | ||
| 1/30/2010 | Listed for sale | $184,777-3.8%$65/sqft |
Source: RE/MAX in the Hills #30750932 Report a problem | ||
| 1/14/2010 | Sold | $192,058+3.9%$67/sqft |
Source: Public Record Report a problem | ||
| 11/28/2009 | Listed for sale | $184,777+42.4%$65/sqft |
Source: RE/MAX in the Hills #30750932 Report a problem | ||
| 6/20/2009 | Listing removed | $129,777$46/sqft |
Source: Listhub #30686337 Report a problem | ||
| 6/13/2009 | Price change | $129,777-7.2%$46/sqft |
Source: Listhub #30686337 Report a problem | ||
| 5/23/2009 | Listed for sale | $139,777-50.4%$49/sqft |
Source: Listhub #30686337 Report a problem | ||
| 4/2/2008 | Sold | $282,000+41%$99/sqft |
Source: Public Record Report a problem | ||
| 1/19/2007 | Sold | $200,000$70/sqft |
Source: Public Record Report a problem | ||
Public tax history
| Year | Property taxes | Tax assessment |
|---|---|---|
| 2025 | -- | $247,550 +9% |
| 2024 | -- | $227,020 +12.1% |
| 2023 | -- | $202,560 +18.8% |
| 2022 | -- | $170,440 -2.2% |
| 2021 | -- | $174,200 -0.8% |
| 2020 | -- | $175,620 +7.4% |
| 2019 | -- | $163,460 +15.3% |
| 2015 | -- | $141,800 +6.5% |
| 2014 | -- | $133,190 -2.6% |
| 2011 | -- | $136,770 |
| 2010 | -- | $136,770 +3% |
| 2009 | -- | $132,770 -10.7% |
| 2003 | -- | $148,690 +26.4% |
| 2002 | -- | $117,630 +17.5% |
| 2001 | $3,587 +5.3% | $100,150 +3.2% |
| 2000 | $3,406 | $97,050 |
Find assessor info on the county website
Monthly payment
Est. payment
Payment breakdown
Explore the cost of this home by adjusting the details. Changes won't be saved.Climate risks
Neighborhood: 48085
Similar homes
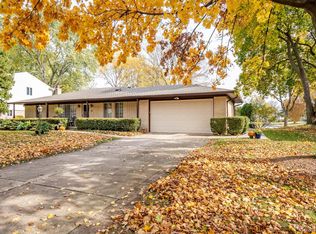
- $424,9004 bd3 ba2.7k sqft6011 Walker Dr, Troy, MI 48085For Sale

 MLS ID #20261054677, William R Barber, Real Estate One-Rochester. Realcomp II
 - $439,0003 bd4 ba2.5k sqft5063 Abington Dr, Troy, MI 48085For Sale
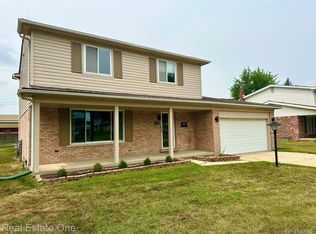 MLS ID #20261064403, Stacy Miletti, Real Estate One-Troy. Realcomp II
 - $364,9002 bd4 ba2.2k sqft5936 Creekside Dr #87, Troy, MI 48085For Sale
 MLS ID #20261053220, Rayanne Gardner, Real Estate One-Rochester. Realcomp II
 - $430,0003 bd2 ba2.2k sqft1087 Collingwood Dr, Rochester Hills, MI 48307For Sale
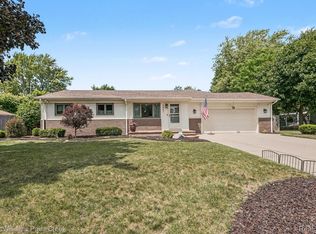 MLS ID #20261057037, Thomas Vetterli, Keller Williams Paint Creek. Realcomp II
 - $349,9003 bd2 ba1.8k sqft11000 Clinton River Rd, Sterling Heights, MI 48314For SaleMLS ID #20261070344, Erin L Fritz, Clients First, REALTORS®. Realcomp II
- $390,0003 bd2 ba1.6k sqft2810 Walbridge Rd, Rochester Hills, MI 48307For SaleMLS ID #20261052838, Mo Thweny, Max Broock Realtors. Realcomp II
- $400,0004 bd3 ba2.7k sqft31917 Olde Franklin Dr, Farmington Hills, MI 48334For SaleMLS ID #20261069173, Mo Thweny, Max Broock Realtors. Realcomp II
- $340,0003 bd2 ba1.5k sqft2918 Saratoga Dr, Troy, MI 48083For SaleMLS ID #20261064187, David Nguyen, Keller Williams Paint Creek. Realcomp II
- $400,0003 bd2 ba2.4k sqft60384 Shawnee Ln, Washington, MI 48094For SaleMLS ID #20261064426, Carl Wessel, Wessel Realty. Realcomp II
- $368,9003 bd2 ba2.6k sqft37719 Adrian Dr, Sterling Heights, MI 48310For SaleMLS ID #20261055556, Atheer Poota, Real Estate One-W Blmfld. Realcomp II
- $374,0004 bd3 ba1.8k sqft3026 Linwood Ct, Royal Oak, MI 48073For SaleMLS ID #20261068620, Cole Bremer, Good Company. Realcomp II
- $397,4003 bd1 ba2.6k sqft2500 E Hudson Ave, Royal Oak, MI 48067For SaleMLS ID #20261055625, John Kurczak, Keller Williams Paint Creek. Realcomp II
- $415,0004 bd3 ba2.2k sqft3062 Saint Jude Dr, Waterford, MI 48329For SaleMLS ID #20261068572, Jim Shaffer, Good Company. Realcomp II
- $299,0003 bd2 ba2.2k sqft36424 Clifford Dr, Sterling Heights, MI 48312For SaleMLS ID #20261069292, Stacy Miletti, Real Estate One-Troy. Realcomp II
- $349,9993 bd3 ba2.6k sqft13167 Kozak Dr, Sterling Heights, MI 48312For SaleMLS ID #20261067866, Rahe Ahmed, Golden Key Realty Group LLC. Realcomp II
- $425,0004 bd3 ba3.1k sqft25695 Branchaster Rd, Farmington Hills, MI 48336For SaleMLS ID #20261067223, Mo Thweny, Max Broock Realtors. Realcomp II
- $340,0003 bd2 ba2.2k sqft13758 Charrington Dr, Sterling Heights, MI 48313For SaleMLS ID #20261061675, Caron Koteles Riha, Real Estate One-Rochester. Realcomp II
- $499,0003 bd2 ba1.9k sqft1115 Torpey Dr, Troy, MI 48083For SaleMLS ID #20261025452, Dave Henderson, Real Estate One-Troy. Realcomp II
- $399,9993 bd3 ba2k sqft430 Spezia Dr, Oxford, MI 48371For SaleMLS ID #20261065324, Maria Kopicki, Coldwell Banker Professionals-Birm. Realcomp II
- $424,9003 bd3 ba2.7k sqft32652 Cadillac St, Farmington Hills, MI 48336For SaleMLS ID #20261052471, Meghan Hable, @properties Christie's Int'l R.E. Birmingham. Realcomp II
