Skip main navigation
Active
  • $379,900

    1347 Fisk Rd SE, Grand Rapids, MI 49506

    3beds
    2,043sqft
    : Get pre-qualified
    Single Family Residence
    Built in 1952
    4,356 Square Feet Lot
    $369,000 Zestimate®
    $186/sqft
    $-- HOA

    What's special

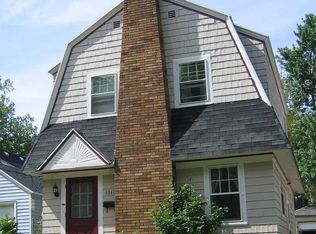
    Welcome to this charming, fully renovated home located in Ottawa Hills, one of the most sought-after neighborhoods in Grand Rapids, right next to East Grand Rapids. Updated from top to bottom, this home blends warmth, character, and modern convenience in an unbeatable location. Enjoy easy access to Reeds Lake, Gaslight Village, East Grand Rapids, Cherry Street restaurants, local parks, schools, and downtown Grand Rapids, all while being tucked into one of the area's most established and beloved neighborhoods. Inside, the home feels bright, inviting, and thoughtfully updated throughout. The spacious living room features beautiful hardwood floors and a large picture window that fills the space with natural light. The entirely new kitchen is light, functional, and stylish, featuring brand-new stainless-steel appliances, updated cabinetry, new finishes, and a fresh, modern feel. Just off the kitchen, a charming Dutch door opens to a wonderful sunroom, creating the perfect spot for morning coffee, reading, or relaxing at the end of the day.
    1 day
    |
    431
    |
    47
    |

    Zillow last checked:

    Listing updated:

    Listed by:

    Kyle Geenen 616-795-0014,

    Coldwell Banker Woodland Schmidt 616-393-9000

    Source: MichRIC,MLS#: 26025415MLS Logo

    Tour with a local agent

      Facts & features

      Interior

      Bedrooms & bathrooms
      • Bedrooms: 3
      • Bathrooms: 2
      • Full bathrooms: 2
      • Main level bedrooms: 2
      Primary bedroom
      • Level: Upper
      Bedroom 2
      • Level: Main
      Bedroom 3
      • Level: Main
      Primary bathroom
      • Level: Main
      Bathroom 2
      • Level: Lower
      Family room
      • Level: Lower
      Kitchen
      • Level: Main
      Laundry
      • Level: Lower
      Living room
      • Level: Main
      Heating
      • Forced Air
      Cooling
      • Central Air
      Appliances
      • Included: Dishwasher, Disposal, Dryer, Microwave, Oven, Range, Refrigerator, Washer
      • Laundry: Other
      Features
      • Ceiling Fan(s)
      • Flooring: Wood
      • Basement: Full
      • Has fireplace: No
      Interior area
      • Total structure area: 1,445
      • Total interior livable area: 2,043 sqft
      • Finished area below ground: 0
      Video & virtual tour

      Property

      Parking
      • Total spaces: 1
      • Parking features: Detached
      • Garage spaces: 1
      Features
      • Stories: 2
      Lot
      • Size: 4,356 Square Feet
      • Dimensions: 47 x 95
      • Features: Sidewalk, Shrubs/Hedges
      Details
      • Parcel number: 411432454016
      • Zoning description: Residential

      Construction

      Type & style
      • Home type: SingleFamily
      • Architectural style: Cape Cod
      • Property subtype: Single Family Residence
      Materials
      • Brick, Wood Siding
      • Roof: Composition
      Condition
      • New construction: No
      • Year built: 1952

      Utilities & green energy

      • Sewer: Public Sewer
      • Water: Public
      • Utilities for property: Natural Gas Connected

      Community & HOA

      Location
      • Region: Grand Rapids

      Financial & listing details

      • Price per square foot: $186/sqft
      • Tax assessed value: $131,507
      • Annual tax amount: $4,283
      • Date on market: 5/28/2026
      • Listing terms: Cash,Conventional
      • Road surface type: Paved
      Get pre-qualifiedBe ready to make an offer.
      Connect with an agentGet info on this home, tour, and more.
      Calculate monthly paymentSee if you can afford this home.

        Estimated market value

        $369,000

        $351,000 - $387,000

        $2,399/mo

        Price history

        DateEventPrice
        5/28/2026Listed for sale$379,900+35.7%$186/sqft
        Source: MichRIC #26025415 Report a problem
        1/20/2023Sold$280,000+3.7%$137/sqft
        Source: MichRIC #22050902 Report a problem
        12/20/2022Pending sale$269,900$132/sqft
        Source: MichRIC #22050902 Report a problem
        12/16/2022Listed for sale$269,900+47.9%$132/sqft
        Source: MichRIC #22050902 Report a problem
        12/31/2018Sold$182,500+1.4%$89/sqft
        Source: Public Record Report a problem
        12/3/2018Pending sale$179,900$88/sqft
        Source: Keller Williams Realty of Grand Rapids #18055206 Report a problem
        11/29/2018Price change$179,900-2.8%$88/sqft
        Source: Keller Williams Realty of Grand Rapids #18055206 Report a problem
        11/14/2018Listed for sale$185,000+94.2%$91/sqft
        Source: Keller Williams GR East #18055206 Report a problem
        8/6/2013Sold$95,285+0.4%$47/sqft
        Source: Public Record Report a problem
        4/30/2013Listed for sale$94,900+206.1%$46/sqft
        Source: KOETSIER REALTY LLC #13022962 Report a problem
        11/21/2012Sold$31,000-64%$15/sqft
        Source: Public Record Report a problem
        6/19/2004Sold$86,000-21.8%$42/sqft
        Source: Agent Provided Report a problem
        9/8/2003Sold$110,000$54/sqft
        Source: Public Record Report a problem

        Public tax history

        YearProperty taxesTax assessment
        2025$4,183 $137,900 +11%
        2024-- $124,200 +48.6%
        2021$2,868 $83,600 +3%
        2020$2,868 +47%$81,200 -0.4%
        2019$1,950 $81,500 +3.6%
        2018-- $78,700 +19.4%
        2017$1,922 $65,900 +6.6%
        2016$1,922 $61,800
        2015$1,922 +7.5%$61,800 +20.9%
        2013$1,787 $51,100 +8%
        2011-- $47,300 -0.2%
        2010-- $47,400 -10.7%
        2009-- $53,100 -0.9%
        2007-- $53,600 -0.9%
        2006-- $54,100 +2.4%
        2005-- $52,837 +3.3%
        2004-- $51,150 +31.9%
        2002-- $38,766 +3.2%
        2001-- $37,564

        Find assessor info on the county website

        Monthly payment

        Est. payment

          Payment breakdown

          Explore the cost of this home by adjusting the details. Changes won't be saved.
          All calculations are estimates and provided by Zillow, Inc. for informational purposes only. Actual amounts may vary.
          HOA fees may include property taxes on listings classified as Co-Ops. Contact the listing agent and/or owner for fee details.
          Mortgage interest rates are dependent on a number of factors, including credit score, down payment, and repayment length. Interest rate data provided by Zillow Group Marketplace, Inc. as of 1/1/1970 from various mortgage lenders with which we have lead or other similar arrangements; the Estimated Payment is an average of those rates.
          See how much you could borrow to make a competitive offer.

          Climate risks

          Neighborhood: 49506

          Getting around

          67 / 100
          Somewhat Walkable
          35 / 100
          Some Transit
          56 / 100
          Bikeable

          Nearby schools

          GreatSchools rating

          A local agent can set up tours, give advice and negotiate with sellers.

          A local lender can help you make sure your offer is ready when you are.

          Browse local experts

          Similar homes

          Skip to the end of the carouselSkip to the beginning of the carousel