Skip main navigation
Sold for $479,000
  • $479,000

    1347 Griffin Mill Rd, Easley, SC 29640

    4beds
    2,358sqft
    Single Family Residence
    Built in ----
    -- sqft lot
    $479,900 Zestimate®
    $203/sqft
    $2,528 Estimated rent

    Home value

    $479,900

    $456,000 - $504,000

    $2,528/mo

    Zestimate® history
    Loading
    Loading...

    Owner options

    List your home for rent

    $2,528/mo

    Rent Zestimate®

    Find your next renter with Zillow Rental Manager. Plus, with online applications, you can quickly screen prospective tenants – for free.

    Learn more

    $2,528/mo

    Rent Zestimate®

    Refinance and save

    $2,954/mo

    Est. payment

    Refinancing to a lower rate could help reduce your monthly payments and save thousands over the life of the loan.

    See today's rates

    $2,954/mo

    Est. payment

    Explore your selling options

    Work with a Zillow partner agent

    Leverage their expertise and Zillow's premium Showcase listings to get your home seen by more buyers.

    Get started

    List with your own agent

    Get your home in front of millions of buyers by listing it on Zillow.

    Learn how to do it

    Sell it yourself

    Take full control of how buyers see your home on Zillow by listing For Sale by Owner (FSBO).

    List your home

    What's special

    Desired open floorplanLarge islandWhite quartz countertopsAccented wall dining areaSleek white kitchenCovered back porchCustom window treatments
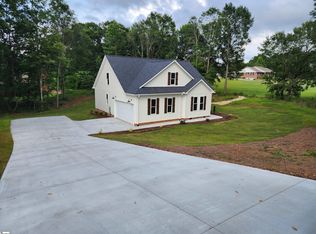
    Listen! What can I say that the photos do not?! As you can see, this nearly new craftsman style home is absolutely stunning. This beautiful one offers a desired open floorplan, a sleek white kitchen with an upgraded chef's stove, white quartz countertops, a large island and a picturesque window overlooking the fenced in backyard. When you walk in, the coffered ceiling living area and the accented wall dining area greet you with class, style and warmth. The gorgeous primary bedroom and bath are located on the main floor. A personal favorite is the navy wall.... it is just so pretty. The cozy painted office is on the main level. Upstairs are two more bedrooms and a bonus room that will not disappoint. You could have five bedrooms, four bedrooms with an office/bonus room or three bedrooms with a bonus and an office. You choose. Outside, you will love your covered back porch and the peaceful setting that surrounds you. The remodeled Pickens Golf Club is exactly 1.5 miles away. If golf is not on your radar, you are around thirty minutes from several popular lakes like Keowee, Jocassee and Hartwell. If none of these suit and you're a hiker, Table Rock, Caesars Head, Bald Rock and Sassafras mountains are all nearby. Quaint downtown Easley and Pickens are less than ten minutes and 'Yeah That Greenville' is a short drive away. Last---There are a couple of special mentions to share. There are two water heaters...a tankless gas and an electric one. Two walk in attic spaces. And all of the custom window treatments you see--stay with the home. The owner of this home is a retired interior designer. Be prepared to fall in love with everything she has done here. The photos are spectacular but just wait until you walk in and see it for yourself!!

    Zillow last checked:

    Listing updated:

    Listed by:

    Melissa Hall 864-380-4078,

    Howard Hanna Allen Tate - Easley Powdersville

    Bought with:

    Jody Cartee, 90309

    ENRG Global Realty LLC

    Source: WUMLS,MLS#: 20298636MLS LogoOriginating MLS: Western Upstate Association of Realtors

    Facts & features

    Interior

    Bedrooms & bathrooms
    • Bedrooms: 4
    • Bathrooms: 3
    • Full bathrooms: 2
    • 1/2 bathrooms: 1
    • Main level bathrooms: 1
    • Main level bedrooms: 2
    Rooms
    • Room types: Bonus Room, Laundry
    Heating
    • Central, Electric
    Cooling
    • Central Air, Electric
    Appliances
    • Included: Dishwasher, Electric Water Heater, Gas Cooktop, Gas Water Heater, Multiple Water Heaters, Microwave, Refrigerator, Tankless Water Heater
    Features
    • Ceiling Fan(s), Dual Sinks, Bath in Primary Bedroom, Main Level Primary, Quartz Counters, Smooth Ceilings, Shower Only, Cable TV
    • Flooring: Laminate
    • Basement: None,Crawl Space
    Interior area
    • Total structure area: 2,300
    • Total interior livable area: 2,358 sqft
    • Finished area above ground: 0
    • Finished area below ground: 0

    Property

    Parking
    • Total spaces: 2
    • Parking features: Attached, Garage
    • Attached garage spaces: 2
    Features
    • Levels: Two
    • Stories: 2
    • Exterior features: Fence
    • Fencing: Yard Fenced
    Lot
    • Features: Gentle Sloping, Level, Outside City Limits, Subdivision, Sloped
    Details
    • Parcel number: 409908989333

    Construction

    Type & style
    • Home type: SingleFamily
    • Architectural style: Craftsman
    • Property subtype: Single Family Residence
    Materials
    • Vinyl Siding
    • Foundation: Crawlspace
    • Roof: Architectural,Shingle

    Utilities & green energy

    • Sewer: Septic Tank
    • Water: Public
    • Utilities for property: Cable Available

    Community & HOA

    Community
    • Features: Short Term Rental Allowed
    • Security: Smoke Detector(s)
    • Subdivision: Griffin Point
    HOA
    • Has HOA: Yes
    • HOA fee: $150 annually
    Location
    • Region: Easley

    Financial & listing details

    • Price per square foot: $203/sqft
    • Tax assessed value: $403,800
    • Annual tax amount: $1,931
    • Date on market: 3/17/2026
    • Cumulative days on market: 107 days
    • Listing agreement: Exclusive Right To Sell

    Price history

    DateEventPrice
    7/2/2026Sold$479,000-2.2%$203/sqft
    Source: WUMLS #20298636 Report a problem
    6/2/2026Contingent$489,900$208/sqft
    Source: Greater Greenville AOR #1585006 Report a problem
    3/17/2026Listed for sale$489,900+11.8%$208/sqft
    Source: Greater Greenville AOR #1585006 Report a problem
    5/7/2024Sold$438,000$186/sqft
    Source: WUMLS #20272791 Report a problem
    3/30/2024Contingent$438,000$186/sqft
    Source: Greater Greenville AOR #1522272 Report a problem
    3/25/2024Listed for sale$438,000+8.1%$186/sqft
    Source: Greater Greenville AOR #1522272 Report a problem
    9/18/2023Sold$405,000$172/sqft
    Source: Public Record Report a problem

    Public tax history

    YearProperty taxesTax assessment
    2024$4,210 +1048.5%$16,150 +955.6%
    2023$367 +36.9%$1,530 +37.8%
    2022$268 +9.9%$1,110
    2021$244 +4.4%$1,110
    2020$233 $1,110
    2019$233 +8.9%$1,110 +14.4%
    2018$214 +0.9%$970
    2017$212 $970
    2015$212 $970 +15.5%
    2008-- $840
    2007-- $840
    2006-- $840 +23.5%
    2002-- $680
    Find assessor info on the county website

    Neighborhood: 29640

    Nearby schools

    GreatSchools rating
    Schools provided by the listing agent
    • Elementary: Pickens Elem
    • Middle: Pickens Middle
    • High: Pickens High

    Source: WUMLS. This data may not be complete. We recommend contacting the local school district to confirm school assignments for this home.

    Get a cash offer in 3 minutes
    Find out how much your home could sell for in as little as 3 minutes with a no-obligation cash offer.
    Estimated market value
    $479,900
    Get a cash offer in 3 minutes
    Find out how much your home could sell for in as little as 3 minutes with a no-obligation cash offer.
    Estimated market value
    $479,900