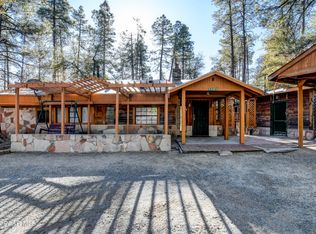
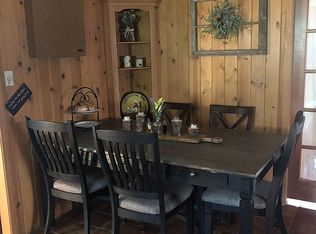
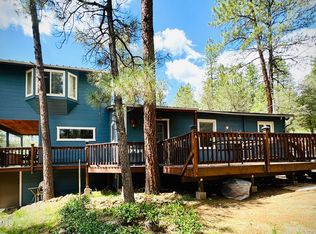
Welcome to 1347 W Quartz Rd, a beautifully situated Prescott property that blends comfortable living, income potential, and unmatched privacy just minutes from historic downtown! Tucked into the serene pines of Ponderosa Park at the end of a quiet, paved road, this unique offering presents a rare opportunity to own a peaceful retreat with multiple living spaces and versatile options for income. The main home features 2 bedrooms and 2.5 bathrooms with a functional layout designed for everyday living. Both the main home and the guest studio are equipped with energy-efficient mini-split systems, providing independent heating and cooling for year-round comfort. Outdoor space includes an oversized patio area and a seasonal creek running along one side of the property. A studio guest home is attached to the garage/workshop, creating a flexible second living space ideal for rental income, guests, extended family, or a home office. The property also features a garage/workshop area and a covered 2-car carport, offering space for vehicles, storage, or hobby use. Mature pines surround the property, enhancing privacy and creating a quiet setting with easy access to Prescott National Forest trails and amenities, while not being too far from the downtown area. This property offers a unique opportunity for an owner-occupant seeking supplemental income or a buyer looking for flexible living arrangements in a desirable Prescott location.
Pending
$399,900
1347 W QUARTZ Road W, Prescott, AZ 86303
3beds
1,120sqft
Single Family Residence
Built in 1958
8,778 Square Feet Lot
$-- Zestimate®
$357/sqft
$-- HOA
What's special
Oversized patio areaQuiet paved road
- 259 days
- 930
- 71
Zillow last checked:
Listing updated:
Listed by:
Jennifer Patnode 480-324-6050,
Desert Dream Realty,
Sheryl Schomaker 480-843-0411,
Desert Dream Realty
Source: ARMLS,MLS#: 6961840
Facts & features
Interior
Bedrooms & bathrooms
- Bedrooms: 3
- Bathrooms: 4
- Full bathrooms: 3
- 1/2 bathrooms: 1
Heating
- Propane
Cooling
- Ceiling Fan(s), Wall/Window Unit(s)
Appliances
- Included: Dryer, Washer, Refrigerator, Built-in Microwave, Electric Range, Electric Oven
- Laundry: Inside
Features
- 3/4 Bath Master Bdrm, Laminate Counters
- Flooring: Carpet, Laminate, Vinyl
- Windows: Screens, Double Pane Windows
- Has basement: No
- Has fireplace: No
- Common walls with other units/homes: No Common Walls
Interior area
- Total structure area: 1,120
- Total interior livable area: 1,120 sqft
Video & virtual tour
Property
Parking
- Total spaces: 4
- Parking features: Attached, Storage
- Attached garage spaces: 1
- Carport spaces: 2
- Covered spaces: 3
- Uncovered spaces: 1
Features
- Stories: 1
- Patio & porch: Covered, Patio
- Exterior features: Private Yard, Storage
- Spa features: None
- Fencing: Front Yard,Back Yard,Wood
- Has view: Yes
- View description: Creek/Stream, Trees/Woods
- Has water view: Yes
- Water view: Creek/Stream
Lot
- Size: 8,778 Square Feet
- Features: Corner Lot, Desert Front, Gravel/Stone Front, Gravel/Stone Back
Details
- Additional structures: Workshop, Shed(s)
- Parcel number: 10423151
Construction
Type & style
- Home type: SingleFamily
- Architectural style: Ranch
- Property subtype: Single Family Residence
Materials
- Wood Frame, Painted
- Roof: Composition
Condition
- Year built: 1958
Utilities & green energy
- Sewer: Septic Tank
- Water: Pvt Water Company
- Utilities for property: Propane
Community & HOA
Community
- Subdivision: PONDEROSA PARK
HOA
- Has HOA: No
- Services included: Street Maint
Location
- Region: Prescott
Financial & listing details
- Price per square foot: $357/sqft
- Tax assessed value: $266,163
- Annual tax amount: $1,352
- Date on market: 2/3/2026
- Cumulative days on market: 252 days
- Listing terms: VA Loan,Cash,Conventional
- Ownership: Fee Simple
- Road surface type: Paved
Estimated market value
Not available
Estimated sales range
Not available
Not available
Price history
| Date | Event | Price |
|---|---|---|
| 10/6/2026 | Contingent | $399,900$357/sqft |
Source:  PAAR as distributed by MLS GRID #1078418 Report a problem PAAR as distributed by MLS GRID #1078418 Report a problem | ||
| 10/2/2026 | Pending sale | $399,900$357/sqft |
Source: PAAR as distributed by MLS GRID #1078418 Report a problem | ||
| 10/2/2026 | Contingent | $399,900$357/sqft |
Source: PAAR as distributed by MLS GRID #1078418 Report a problem | ||
| 8/15/2026 | Listed for sale | $399,900-5.2%$357/sqft |
Source: PAAR as distributed by MLS GRID #1078418 Report a problem | ||
| 8/6/2026 | Listing removed | $422,000$377/sqft |
Source:  ARMLS #6961840 Report a problem ARMLS #6961840 Report a problem | ||
| 8/5/2026 | Listed for sale | $422,000$377/sqft |
Source: PAAR as distributed by MLS GRID #1078418 Report a problem | ||
| 7/5/2026 | Pending sale | $422,000$377/sqft |
Source: PAAR as distributed by MLS GRID #1078418 Report a problem | ||
| 6/30/2026 | Price change | $422,000-3.7%$377/sqft |
Source: ARMLS #6961840 Report a problem | ||
| 5/19/2026 | Price change | $438,000-2.1%$391/sqft |
Source: ARMLS #6961840 Report a problem | ||
| 4/20/2026 | Listed for sale | $447,500$400/sqft |
Source: PAAR as distributed by MLS GRID #1078418 Report a problem | ||
| 4/5/2026 | Contingent | $447,500$400/sqft |
Source: PAAR as distributed by MLS GRID #1078418 Report a problem | ||
| 4/2/2026 | Price change | $447,500-2.5%$400/sqft |
Source: PAAR as distributed by MLS GRID #1078418 Report a problem | ||
| 3/16/2026 | Price change | $459,000-2.3%$410/sqft |
Source: ARMLS #6961840 Report a problem | ||
| 1/20/2026 | Price change | $470,000-2.1%$420/sqft |
Source: ARMLS #6961840 Report a problem | ||
| 12/24/2025 | Listed for sale | $480,000+23.1%$429/sqft |
Source: PAAR as distributed by MLS GRID #1078418 Report a problem | ||
| 9/22/2022 | Sold | $390,000$348/sqft |
Source: ARMLS #6422209 Report a problem | ||
| 7/13/2022 | Pending sale | $390,000$348/sqft |
Source: PAAR as distributed by MLS GRID #1048945 Report a problem | ||
| 6/29/2022 | Price change | $390,000-2.5%$348/sqft |
Source: PAAR as distributed by MLS GRID #1048945 Report a problem | ||
| 6/23/2022 | Listed for sale | $399,999-11.1%$357/sqft |
Source: PAAR as distributed by MLS GRID #1048945 Report a problem | ||
| 6/22/2022 | Listing removed | -- |
Source: Owner Report a problem | ||
| 6/5/2022 | Price change | $450,000+15.4%$402/sqft |
Source: Owner Report a problem | ||
| 5/26/2022 | Listed for sale | $390,000+2337.5%$348/sqft |
Source: Owner Report a problem | ||
| 1/31/2003 | Sold | $16,000-85.8%$14/sqft |
Source: Public Record Report a problem | ||
| 2/18/2000 | Sold | $113,000+78%$101/sqft |
Source: Public Record Report a problem | ||
| 5/8/1995 | Sold | $63,500$57/sqft |
Source: Public Record Report a problem | ||
Public tax history
| Year | Property taxes | Tax assessment |
|---|---|---|
| 2026 | $1,352 +5% | $16,017 +5% |
| 2025 | $1,288 +18.9% | $15,254 +5% |
| 2024 | $1,083 +1.4% | $14,528 -51% |
| 2023 | $1,068 -1.2% | $29,621 +21.2% |
| 2022 | $1,081 +1.2% | $24,448 +2% |
| 2021 | $1,068 -0.3% | $23,974 +8.4% |
| 2020 | $1,071 +4% | $22,124 |
| 2019 | $1,030 +5% | -- |
| 2018 | $980 +1% | -- |
| 2017 | $970 +4.5% | -- |
| 2016 | $929 +15.7% | -- |
| 2015 | $803 | -- |
| 2014 | -- | -- |
| 2013 | -- | -- |
| 2012 | -- | -- |
| 2011 | $899 | $9,322 |
| 2010 | -- | -- |
| 2009 | $853 -1.9% | -- |
| 2008 | $869 | -- |
| 2007 | -- | -- |
| 2006 | -- | -- |
| 2005 | -- | -- |
| 2004 | -- | -- |
| 2003 | -- | -- |
| 2002 | -- | -- |
| 2001 | -- | -- |
Find assessor info on the county website
Monthly payment
Est. payment
Payment breakdown
Explore the cost of this home by adjusting the details. Changes won't be saved.Climate risks
Neighborhood: 86303
Nearby schools
Schools provided by the listing agent
- Elementary: Granite Mountain Middle School
- Middle: Granite Mountain Middle School
- High: Prescott High School
- District: Prescott Unified District
Source: ARMLS. This data may not be complete. We recommend contacting the local school district to confirm school assignments for this home.

Similar homes
- $385,0003 bd2 ba1.1k sqft4647 S Ponderosa Park Rd, Prescott, AZ 86303For Sale

 MLS ID #1082835, Jeffrey Bowden, Forest Realty Group. PAAR as distributed by MLS GRID
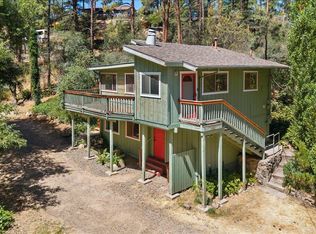
 - $375,0002 bd2 ba952 sqft918 S LAVALLEY Drive, Prescott, AZ 86303For Sale
 MLS ID #7094773, Ronald Debenedetta, Realty Executives Arizona Territory. ARMLS
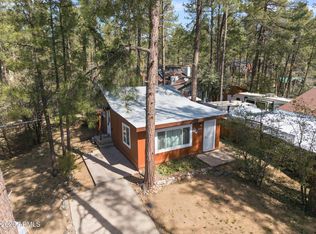
 - $325,0002 bd1 ba641 sqft4600 S PONDEROSA PARK Road, Prescott, AZ 86303For Sale
 MLS ID #6999970, Sarah M Bliss-Lopez, RE/MAX Fine Properties. ARMLS
 - $499,3693 bd1 ba1.3k sqft1419 W McKee Mine Rd, Prescott, AZ 86303For Sale
 MLS ID #1084035, Christine Sirochman, West USA Realty of Prescott. PAAR as distributed by MLS GRID
 - $395,0003 bd2 ba1.2k sqft2695 E Big Four Rd, Prescott, AZ 86303For SaleMLS ID #1076043, Clyde McKay, High Country Realty LLC. PAAR as distributed by MLS GRID
- $425,0002 bd1 ba915 sqft8190 S Poachers Row, Prescott, AZ 86303For SaleMLS ID #1084857, Clyde McKay, High Country Realty LLC. PAAR as distributed by MLS GRID
- $350,0003 bd1 ba1k sqft9205 S Prescott Dr, Prescott, AZ 86303For SaleMLS ID #1084740, Geoffrey Hyland, eXp Realty. PAAR as distributed by MLS GRID
- $428,0004 bd2 ba1.5k sqft544 Roma Ave, Prescott, AZ 86301For SaleMLS ID #1084308, Jennifer Browning, Keystone Real Estate & Management. PAAR as distributed by MLS GRID
- $599,0002 bd2 ba960 sqft1425 S High Valley Ranch Rd, Prescott, AZ 86303For SaleMLS ID #1083166, Carly A Laipple, HomeSmart Fine Homes and Land. PAAR as distributed by MLS GRID
- $435,0002 bd1 ba739 sqft832 Lincoln Ave, Prescott, AZ 86301For SaleMLS ID #1084076, Andrea McIntyre, HomeSmart Fine Homes and Land. PAAR as distributed by MLS GRID
- $547,0003 bd2 ba1.3k sqft7251 Big Bug Mesa Rd, Prescott, AZ 86303For SaleMLS ID #1082451, Conrad Walton, Realty ONE Group Mountain Desert. PAAR as distributed by MLS GRID
- $410,0002 bd2 ba1k sqft4740 E Joan Dr, Prescott, AZ 86301For SaleMLS ID #1084811, Kylie Elliott, Realty ONE Group Mountain Desert. PAAR as distributed by MLS GRID
- $399,0003 bd2 ba1.6k sqft3040 Windsor Dr, Prescott, AZ 86301For SaleMLS ID #1084821, Sheila Mengarelli, eXp Realty. PAAR as distributed by MLS GRID
- $358,0002 bd1 ba768 sqft622 Ruth St, Prescott, AZ 86301For SaleMLS ID #1084380, Kristi Patterson, Iannelli and Associates. PAAR as distributed by MLS GRID
