BANK ON THE MARKET AT NO FAULT OF THE HOME. Seller has all inspections reports available upon request. - Home, well and septic . If you have been searching for a classic yet modern ranch style home nestled amongst rolling hills with Mountain Views AND in a location that is second to none, the search is over! Situated on 10.00 lush acres of land just minutes from the charming village of historic Hillsboro and a short drive to Purcellville, this stunning home offers almost 4,000 square foot of finished space. There are 3 main level bedrooms and a 4th on the lower level-all of which have their own private baths! High ceilings and hardwood floors throughout the main level, a gourmet country kitchen with stainless steel appliances, adjacent dining room, a cozy family room with a wood burning fireplace, and a generously sized sunroom with soaring vaulted ceilings and lots of windows really give you that feeling of "Home Sweet Home". The dining and living rooms are ideal for family gatherings and gracious entertaining. The luxurious primary suite is simply grand with incredible picture windows flooding the room with sunlight and capturing the fantastic views of the lush pastures. The lower walk out level boasts high ceilings, the 4th bedroom, a full bath and large living space which can be used for endless possibilities. The basement was just finished in May/June 2022 and still has 1000 sq feet that is ready for future expansion. A rear patio with pergola is perfect for outdoor dining and quiet relaxation. Out front, a charming deck and picture perfect front porch overlook the manicured grounds. Currently the land is in open space use and is ready for agricultural usage with livestock-ready pastures perfect for horses, hay, fruits, and vegetables. The picturesque barn, with 3 stalls is conveniently located to the side of the house and is supplied with electricity. The detached 3-car oversized garage/workshop has electricity throughout and is heated on one side. The perfect dog run for your furry friends to stretch their legs with ease is located just off of the back side of the detached garage. This exceptionally beautiful property, in pristine condition, offers all the amenities for a wonderful country lifestyle, in an area rich in history. Located just off of Route 9-convenient for all commuters.
Sold for $1,050,000
Zillow last checked:
Listing updated:
Bought with:
Ritu Desai, 0225077251
Samson Properties
Source: Bright MLS,MLS#: VALO2029530
Price history
| Date | Event | Price |
|---|---|---|
| 9/30/2026 | Listing removed | $1,320,000$368/sqft |
Source:  Bright MLS #VALO2129312 Report a problem Bright MLS #VALO2129312 Report a problem | ||
| 9/1/2026 | Listed for sale | $1,320,000$368/sqft |
Source: Bright MLS #VALO2129312 Report a problem | ||
| 7/31/2026 | Listing removed | $1,320,000$368/sqft |
Source: Bright MLS #VALO2129312 Report a problem | ||
| 7/7/2026 | Listed for sale | $1,320,000+25.7%$368/sqft |
Source: Bright MLS #VALO2129312 Report a problem | ||
| 11/21/2023 | Sold | $1,050,000$292/sqft |
Source: Bright MLS #VALO2029530 Report a problem | ||
| 2/23/2023 | Contingent | $1,050,000$292/sqft |
Source: Bright MLS #VALO2029530 Report a problem | ||
| 2/8/2023 | Listed for sale | $1,050,000$292/sqft |
Source: Bright MLS #VALO2029530 Report a problem | ||
| 11/4/2022 | Contingent | $1,050,000$292/sqft |
Source: Bright MLS #VALO2029530 Report a problem | ||
| 10/21/2022 | Listed for sale | $1,050,000$292/sqft |
Source: Bright MLS #VALO2029530 Report a problem | ||
| 8/23/2022 | Contingent | $1,050,000$292/sqft |
Source: Bright MLS #VALO2029530 Report a problem | ||
| 7/15/2022 | Price change | $1,050,000-4.5%$292/sqft |
Source: Bright MLS #VALO2029530 Report a problem | ||
| 6/10/2022 | Listed for sale | $1,100,000+214.3%$306/sqft |
Source: Bright MLS #VALO2029530 Report a problem | ||
| 7/17/2012 | Sold | $350,000-4.9%$97/sqft |
Source: Public Record Report a problem | ||
| 5/12/2012 | Price change | $368,000+5.1%$103/sqft |
Source: Long & Foster Real Estate #LO7648660 Report a problem | ||
| 12/20/2011 | Price change | $350,000-20.5%$97/sqft |
Source: Long & Foster Real Estate #LO7648660 Report a problem | ||
| 11/5/2011 | Price change | $440,000-11.8%$123/sqft |
Source: Long & Foster Real Estate #LO7648660 Report a problem | ||
| 7/15/2011 | Listed for sale | $499,000-26.5%$139/sqft |
Source: Long & Foster Real Estate #LO7648660 Report a problem | ||
| 8/29/2006 | Sold | $678,750$189/sqft |
Source: Public Record Report a problem | ||
Nearby homes
- $594,9002 bd2 ba1k sqft34970 Charles Town Pike, Purcellville, VA 20132Off Market
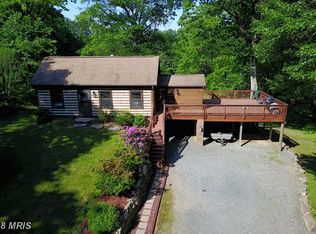
- $725,0003 bd3 ba2.4k sqft34942 Charles Town Pike, Purcellville, VA 20132Sold
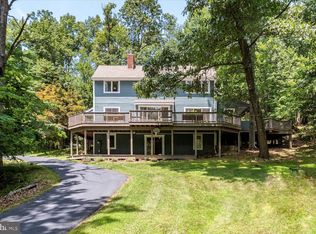
- $676,7004 bd1 ba884 sqft13509 Sagle Rd, Purcellville, VA 20132Off Market
- $953,3003 bd3 ba2.8k sqft34752 Charles Town Pike, Purcellville, VA 20132Off Market
Get a cash offer in 3 minutes
Find out how much your home could sell for in as little as 3 minutes with a no-obligation cash offer.
Estimated market value
$1,280,600
