Motivated seller; bring us a reasonable offer. View interactive tour at https://24krealestatedavekupernik.com/13356/p/29566/k6nDIKDs1 This townhome offers a tremendous lifestyle thanks to its location in the heart of Downtown Parker. The walkability of this townhome to fun, shopping, commuter options and so much more, will transform your free time into fun time. Downtown Parker is vibrant on an everyday basis, let alone during the weekends when you can take advantage of the farmers market, events at the Pace Center or any number of holiday events right out your front door. Scoot down Mainstreet to any number of shopping and dining options, or to pick up the week’s groceries. Within the community you'll have access to the private community pool for a refreshing day in the sun and plenty of grassed greenbelt access to frolic. When you’re not outside, life gets equally enjoyable inside thanks to the remodeled floor plan with a spacious family room, a full-sized dining room and a pleasant kitchen where all appliances stay with the home. There is a bathroom on each level of the home: a half bath on the main; a full bath upstairs serving the two generously-sized bedrooms; and a 3/4 bath in the finished basement. Speaking of the finished basement, it is designed with flexibility in mind. An open area that could easily work as a studio style bedroom/ living area with its own bathroom. This home faces West so afternoon sun brightens the family room while morning sun makes coffee time warm and inviting. The back patio backs to a community owned greenbelt for a relaxing outdoor setting. Priced very competitively, this is a standout value so schedule your private showing as soon as possible. Property also makes a great investment. Previous rent was $2,250 per month for $27,000 annual rent income. Annual expenses for HOA, Insurance and Taxes were $6,813.
#townandcountry #town&country #davekupernik #realtor #parker #homeforsale #24krealestate #townhomeforsale #rental
Accepting backups
Price cut: $9.8K (9/3)
$359,900
19842 Summerset Lane, Parker, CO 80138
3beds
1,624sqft
Townhouse
Built in 1984
871 Square Feet Lot
$-- Zestimate®
$222/sqft
$324/mo HOA
What's special
- 227 days
- 120
- 9
Zillow last checked:
Listing updated:
Listed by:
David Kupernik 303-953-4801 dave@davekupernik.com,
24K Real Estate
Source: REcolorado as distributed by MLS GRID,MLS#: 6651118
Facts & features
Interior
Bedrooms & bathrooms
- Bedrooms: 3
- Bathrooms: 3
- Full bathrooms: 1
- 3/4 bathrooms: 1
- 1/2 bathrooms: 1
- Main level bathrooms: 1
Bedroom
- Description: Generously Sized
- Features: Primary Suite
- Level: Upper
Bedroom
- Description: Also Nice And Spacious
- Level: Upper
Bedroom
- Description: Studio Apartment Style Open Area Could Be A Bedroom / Living Room Combined
- Level: Basement
Bathroom
- Description: Main Floor Powder Room
- Level: Main
Bathroom
- Description: Basement Bathroom With Shower
- Level: Basement
Bathroom
- Description: Serves Both Upper Level Bedrooms
- Level: Upper
Dining room
- Description: Remodeled To Create A Defined Dining Room
- Level: Main
Family room
- Description: Remodeled To Remove Dated Fireplace And Create More Space
- Level: Main
Kitchen
- Description: Updated Countertops And Reconfigured Cabinet Placement To Open Up The Flow Of The Spaces
- Level: Main
Laundry
- Description: Washer And Dryer Stay With The Home
- Level: Basement
Heating
- Forced Air, Natural Gas
Cooling
- Central Air
Appliances
- Included: Dishwasher, Disposal, Dryer, Microwave, Range, Refrigerator, Washer
- Laundry: In Unit
Features
- Ceiling Fan(s), Eat-in Kitchen, High Speed Internet, Laminate Counters, Vaulted Ceiling(s)
- Flooring: Carpet, Laminate, Tile
- Windows: Double Pane Windows
- Basement: Bath/Stubbed,Finished,Full,Interior Entry
- Common walls with other units/homes: 2+ Common Walls
Interior area
- Total structure area: 1,624
- Total interior livable area: 1,624 sqft
- Finished area above ground: 1,102
- Finished area below ground: 416
Video & virtual tour
Property
Parking
- Total spaces: 1
- Parking features: Asphalt
- Details: Off Street Spaces: 1
Features
- Levels: Two
- Stories: 2
- Patio & porch: Deck
- Exterior features: Private Yard
- Fencing: Full
Lot
- Size: 871 Square Feet
- Features: Greenbelt
Details
- Parcel number: R0316152
- Special conditions: Standard
Construction
Type & style
- Home type: Townhouse
- Property subtype: Townhouse
- Attached to another structure: Yes
Materials
- Frame, Wood Siding
- Foundation: Slab
- Roof: Composition
Condition
- Year built: 1984
Utilities & green energy
- Electric: 110V, 220 Volts
- Sewer: Public Sewer
- Water: Public
- Utilities for property: Cable Available, Electricity Connected, Natural Gas Connected, Phone Available
Community & HOA
Community
- Subdivision: Town & Country
HOA
- Has HOA: Yes
- Amenities included: Park, Parking, Playground, Pool
- Services included: Maintenance Grounds, Maintenance Structure, Recycling, Sewer, Snow Removal, Trash, Water
- HOA fee: $324 monthly
- HOA name: Town & Country
- HOA phone: 719-290-4636
Location
- Region: Parker
Financial & listing details
- Price per square foot: $222/sqft
- Tax assessed value: $389,465
- Annual tax amount: $1,990
- Date on market: 3/11/2026
- Listing terms: 1031 Exchange,Cash,Conventional,FHA,VA Loan
- Exclusions: None
- Ownership: Individual
- Electric utility on property: Yes
Estimated market value
Not available
Estimated sales range
Not available
Not available
Price history
| Date | Event | Price |
|---|---|---|
| 9/29/2026 | Pending sale | $359,900$222/sqft |
Source:  REcolorado as distributed by MLS GRID #6651118 Report a problem REcolorado as distributed by MLS GRID #6651118 Report a problem | ||
| 9/3/2026 | Price change | $359,900-2.7%$222/sqft |
Source: REcolorado as distributed by MLS GRID #6651118 Report a problem | ||
| 3/11/2026 | Listed for sale | $369,700+155%$228/sqft |
Source: REcolorado as distributed by MLS GRID #6651118 Report a problem | ||
| 5/28/2014 | Sold | $145,000$89/sqft |
Source: Public Record Report a problem | ||
| 3/6/2014 | Pending sale | $145,000$89/sqft |
Source: RE/MAX MASTERS INC #9666206 Report a problem | ||
| 2/28/2014 | Listed for sale | $145,000+2.5%$89/sqft |
Source: RE/MAX Masters, Inc. #9666206 Report a problem | ||
| 9/15/2004 | Sold | $141,500+16%$87/sqft |
Source: Public Record Report a problem | ||
| 12/5/2001 | Sold | $122,000$75/sqft |
Source: Public Record Report a problem | ||
Public tax history
| Year | Property taxes | Tax assessment |
|---|---|---|
| 2025 | $1,990 -1.2% | $24,340 -8% |
| 2024 | $2,014 +20% | $26,460 -5.4% |
| 2023 | $1,678 -3.9% | $27,960 +44% |
| 2022 | $1,747 | $19,410 -2.8% |
| 2021 | -- | $19,970 +7.4% |
| 2020 | $1,647 +14.9% | $18,600 |
| 2019 | $1,433 | $18,600 +18.6% |
| 2018 | $1,433 +7.8% | $15,680 |
| 2017 | $1,330 +27.9% | $15,680 +30.3% |
| 2016 | $1,039 -1.8% | $12,030 |
| 2015 | $1,058 +32.9% | $12,030 +49.1% |
| 2014 | $796 | $8,070 |
| 2013 | -- | $8,070 -7.3% |
| 2012 | -- | $8,710 |
| 2011 | -- | $8,710 -11% |
| 2010 | -- | $9,790 -10.3% |
| 2009 | $495 | $10,920 |
| 2008 | -- | $10,920 -1% |
| 2007 | -- | $11,030 |
| 2006 | $990 +3.8% | $11,030 +4% |
| 2004 | $954 -26.7% | $10,610 +6.5% |
| 2003 | $1,300 | $9,960 |
| 2002 | -- | $9,960 +18.6% |
| 2001 | $755 -2.7% | $8,400 0% |
| 2000 | $777 | $8,404 |
Find assessor info on the county website
Monthly payment
Est. payment
Payment breakdown
Explore the cost of this home by adjusting the details. Changes won't be saved.Climate risks
Neighborhood: 80138
Nearby schools
Schools provided by the listing agent
- Elementary: Pioneer
- Middle: Cimarron
- High: Legend
- District: Douglas RE-1
Source: REcolorado as distributed by MLS GRID. This data may not be complete. We recommend contacting the local school district to confirm school assignments for this home.

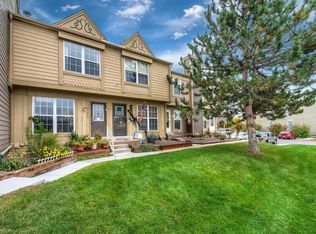
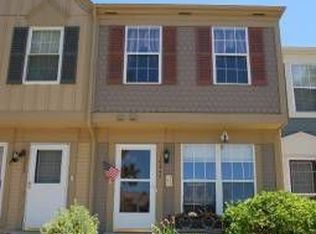

Similar homes
- $330,0002 bd2 ba1.2k sqft19815 Applewood Court, Parker, CO 80138For Sale
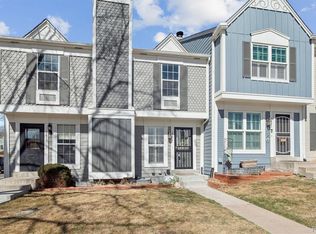
 MLS ID #5862553, Luke Mehrens, Rhythm Real Estate, LLC. REcolorado as distributed by MLS GRID
 - $417,5003 bd3 ba1.8k sqft9685 Deerhorn Court #129, Parker, CO 80134For Sale
 MLS ID #6829054, Chase Huddleston, LIV Sotheby's International Realty. REcolorado as distributed by MLS GRID
 - $390,0003 bd3 ba1.4k sqft22106 E Berry Place, Aurora, CO 80015For Sale
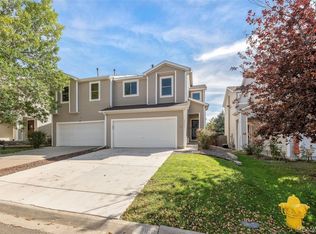 MLS ID #3007958, Shannon Hendry, Open Real Estate Inc.. REcolorado as distributed by MLS GRID
 - $349,9004 bd4 ba1.2k sqft147 Paris Circle, Aurora, CO 80011For Sale
 MLS ID #8436979, Kidus Gebretsadik, Brokers Guild Homes. REcolorado as distributed by MLS GRID
 - $360,0002 bd3 ba1.9k sqftWillows at Highlands, Denver, CO 80231For SaleMLS ID #8385137, Rebekah Robinson, HomeSmart Realty. REcolorado as distributed by MLS GRID
- $359,0002 bd2 ba1.2k sqft9307 Amison Circle #102, Parker, CO 80134For SaleMLS ID #1594800, Tara Maynard, Redfin Corporation. REcolorado as distributed by MLS GRID
- $350,0003 bd3 ba1.7k sqft4290 S Mobile Cir APT A, Aurora, CO 80013For Sale
 MLS ID #5792230, Debra Nesiba, Dream Homes of Colorado, LLC. elevateMLS
 - $349,9503 bd3 ba1.6k sqft252 S Oman Road, Castle Rock, CO 80104For SaleMLS ID #6385639, Danette Fossceco, HomeSmart. REcolorado as distributed by MLS GRID
- $414,9003 bd3 ba1.5k sqft16338 E Otero Avenue, Englewood, CO 80112For SaleMLS ID #8075254, Christopher Kiker, Keller Williams DTC. REcolorado as distributed by MLS GRID
- $372,5003 bd2 ba1.5k sqftHighland View II, Centennial, CO 80122For SaleMLS ID #4589551, Heather Lessar, Compass - Denver. REcolorado as distributed by MLS GRID
- $359,9002 bd3 ba1.5k sqft332 W Jamison Place #56, Littleton, CO 80120For SaleMLS ID #5735389, Marla Sewell, Brokers Guild Homes. REcolorado as distributed by MLS GRID
- $340,0003 bd3 ba1.9k sqft2906 S Parker Court, Aurora, CO 80014For SaleMLS ID #6701870, Dave Hettrick, RE/MAX Professionals. REcolorado as distributed by MLS GRID
- $325,0002 bd2 ba1.3k sqft1945 S Xanadu Way, Aurora, CO 80014For SaleMLS ID #7841971, Maira Montoya, Black & White Realty, LLC. REcolorado as distributed by MLS GRID
- $520,0003 bd4 ba2.3k sqft10363 Severance Drive, Parker, CO 80134For SaleMLS ID #5966284, Mary Barela-Cordova, BC Realty LLC. REcolorado as distributed by MLS GRID
- $335,0003 bd3 ba2.3k sqft2784 S Wheeling Way, Aurora, CO 80014For SaleMLS ID #4895227, Kara Mason, Compass - Denver. REcolorado as distributed by MLS GRID
- $370,0002 bd4 ba1.8k sqft4245 S Granby Way #c, Aurora, CO 80014For SaleMLS ID #3591168, Kevin Green, Equity Colorado Real Estate. REcolorado as distributed by MLS GRID
- $369,0002 bd3 ba1k sqft822 Summer Drive, Highlands Ranch, CO 80126For SaleMLS ID #8691549, Nam Tran, Signature Real Estate Corp.. REcolorado as distributed by MLS GRID
- $340,0002 bd3 ba1.7k sqft2939 S Lansing Way, Aurora, CO 80014For SaleMLS ID #9469384, Azam Aslamy, Metro 21 Real Estate Group. REcolorado as distributed by MLS GRID
- $347,0004 bd3 ba2k sqft1235 S Monaco Street Parkway, Denver, CO 80224For SaleMLS ID #7934039, Silvia Torres, HomeSmart. REcolorado as distributed by MLS GRID
- $325,0003 bd2 ba1.3k sqftSouthglenn Commons, Centennial, CO 80122For SaleMLS ID #6751766, Nicole Savoie, HomeSmart. REcolorado as distributed by MLS GRID
