Coffee in the backyard, an afternoon tending the garden, and dinner with friends in downtown Parker. Life on Whirlaway leaves room for all of it. Set on a quarter-acre lot backing to open space in the Villages of Parker, this home gives you space to spread out and plenty of reasons to get outside.
Spend warm evenings grilling, hosting a backyard gathering, or checking on the garden beds, cherry trees, walnut trees, and gooseberries. There is room to grow something of your own and still have space to play or relax. When the weather turns, settle in by the gas fireplace or take movie night downstairs to the finished basement. Five bedrooms across the upper and lower levels give you options for overnight guests, a home office, hobbies, or simply a little breathing room. A basement bathroom makes the lower level especially useful when company stays. The custom primary closet helps keep mornings organized, while the three-car garage makes room for vehicles, bikes, tools, and weekend gear.
Head out for a walk on neighborhood trails, meet friends at the community pool, or make time for a game of tennis. Nearby downtown Parker makes it easy to turn an ordinary afternoon into something fun: browse the local boutiques along Mainstreet, stop for coffee, linger over dinner, or catch a performance at the PACE Center. O'Brien Park, Discovery Park, and seasonal community events offer more ways to enjoy the town throughout the year.
From quiet time in the garden to a night out close to home, this is a place to make Parker part of your everyday routine.
For sale
$600,000
21885 Whirlaway Avenue, Parker, CO 80138
5beds
2,758sqft
Single Family Residence
Built in 1999
0.25 Acres Lot
$-- Zestimate®
$218/sqft
$108/mo HOA
What's special
- 5 hours
- 120
- 27
Zillow last checked:
Listing updated:
Listed by:
Amanda Duffendack 720-334-5998 Amanda@MileHighHouseHunter.com,
eXp Realty, LLC
Source: REcolorado as distributed by MLS GRID,MLS#: 9713879
Facts & features
Interior
Bedrooms & bathrooms
- Bedrooms: 5
- Bathrooms: 4
- Full bathrooms: 2
- 3/4 bathrooms: 1
- 1/2 bathrooms: 1
- Main level bathrooms: 1
Bedroom
- Description: Walk-In Closet With Attached Organizers
- Features: Primary Suite
- Level: Upper
- Area: 214.25 Square Feet
- Dimensions: 16.17 x 13.25
Bedroom
- Description: Wood-Look Flooring
- Level: Upper
- Area: 144.96 Square Feet
- Dimensions: 12.08 x 12
Bedroom
- Description: Wood-Look Flooring
- Level: Upper
- Area: 146.1 Square Feet
- Dimensions: 15.25 x 9.58
Bedroom
- Description: Wood-Look Flooring
- Level: Upper
- Area: 145.26 Square Feet
- Dimensions: 15.42 x 9.42
Bedroom
- Description: Carpeted
- Level: Basement
- Area: 181.58 Square Feet
- Dimensions: 14.92 x 12.17
Bathroom
- Description: Double Sinks, Separate Shower & Tub.
- Features: En Suite Bathroom, Primary Suite
- Level: Upper
- Area: 85.56 Square Feet
- Dimensions: 9.17 x 9.33
Bathroom
- Description: Shower & Tub Combo
- Level: Upper
- Area: 41.82 Square Feet
- Dimensions: 4.92 x 8.5
Bathroom
- Level: Main
Bathroom
- Description: Shower Only
- Level: Basement
- Area: 90.48 Square Feet
- Dimensions: 6.5 x 13.92
Family room
- Description: Vaulted Ceilings
- Level: Main
- Area: 150.83 Square Feet
- Dimensions: 12.75 x 11.83
Kitchen
- Description: White Cabinetry, Stainless Steel Appliances, Tile Backsplash, Quartz Countertops, Island.
- Level: Main
- Area: 196.29 Square Feet
- Dimensions: 15.92 x 12.33
Laundry
- Description: Tile Flooring
- Level: Main
- Area: 47.18 Square Feet
- Dimensions: 6.58 x 7.17
Living room
- Description: Fireplace, Built-In Shelves
- Level: Main
- Area: 182.41 Square Feet
- Dimensions: 12.58 x 14.5
Heating
- Natural Gas
Cooling
- Central Air
Appliances
- Included: Dishwasher, Disposal, Microwave, Range
- Laundry: In Unit
Features
- Built-in Features, Ceiling Fan(s), Eat-in Kitchen, High Ceilings, Kitchen Island, Primary Suite, Quartz Counters, Vaulted Ceiling(s), Walk-In Closet(s)
- Flooring: Carpet, Tile, Vinyl
- Basement: Partial
- Number of fireplaces: 1
- Fireplace features: Family Room
Interior area
- Total structure area: 2,758
- Total interior livable area: 2,758 sqft
- Finished area above ground: 1,875
- Finished area below ground: 829
Video & virtual tour
Property
Parking
- Total spaces: 6
- Parking features: Garage - Attached
- Attached garage spaces: 3
- Details: Off Street Spaces: 3
Features
- Levels: Two
- Stories: 2
- Patio & porch: Patio
- Exterior features: Private Yard, Rain Gutters
- Fencing: Full
- Has view: Yes
- View description: City
Lot
- Size: 0.25 Acres
- Features: Landscaped
- Residential vegetation: Grassed
Details
- Parcel number: R0383050
- Special conditions: Standard
Construction
Type & style
- Home type: SingleFamily
- Architectural style: Traditional
- Property subtype: Single Family Residence
Materials
- Frame
- Roof: Composition
Condition
- Year built: 1999
Utilities & green energy
- Sewer: Public Sewer
- Water: Public
- Utilities for property: Electricity Connected, Internet Access (Wired), Natural Gas Connected, Phone Connected
Community & HOA
Community
- Security: Smoke Detector(s)
- Subdivision: Villages Of Parker
HOA
- Has HOA: Yes
- Amenities included: Clubhouse, Pool, Tennis Court(s)
- Services included: Maintenance Grounds, Trash
- HOA fee: $324 quarterly
- HOA name: The Villages of Parker Master Association, Inc. /
- HOA phone: 303-841-8658
Location
- Region: Parker
Financial & listing details
- Price per square foot: $218/sqft
- Tax assessed value: $620,879
- Annual tax amount: $3,753
- Date on market: 10/16/2026
- Listing terms: Cash,Conventional,FHA,VA Loan
- Exclusions: Washer And Dryer, Children's Toy Shelves Anchored To The Wall, Stand Alone Freezer And Extra refrigerator In The Garage, Decorative Coat Hanger In The Children's Room,
- Ownership: Individual
- Electric utility on property: Yes
- Road surface type: Paved
Estimated market value
Not available
Estimated sales range
Not available
Not available
Price history
| Date | Event | Price |
|---|---|---|
| 10/16/2026 | Listed for sale | $600,000+22.4%$218/sqft |
Source:  REcolorado as distributed by MLS GRID #9713879 Report a problem REcolorado as distributed by MLS GRID #9713879 Report a problem | ||
| 7/1/2019 | Sold | $490,000-2%$178/sqft |
Source: Public Record Report a problem | ||
| 6/2/2019 | Pending sale | $500,000$181/sqft |
Source: BTT Real Estate #2314562 Report a problem | ||
| 5/24/2019 | Listed for sale | $500,000+62.9%$181/sqft |
Source: BTT Real Estate #2314562 Report a problem | ||
| 7/31/2013 | Sold | $307,000+0.4%$111/sqft |
Source: Public Record Report a problem | ||
| 5/23/2013 | Pending sale | $305,900$111/sqft |
Source: Keller Williams LLC #1184300 Report a problem | ||
| 5/9/2013 | Listed for sale | $305,900+15.4%$111/sqft |
Source: Keller Williams LLC #1184300 Report a problem | ||
| 1/9/2013 | Sold | $265,000+3.9%$96/sqft |
Source: Public Record Report a problem | ||
| 8/9/2012 | Listing removed | $255,000$92/sqft |
Source: RE/MAX Masters, Inc. #1116860 Report a problem | ||
| 8/3/2012 | Price change | $255,000+2%$92/sqft |
Source: RE/MAX Masters, Inc. #1116860 Report a problem | ||
| 6/29/2012 | Listed for sale | $250,000$91/sqft |
Source: RE/MAX Masters, Inc. #1063716 Report a problem | ||
| 4/21/2012 | Listing removed | $250,000$91/sqft |
Source: RE/MAX MASTERS INC #1063716 Report a problem | ||
| 4/18/2012 | Pending sale | $250,000$91/sqft |
Source: RE/MAX MASTERS INC #1063716 Report a problem | ||
| 4/14/2012 | Price change | $250,000+2%$91/sqft |
Source: RE/MAX MASTERS INC #1063716 Report a problem | ||
| 2/26/2012 | Pending sale | $245,000$89/sqft |
Source: RE/MAX Masters, Inc. #1063716 Report a problem | ||
| 2/18/2012 | Price change | $245,000-1.6%$89/sqft |
Source: RE/MAX Masters, Inc. #1063716 Report a problem | ||
| 2/1/2012 | Listed for sale | $249,000$90/sqft |
Source: RE/MAX Masters, Inc. #1063716 Report a problem | ||
| 11/26/2011 | Pending sale | $249,000$90/sqft |
Source: Hier Realty Group, LLC #1063716 Report a problem | ||
| 11/10/2011 | Price change | $249,000-2.4%$90/sqft |
Source: Hier Realty Group, LLC #1063716 Report a problem | ||
| 10/19/2011 | Price change | $255,000-1.9%$92/sqft |
Source: Hier Realty Group, LLC #1063716 Report a problem | ||
| 6/23/2011 | Pending sale | $260,000$94/sqft |
Source: Hier Realty Group, LLC #916273 Report a problem | ||
| 9/29/2010 | Price change | $260,000-3.3%$94/sqft |
Source: Hier Realty Group, LLC #916273 Report a problem | ||
| 9/14/2010 | Price change | $269,000-2.2%$98/sqft |
Source: Hier Realty Group, LLC #916273 Report a problem | ||
| 8/8/2010 | Listed for sale | $275,000-12.7%$100/sqft |
Source: Hier Realty Group, LLC #916273 Report a problem | ||
| 9/14/2008 | Listing removed | $315,000$114/sqft |
Source: XDeadline.com Inc #611039 Report a problem | ||
| 8/8/2008 | Listed for sale | $315,000+6.4%$114/sqft |
Source: XDeadline.com Inc #611039 Report a problem | ||
| 4/28/2006 | Sold | $296,000+53.7%$107/sqft |
Source: Public Record Report a problem | ||
| 1/18/2000 | Sold | $192,530$70/sqft |
Source: Public Record Report a problem | ||
Public tax history
| Year | Property taxes | Tax assessment |
|---|---|---|
| 2025 | $3,626 -1.2% | $38,800 -14.1% |
| 2024 | $3,669 +32% | $45,190 -1% |
| 2023 | $2,780 -3.9% | $45,630 +41.9% |
| 2022 | $2,893 | $32,150 -2.8% |
| 2021 | -- | $33,070 +4.7% |
| 2020 | $2,796 +11% | $31,580 |
| 2019 | $2,519 0% | $31,580 +14.6% |
| 2018 | $2,519 +7.8% | $27,560 |
| 2017 | $2,337 +4% | $27,560 +6% |
| 2016 | $2,246 -1.8% | $26,000 |
| 2015 | $2,287 +117.7% | $26,000 +22.1% |
| 2014 | $1,050 | $21,290 |
| 2013 | -- | $21,290 -2.8% |
| 2012 | -- | $21,900 |
| 2011 | -- | $21,900 +4.1% |
| 2010 | -- | $21,030 -12.9% |
| 2009 | $1,374 | $24,150 |
| 2008 | -- | $24,150 +3.6% |
| 2007 | -- | $23,320 +8.9% |
| 2006 | $2,419 +12.9% | $21,410 +13% |
| 2004 | $2,143 -32.9% | $18,950 -1.1% |
| 2003 | $3,194 | $19,170 |
| 2002 | -- | $19,170 +12.8% |
| 2001 | $2,040 +85.6% | $17,000 +89.1% |
| 2000 | $1,099 | $8,990 |
Find assessor info on the county website
Monthly payment
Est. payment
Payment breakdown
Explore the cost of this home by adjusting the details. Changes won't be saved.Climate risks
Neighborhood: 80138
Nearby schools
Schools provided by the listing agent
- Elementary: Pioneer
- Middle: Cimarron
- High: Legend
- District: Douglas RE-1
Source: REcolorado as distributed by MLS GRID. This data may not be complete. We recommend contacting the local school district to confirm school assignments for this home.
Similar homes
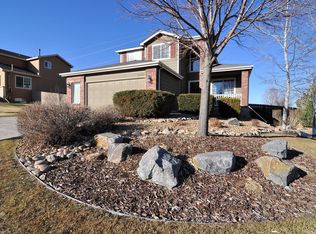
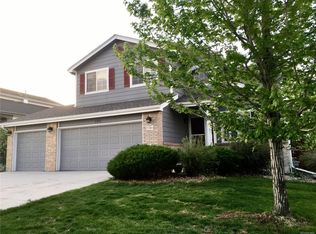
- $589,0005 bd4 ba3.7k sqft18872 E Prentice Place, Centennial, CO 80015For Sale
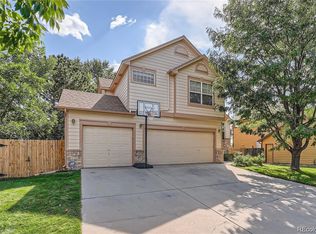
 MLS ID #1982129, Anna Bebutova, Anna Bebutova Real Estate. REcolorado as distributed by MLS GRID
 - $585,0003 bd3 ba3k sqft11912 Barrentine Loop, Parker, CO 80138For Sale
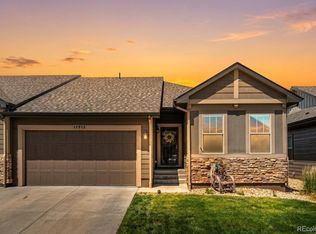 MLS ID #3001446, Meredith Hotz, Kentwood Real Estate DTC, LLC. REcolorado as distributed by MLS GRID
 - $512,9993 bd3 ba1.6k sqft23110 Blackwolf Way, Parker, CO 80138For Sale
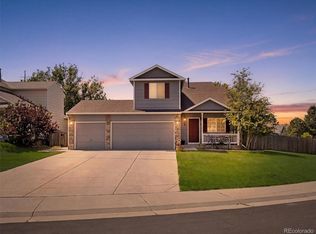 MLS ID #8413802, David Peters, Resident Realty North Metro LLC. REcolorado as distributed by MLS GRID
 - $599,5004 bd3 ba3.8k sqft17045 Hastings Avenue, Parker, CO 80134For Sale
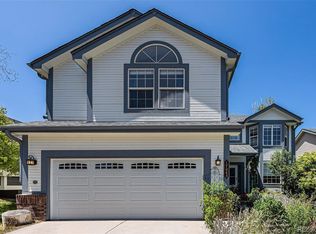 MLS ID #7409792, Hunter Owens, Orchard Brokerage LLC. REcolorado as distributed by MLS GRID
 - $565,0003 bd3 ba3k sqft11853 Zebra Grass Way, Parker, CO 80138For SaleMLS ID #2945829, Scott Thomas, Equity Properties, LLC. REcolorado as distributed by MLS GRID
- $654,0004 bd3 ba2.7k sqft7420 Windwood Way, Parker, CO 80134For SaleMLS ID #6665173, Ashleigh Yates, Realty One Group Premier. REcolorado as distributed by MLS GRID
- $599,0005 bd4 ba2.6k sqft19817 E Prentice Avenue, Centennial, CO 80015For SaleMLS ID #4402026, Lauren Rowland, Better Homes & Gardens Real Estate - Kenney & Co.. REcolorado as distributed by MLS GRID
- $519,9005 bd3 ba1.9k sqft4059 S Dunkirk Way, Aurora, CO 80013For SaleMLS ID #3494686, Claudia Diarte, Your Home Sold Guaranteed Realty - Premier Partners. REcolorado as distributed by MLS GRID
- $667,0004 bd3 ba2.8k sqft12749 Horton Court, Parker, CO 80134For SaleMLS ID #3649722, Mike Ober, RE/MAX Alliance. REcolorado as distributed by MLS GRID
- $690,0005 bd4 ba3.8k sqft18236 Shadbury Lane, Parker, CO 80134For SaleMLS ID #6396292, Dan Turner, South Denver Digs Realty. REcolorado as distributed by MLS GRID
- $825,0003 bd3 ba3.1k sqft41368 N Farmhouse Circle, Parker, CO 80138For SaleMLS ID #1608860, Sergio Nazzaro, 8z Real Estate. REcolorado as distributed by MLS GRID
- $734,9004 bd4 ba3.1k sqft10207 Bentwood Circle, Highlands Ranch, CO 80126For SaleMLS ID #7692346, Benjamin Parham, Integrity Realty & Management. REcolorado as distributed by MLS GRID
- $575,0003 bd3 ba2.5k sqft6860 S Algonquian Court, Aurora, CO 80016For SaleMLS ID #4606671, Erika Roberg, Coldwell Banker Realty 44. REcolorado as distributed by MLS GRID
- $580,0004 bd3 ba1.9k sqft4335 Lyndenwood Point, Highlands Ranch, CO 80130For SaleMLS ID #3496521, Robert Caton, Madison & Company Properties. REcolorado as distributed by MLS GRID
- $612,0004 bd4 ba3.1k sqft247 N Coolidge Way, Aurora, CO 80018For SaleMLS ID #6606630, Veronica Trotta, Real Broker, LLC DBA Real. REcolorado as distributed by MLS GRID
- $602,0004 bd3 ba3.4k sqft1147 E Hopkins Drive, Elizabeth, CO 80107For SaleMLS ID #4343872, Marjorie Engle, eXp Realty, LLC. REcolorado as distributed by MLS GRID
- $484,9004 bd3 ba1.5k sqft5066 S Genoa Street, Centennial, CO 80015For SaleMLS ID #5871075, Jonathan Yun, MB The Real Estate Firm. REcolorado as distributed by MLS GRID
- $749,0003 bd3 ba2.6k sqft7958 S Roslyn Way, Centennial, CO 80112For Sale
 MLS ID #3354413, Ryann Muir, Exp Realty LLC. elevateMLS
 - $685,0004 bd3 ba3.7k sqft5603 S Pagosa Court, Centennial, CO 80015For SaleMLS ID #7963724, Danielle Martini, Coldwell Banker Realty 44. REcolorado as distributed by MLS GRID
- $655,0003 bd3 ba3k sqft4056 S Liverpool Way, Aurora, CO 80013For SaleMLS ID #2750329, Liset Araiza De La Torre, Brokers Guild Real Estate. REcolorado as distributed by MLS GRID
