Welcome to Greenwood Square, an intimate village-style enclave in the heart of Van Nuys. This sophisticated three-level, three bedroom-three bath, small-lot single-family residence, built in 2016, offers a rare blend of modern design, comfort, and refined living. Bathed in natural light, the open-concept main level showcases a seamless flow ideal for elevated everyday living and entertaining. The chef’s kitchen is appointed with granite countertops, abundant custom cabinetry, and energy-efficient appliances, opening to a generous dining area and an elegant living room enhanced by built-in shelving. A guest bedroom and bath complete the main level. The upper floor features a serene primary suite with dual closets, including a spacious walk-in, along with a well-appointed junior suite offering a private bath—perfect for guests or a private office. A dedicated laundry area adds convenience. Thoughtful upgrades include dual-pane windows, recessed lighting, an interior fire sprinkler system, tankless water heater, and a private attached two-car garage with direct access and EV charging capability. Residents enjoy beautifully maintained grounds with paver-lined streets, lush landscaping, guest parking, and a private playground—all within a pet-friendly community with low HOA dues. Ideally located near premier shopping, dining, and commuter access. A refined, move-in ready residence offering style, comfort, and exceptional value. This home qualifies for a $10,000 Home Buyer Access Grant. It is FHA approved.
For sale
Listed by: Redfin Corporation • Dan Tursi • Contact: 818-481-9766
$695,000
14104 W Birch Ln, Van Nuys, CA 91405
3beds
1,478sqft
Single Family Residence
Built in 2016
1,090 Square Feet Lot
$694,500 Zestimate®
$470/sqft
$115/mo HOA
What's special
- 184 days
- 903
- 32
Zillow last checked:
Listing updated:
Listed by:
Dan Tursi DRE #01449959 818-481-9766,
Redfin Corporation
Source: CRMLS,MLS#: SR26183393 Originating MLS: California Regional MLS
Originating MLS: California Regional MLSFacts & features
Interior
Bedrooms & bathrooms
- Bedrooms: 3
- Bathrooms: 3
- Full bathrooms: 2
- 3/4 bathrooms: 1
- Main level bathrooms: 1
- Main level bedrooms: 1
Rooms
- Room types: Kitchen, Living Room, Primary Bedroom, Other
Primary bedroom
- Features: Multiple Primary Suites
Primary bedroom
- Features: Primary Suite
Bathroom
- Features: Dual Sinks, Tub Shower, Walk-In Shower
Kitchen
- Features: Granite Counters
Other
- Features: Walk-In Closet(s)
Heating
- Central
Cooling
- Central Air
Appliances
- Included: Dishwasher, Gas Range, Gas Water Heater, Microwave, Refrigerator, Vented Exhaust Fan
- Laundry: Inside
Features
- High Ceilings, Recessed Lighting, Multiple Primary Suites, Primary Suite, Walk-In Closet(s)
- Flooring: Wood
- Windows: Double Pane Windows
- Has fireplace: No
- Fireplace features: None
- Common walls with other units/homes: 2+ Common Walls
Interior area
- Total interior livable area: 1,478 sqft
Property
Parking
- Total spaces: 2
- Parking features: Door-Multi, Direct Access, Garage
- Attached garage spaces: 2
Features
- Levels: Three Or More
- Stories: 3
- Entry location: 1
- Patio & porch: None
- Pool features: None
- Spa features: None
- Fencing: Stucco Wall
- Has view: Yes
- View description: Neighborhood
Lot
- Size: 1,090 Square Feet
- Features: 0-1 Unit/Acre
Details
- Parcel number: 2217032069
- Special conditions: Standard
Construction
Type & style
- Home type: SingleFamily
- Architectural style: Contemporary
- Property subtype: Single Family Residence
- Attached to another structure: Yes
Materials
- Roof: Tile
Condition
- Updated/Remodeled
- New construction: No
- Year built: 2016
Utilities & green energy
- Electric: 220 Volts in Laundry
- Sewer: Public Sewer
- Water: Public
- Utilities for property: Natural Gas Connected, Sewer Connected, Water Connected
Community & HOA
Community
- Features: Street Lights, Suburban
- Security: Carbon Monoxide Detector(s), Fire Sprinkler System
HOA
- Has HOA: Yes
- Amenities included: Maintenance Grounds, Insurance, Playground, Pets Allowed
- HOA fee: $115 monthly
- HOA name: Greenwood Square Community Association
- HOA phone: 888-810-9533
Location
- Region: Van Nuys
Financial & listing details
- Price per square foot: $470/sqft
- Tax assessed value: $754,289
- Date on market: 8/24/2026
- Cumulative days on market: 184 days
- Listing terms: Cash,Cash to New Loan,Conventional
- Road surface type: Paved
Estimated market value
$694,500
$660,000 - $729,000
$3,545/mo
Price history
| Date | Event | Price |
|---|---|---|
| 8/24/2026 | Listed for sale | $695,000-4.1%$470/sqft |
Source:  CRMLS #SR26183393 Report a problem CRMLS #SR26183393 Report a problem | ||
| 4/17/2024 | Sold | $725,000+3.7%$491/sqft |
Source: Public Record Report a problem | ||
| 4/1/2024 | Contingent | $699,000$473/sqft |
Source:  CLAW #24-371247 Report a problem CLAW #24-371247 Report a problem | ||
| 3/21/2024 | Listed for sale | $699,000+27.1%$473/sqft |
Source: CLAW #24-371247 Report a problem | ||
| 9/25/2020 | Sold | $550,000+3.8%$372/sqft |
Source: CRISNet / SRAR #SR20172865 Report a problem | ||
| 8/27/2020 | Pending sale | $530,000$359/sqft |
Source: First American Realty Group #SR20172865 Report a problem | ||
| 8/23/2020 | Listed for sale | $530,000+22.7%$359/sqft |
Source: First American Realty Group #SR20172865 Report a problem | ||
| 11/30/2016 | Sold | $432,000$292/sqft |
Source: Public Record Report a problem | ||
Public tax history
| Year | Property taxes | Tax assessment |
|---|---|---|
| 2026 | -- | $754,289 +2% |
| 2025 | $9,012 +26.4% | $739,500 +26.7% |
| 2024 | $7,129 +2% | $583,662 +2% |
| 2023 | $6,988 +5% | $572,219 +2% |
| 2022 | $6,657 +0.1% | $561,000 +2% |
| 2021 | $6,651 +11.7% | $550,000 +14.4% |
| 2020 | $5,953 | $480,740 +2% |
| 2019 | $5,953 +0.2% | $471,315 -2.5% |
| 2018 | $5,940 | $483,376 +11.9% |
| 2017 | $5,940 +12.3% | $432,000 +217.2% |
| 2016 | $5,287 +221.6% | $136,172 +1.5% |
| 2015 | $1,644 | $134,127 |
Find assessor info on the county website
Monthly payment
Est. payment
Payment breakdown
Explore the cost of this home by adjusting the details. Changes won't be saved.Climate risks
Neighborhood: Van Nuys

Similar homes
- $699,0002 bd3 ba1.7k sqft12645 Oxnard St Unit 9, North Hollywood, CA 91606For Sale
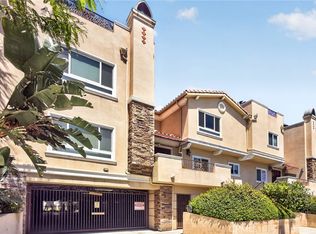 MLS ID #PW26188797, Yang Kim, ReMax Tiffany Real Estate. CRMLS
 - $640,0003 bd3 ba1.4k sqft10894 Olinda St APT 123, Sun Valley, CA 91352For Sale
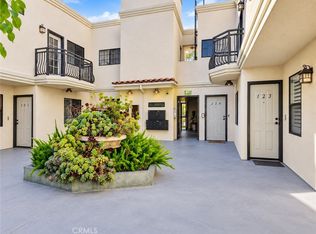 MLS ID #GD26204287, Arutyun Kostikyan, HK Realty. CRMLS
 - $749,0003 bd3 ba1.7k sqft6021 Lindley Ave Unit 12, Tarzana, CA 91356For Sale
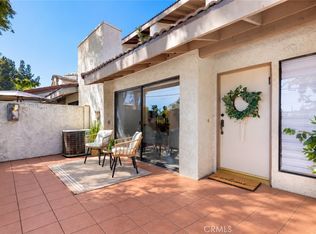 MLS ID #SR26196235, Tamara Tambe, Pinnacle Estate Properties, Inc.. CRMLS
 - $764,0003 bd4 ba1.6k sqft8408 N Fresco Way, Northridge, CA 91325For Sale
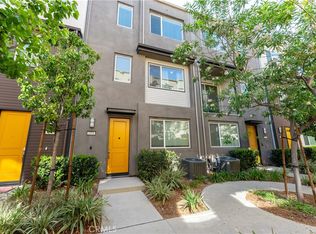 MLS ID #SR26182563, Nicole Nichols, Coldwell Banker Realty. CRMLS
