Welcome Home! A beautifully updated ranch-style home on approx. 3.194 acres in the highly desirable Pinery community of Parker. Offering privacy, space & mountain views, this home features approx. 4,450 finished sq ft, 5 bdrms, 4 baths, finished walk-out bsmt & attached 3-car garage. The light-filled main level features vaulted ceilings, an open floor plan & luxury vinyl flooring throughout, except the primary bdrm w/new carpet & tile in both main-level baths. The majority of windows are newer, with plantation shutters throughout most of the home. The spacious family room features a gas fireplace & access to the rear deck.The kitchen offers granite counters, center island, pantry, abundant cabinetry & SS appliances. The main-floor primary features a gas fireplace, new carpet, walk-in closet & 5-piece en-suite bath.A 2nd main-level bdrm, currently an office adds flexibility.Main-floor laundry includes a utility sink & dog-washing area.New carpet on the stairs leads to the finished walk-out bsmt w/a spacious great room,3 additional bdrms, 2 baths & 2nd laundry.All 3 bsmt bdrms have walk-in closets. Bsmt living & bdrm areas are carpeted,w/luxury vinyl flooring in both baths.An expansive, low-maintenance Trex deck extends across the entire back of the home w/plenty of space for dining & entertaining. The walk-out bsmt opens to additional patio space & a private landscaped yard with fire pit. Front & rear sprinklers make upkeep convenient.The 3-car garage offers extensive built-in storage. Additional features include central A/C, smart-home features, 3 fireplaces & TV mounts that stay.Residents enjoy low HOA dues, expansive community trails, highly regarded Douglas County schools & optional membership at The Pinery Country Club. Convenient access to Parker Rd & E-470 provides easy connections to DTC, downtown Denver, shopping, dining & recreation. Experience the peaceful setting & lifestyle that make “Tranquility in the Pines” so special.Schedule your private tour today.
Coming soon 08/19
$1,250,000
6196 Ponderosa Way, Parker, CO 80134
5beds
4,942sqft
Single Family Residence
Built in 1992
3.19 Acres Lot
$-- Zestimate®
$253/sqft
$30/mo HOA
What's special
- 1 day |
- 311 |
- 26 |
Zillow last checked:
Listing updated:
Listed by:
Carl Ballard 303-916-2900 carl@exitrealtydtc.com,
EXIT Realty DTC, Cherry Creek, Pikes Peak.,
Amy Ballard 303-916-2627,
EXIT Realty DTC, Cherry Creek, Pikes Peak.
Source: REcolorado as distributed by MLS GRID,MLS#: 3810519
Facts & features
Interior
Bedrooms & bathrooms
- Bedrooms: 5
- Bathrooms: 4
- Full bathrooms: 1
- 3/4 bathrooms: 3
- Main level bathrooms: 2
- Main level bedrooms: 2
Bedroom
- Description: Primary Bedroom On Main Floor With En-Suite Primary Bath/Gas Fireplace
- Features: Primary Suite
- Level: Main
Bedroom
- Description: Additional Bedroom On Main - Currently Being Used As An Office
- Level: Main
Bedroom
- Description: Jack And Jill Bedroom With Adjoining 3/4 Bath
- Level: Basement
Bedroom
- Description: Jack & Jill Additional Bedroom W/ En-Suite 3/4 Bath
- Level: Basement
Bedroom
- Description: Additional Bedroom
- Level: Basement
Bathroom
- Description: Ensuite 5 Piece Primary Bath
- Features: En Suite Bathroom, Primary Suite
- Level: Main
Bathroom
- Description: Guest Bathroom On Main W/Pass Through From Office To Dining Room
- Level: Main
Bathroom
- Description: En-Suite 3/4 Bath (Jack N Jill)
- Level: Basement
Bathroom
- Description: En-Suite 3/4 Bath
- Level: Basement
Bonus room
- Description: Great Room In Basement
- Level: Basement
Dining room
- Description: Abundant Lighting W/ Beautiful Fixtures - Plantation Shutters
- Level: Main
Family room
- Description: Spacious Family Room Adjacent Access To Outdoor Living Space
- Level: Main
Kitchen
- Description: All Stainless Steel Appliances In Included
- Level: Main
Laundry
- Description: Main Floor Laundry W/Utility Sink W/ Dog Washing Sink
- Level: Main
Laundry
- Description: Additional Laundry Room In Basement
- Level: Basement
Heating
- Forced Air
Cooling
- Central Air
Appliances
- Included: Convection Oven, Cooktop, Dishwasher, Disposal, Double Oven, Dryer, Gas Water Heater, Microwave, Oven, Range, Refrigerator, Self Cleaning Oven, Trash Compactor, Washer
- Laundry: In Unit
Features
- Built-in Features, Ceiling Fan(s), Eat-in Kitchen, Entrance Foyer, Five Piece Bath, Granite Counters, High Ceilings, Jack & Jill Bathroom, Kitchen Island, Open Floorplan, Pantry, Primary Suite, Radon Mitigation System, Smart Thermostat, Smoke Free, Vaulted Ceiling(s), Walk-In Closet(s)
- Flooring: Carpet, Tile, Vinyl
- Windows: Double Pane Windows, Window Coverings, Window Treatments
- Basement: Bath/Stubbed,Exterior Entry,Finished,Full,Walk-Out Access
- Number of fireplaces: 3
- Fireplace features: Basement, Family Room, Gas, Gas Log, Master Bedroom
Interior area
- Total structure area: 4,942
- Total interior livable area: 4,942 sqft
- Finished area above ground: 2,471
- Finished area below ground: 1,979
Video & virtual tour
Property
Parking
- Total spaces: 3
- Parking features: Concrete
- Attached garage spaces: 3
Features
- Levels: One
- Stories: 1
- Patio & porch: Covered, Deck, Front Porch, Patio
- Exterior features: Fire Pit, Lighting, Private Yard, Rain Gutters, Smart Irrigation
- Fencing: Full
- Has view: Yes
- View description: City, Mountain(s)
Lot
- Size: 3.19 Acres
- Features: Landscaped, Sprinklers In Front, Sprinklers In Rear
- Residential vegetation: Grassed
Details
- Parcel number: R0115570
- Zoning: PDU
- Special conditions: Standard
Construction
Type & style
- Home type: SingleFamily
- Architectural style: Contemporary
- Property subtype: Single Family Residence
Materials
- Frame, Stucco, Wood Siding
- Foundation: Slab
- Roof: Composition
Condition
- Updated/Remodeled
- Year built: 1992
Utilities & green energy
- Electric: 110V
- Sewer: Public Sewer
- Water: Public
- Utilities for property: Cable Available, Internet Access (Wired), Natural Gas Available, Phone Available
Community & HOA
Community
- Security: Carbon Monoxide Detector(s), Radon Detector, Smart Cameras, Smoke Detector(s), Video Doorbell, Water Leak/Flood Alarm
- Subdivision: The Pinery
HOA
- Has HOA: Yes
- Amenities included: Park, Playground
- Services included: Recycling, Trash
- HOA fee: $360 annually
- HOA name: The Pinery HOA
- HOA phone: 303-841-8572
Location
- Region: Parker
Financial & listing details
- Price per square foot: $253/sqft
- Tax assessed value: $1,190,560
- Annual tax amount: $6,909
- Date on market: 8/19/2026
- Listing terms: Cash,Conventional,FHA,Jumbo,VA Loan
- Exclusions: Sellers Personal Property
- Ownership: Individual
- Electric utility on property: Yes
- Road surface type: Paved
Estimated market value
Not available
Estimated sales range
Not available
Not available
Price history
| Date | Event | Price |
|---|---|---|
| 7/25/2012 | Sold | $460,000-3.1%$93/sqft |
Source: Public Record Report a problem | ||
| 5/11/2012 | Price change | $474,900-4.8%$96/sqft |
Source: Jensen Associated Brokers, Inc. #1091606 Report a problem | ||
| 4/4/2012 | Price change | $499,000-7.4%$101/sqft |
Source: Jensen Associated Brokers, Inc. #1091606 Report a problem | ||
| 2/29/2012 | Listed for sale | $539,000$109/sqft |
Source: Jensen Associated Brokers, Inc. #1091606 Report a problem | ||
Public tax history
| Year | Property taxes | Tax assessment |
|---|---|---|
| 2025 | $6,115 -1.1% | $74,410 -3.3% |
| 2024 | $6,183 +32% | $76,940 -1% |
| 2023 | $4,685 -4% | $77,690 +33.7% |
| 2022 | $4,879 | $58,090 -2.8% |
| 2021 | -- | $59,760 +5.9% |
| 2020 | $4,627 +5.9% | $56,410 |
| 2019 | $4,370 | $56,410 +8.1% |
| 2018 | $4,370 +8% | $52,160 |
| 2017 | $4,045 +103.5% | $52,160 +3.9% |
| 2016 | $1,988 -51.2% | $50,200 |
| 2015 | $4,077 +9% | $50,200 +21.9% |
| 2014 | $3,740 | $41,170 |
| 2013 | -- | $41,170 -3.9% |
| 2012 | -- | $42,820 |
| 2011 | -- | $42,820 -25.7% |
| 2010 | -- | $57,660 +1.9% |
| 2009 | $5,127 | $56,560 |
| 2008 | -- | $56,560 +13.7% |
| 2007 | $4,562 -1.3% | $49,750 |
| 2006 | $4,622 +6.3% | $49,750 +12.8% |
| 2004 | $4,347 -26.2% | $44,110 +7.5% |
| 2003 | $5,887 | $41,040 |
| 2002 | -- | $41,040 +11.9% |
| 2001 | $3,974 -2.1% | $36,680 +0% |
| 2000 | $4,060 | $36,674 |
Find assessor info on the county website
Monthly payment
Est. payment
Payment breakdown
Explore the cost of this home by adjusting the details. Changes won't be saved.Climate risks
Neighborhood: 80134
Nearby schools
GreatSchools rating
- NAMountain View Elementary SchoolGrades: PK-2Distance: 0.9 mi
- 6/10Sagewood Middle SchoolGrades: 6-8Distance: 2.2 mi
- 8/10Ponderosa High SchoolGrades: 9-12Distance: 2.7 mi
Schools provided by the listing agent
- Elementary: Mountain View
- Middle: Sagewood
- High: Ponderosa
- District: Douglas RE-1
Source: REcolorado as distributed by MLS GRID. This data may not be complete. We recommend contacting the local school district to confirm school assignments for this home.
- $740,7004 bd3 ba2.9k sqft6207 Ponderosa Way, Parker, CO 80134Off Market
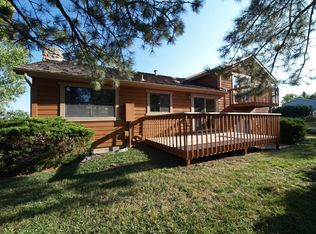
- $651,5004 bd3 ba3.3k sqft9463 McShane Ct, Parker, CO 80134Off Market
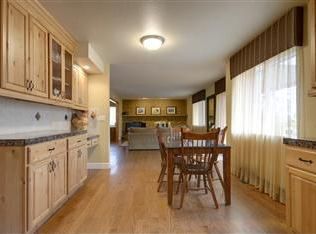
- $662,5003 bd3 ba2.2k sqft6217 Ponderosa Way, Parker, CO 80134Off Market
- $695,3005 bd3 ba3.6k sqft6201 Ponderosa Way, Parker, CO 80134Off Market

- $158,500-- bd-- ba-- sqft9466 McShane Ct, Parker, CO 80134Off Market
- $785,9005 bd4 ba3.8k sqft6223 Ponderosa Way, Parker, CO 80134Off Market
- $743,2004 bd3 ba1.9k sqft9437 McShane Ct, Parker, CO 80134Off Market
- $593,8003 bd3 ba1.6k sqft6191 Ponderosa Way, Parker, CO 80134Off Market
A local agent can set up tours, give advice and negotiate with sellers.
Similar homes
- $1,250,0004 bd5 ba5k sqft5651 Silver Bluff Court, Parker, CO 80134For Sale

 MLS ID #2722574, Melanie Yacko, Urban Realty Group Corporation. REcolorado as distributed by MLS GRID
 - $1,050,0004 bd4 ba4.7k sqft6650 Village Road, Parker, CO 80134For Sale
 MLS ID #3759835, Craig Hoover, MB Bellissimo Homes. REcolorado as distributed by MLS GRID
 - $1,425,0006 bd6 ba5.3k sqft5225 Serene View Way, Parker, CO 80134For Sale
 MLS ID #5447195, Justin Savoie, Equity Colorado Real Estate. REcolorado as distributed by MLS GRID
 - $1,299,0004 bd4 ba4.6k sqft5602 Silver Bluff Court, Parker, CO 80134For Sale
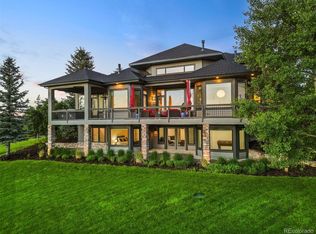 MLS ID #4184832, Phillip Booghier, LIV Sotheby's International Realty. REcolorado as distributed by MLS GRID
 - $1,200,0006 bd7 ba6.9k sqft9132 Scenic Pine Drive, Parker, CO 80134For SaleMLS ID #5860060, Erika Freeman-Daniels, Orchard Brokerage LLC. REcolorado as distributed by MLS GRID
- $1,499,9005 bd6 ba6k sqft5551 Ponderosa Drive, Parker, CO 80134For SaleMLS ID #6860769, Bruce Rewerts, HomeSmart. REcolorado as distributed by MLS GRID
- $1,325,0004 bd4 ba4.5k sqft6421 Lakepoint Place, Parker, CO 80134For SaleMLS ID #9480056, Mary Dodgen, Berkshire Hathaway HomeServices Colorado, LLC - Highlands Ranch Real Estate. REcolorado as distributed by MLS GRID
- $1,200,0004 bd4 ba5.6k sqft5930 La Posada Place, Parker, CO 80134For SaleMLS ID #9156992, Shawn Kelley, Compass - Denver. REcolorado as distributed by MLS GRID
- $1,175,0004 bd4 ba3.7k sqft8965 N Awl Road, Parker, CO 80138For SaleMLS ID #2956972, Timothy Byers, Colorado Realty Partners. REcolorado as distributed by MLS GRID
- $1,595,0005 bd3 ba3.9k sqft10145 Meadow Run, Parker, CO 80134For SaleMLS ID #8747543, Dave Edwards, Key Real Estate Group LLC. REcolorado as distributed by MLS GRID
- $1,499,0005 bd5 ba4.6k sqft5986 Saddle Creek Trail, Parker, CO 80134For SaleMLS ID #3714989, Steven Beam, RE/MAX Alliance. REcolorado as distributed by MLS GRID
- $1,445,0004 bd4 ba3.5k sqft8454 N Sundown Trail, Parker, CO 80134For SaleMLS ID #8114075, Elaine Stucy, LIV Sotheby's International Realty. REcolorado as distributed by MLS GRID
- $1,450,0003 bd4 ba4.9k sqft7515 Crooked Oak Court, Parker, CO 80134For SaleMLS ID #6830214, Rachel Chaparro, Your Castle Real Estate Inc. REcolorado as distributed by MLS GRID
- $930,0005 bd5 ba4k sqft5000 Bur Oak Lane, Parker, CO 80134For SaleMLS ID #3648894, Bjorn Osgood, Osgood Team Real Estate. REcolorado as distributed by MLS GRID
- $1,225,0005 bd5 ba5.3k sqft603 Coyote Trail, Elizabeth, CO 80107For SaleMLS ID #6127637, AK Riley, Coldwell Banker Realty 24. REcolorado as distributed by MLS GRID
- $895,0004 bd4 ba4.1k sqft6001 N Villard Court, Parker, CO 80134For SaleMLS ID #9931286, Lauren Thomson, Milehimodern. REcolorado as distributed by MLS GRID
- $859,9995 bd4 ba2.9k sqft6134 N Beckwourth Court, Parker, CO 80134For SaleMLS ID #5866048, Vishaal Sowani, HomeSmart Realty. REcolorado as distributed by MLS GRID
- $1,595,0005 bd5 ba5.3k sqft3221 Arnica Way, Franktown, CO 80116For Sale By Owner
- $1,399,0005 bd6 ba6.5k sqft7748 Running Fox Way, Parker, CO 80134For SaleMLS ID #3234116, Hunter Owens, Orchard Brokerage LLC. REcolorado as distributed by MLS GRID
- $1,695,0006 bd5 ba6.7k sqft7550 Village Road, Parker, CO 80134For SaleMLS ID #2390443, Marni Kelce, Compass - Denver. REcolorado as distributed by MLS GRID
