Discover the perfect blend of peaceful country living and unbeatable convenience with this charming home on 2.5 beautiful acres in a prime location. Surrounded by trees and beautiful views this property offers privacy and space while still being close to amenities. This home is ready for your personal touch and could benefit from some updating, making it an excellent opportunity to create the home of your dreams. With solid bones, a functional layout, oversized garage, and incredible outdoor space the possibilities are endless. Whether you are looking for room to garden, raise a few animals, entertain family and friends, or simply relax this property has the potential to become something truly special. Bring your vision and unlock the incredible potential this property has to offer!
For sale
$599,000
11104 Ponderosa Lane, Franktown, CO 80116
3beds
3,738sqft
Single Family Residence
Built in 1977
2.5 Acres Lot
$-- Zestimate®
$160/sqft
$-- HOA
What's special
- 9 hours |
- 337 |
- 27 |
Zillow last checked:
Listing updated:
Listed by:
Michelle Kayfes 303-688-8300,
HomeSmart
Source: REcolorado as distributed by MLS GRID,MLS#: 1606065
Loading...
Facts & features
Interior
Bedrooms & bathrooms
- Bedrooms: 3
- Bathrooms: 3
- Full bathrooms: 1
- 3/4 bathrooms: 1
- 1/2 bathrooms: 1
- Main level bathrooms: 1
Bedroom
- Level: Upper
Bedroom
- Level: Upper
Bedroom
- Level: Upper
Bathroom
- Level: Main
Bathroom
- Level: Upper
Bathroom
- Level: Upper
Den
- Level: Main
Dining room
- Level: Main
Family room
- Level: Main
Kitchen
- Level: Main
Living room
- Level: Main
Heating
- Baseboard
Cooling
- None
Appliances
- Included: Dishwasher, Oven, Refrigerator
Features
- Eat-in Kitchen, Entrance Foyer, Five Piece Bath, High Ceilings, Pantry, Primary Suite
- Flooring: Carpet, Laminate, Tile
- Basement: Unfinished
- Has fireplace: Yes
- Fireplace features: Basement, Bedroom, Other
Interior area
- Total structure area: 3,738
- Total interior livable area: 3,738 sqft
- Finished area above ground: 2,344
- Finished area below ground: 0
Property
Parking
- Total spaces: 3
- Parking features: Circular Driveway, Oversized
- Attached garage spaces: 3
- Has uncovered spaces: Yes
Features
- Levels: Two
- Stories: 2
- Patio & porch: Front Porch
- Has spa: Yes
- Spa features: Spa/Hot Tub, Heated
Lot
- Size: 2.5 Acres
Details
- Parcel number: R0049621
- Zoning: ER
- Special conditions: Standard
Construction
Type & style
- Home type: SingleFamily
- Property subtype: Single Family Residence
Materials
- Frame
- Roof: Composition
Condition
- Year built: 1977
Utilities & green energy
- Water: Well
- Utilities for property: Cable Available, Electricity Connected, Internet Access (Wired), Natural Gas Connected
Community & HOA
Community
- Subdivision: Flintwood Hills
HOA
- Has HOA: No
Location
- Region: Franktown
Financial & listing details
- Price per square foot: $160/sqft
- Tax assessed value: $653,126
- Annual tax amount: $3,235
- Date on market: 7/17/2026
- Listing terms: Cash,Conventional
- Exclusions: None
- Ownership: Estate
- Electric utility on property: Yes
- Road surface type: Paved
Estimated market value
Not available
Estimated sales range
Not available
Not available
Price history
| Date | Event | Price |
|---|---|---|
| 7/17/2026 | Listed for sale | $599,000$160/sqft |
Source:  REcolorado as distributed by MLS GRID #1606065 Report a problem REcolorado as distributed by MLS GRID #1606065 Report a problem | ||
Public tax history
| Year | Property taxes | Tax assessment |
|---|---|---|
| 2025 | $3,726 -1.1% | $40,820 -23.9% |
| 2024 | $3,767 +42.6% | $53,620 -1% |
| 2023 | $2,642 -3.5% | $54,150 +40.6% |
| 2022 | $2,738 | $38,510 -2.8% |
| 2021 | -- | $39,630 +9.8% |
| 2020 | $3,061 +17.2% | $36,100 |
| 2019 | $2,612 +31.4% | $36,100 +19.9% |
| 2018 | $1,989 -18.2% | $30,120 |
| 2017 | $2,432 +4.8% | $30,120 +6.9% |
| 2016 | $2,321 -2.2% | $28,180 |
| 2015 | $2,373 +0.4% | $28,180 +7.4% |
| 2014 | $2,363 | $26,230 |
| 2013 | -- | $26,230 -11.2% |
| 2012 | -- | $29,550 |
| 2011 | -- | $29,550 -5.5% |
| 2010 | -- | $31,280 +7.8% |
| 2009 | $1,289 | $29,020 |
| 2008 | -- | $29,020 +14.1% |
| 2007 | -- | $25,430 |
| 2006 | $2,243 +4.9% | $25,430 +0.3% |
| 2004 | $2,138 -34.3% | $25,350 -4.7% |
| 2003 | $3,253 | $26,610 |
| 2002 | -- | $26,610 +5.1% |
| 2001 | $2,125 -2.8% | $25,310 0% |
| 2000 | $2,186 | $25,316 |
Find assessor info on the county website
Monthly payment
Est. payment
Payment breakdown
Explore the cost of this home by adjusting the details. Changes won't be saved.Climate risks
Neighborhood: 80116
Nearby schools
GreatSchools rating
- 8/10Franktown Elementary SchoolGrades: PK-5Distance: 5.1 mi
- 6/10Sagewood Middle SchoolGrades: 6-8Distance: 3.7 mi
- 8/10Ponderosa High SchoolGrades: 9-12Distance: 4.6 mi
Schools provided by the listing agent
- Elementary: Franktown
- Middle: Sagewood
- High: Ponderosa
- District: Douglas RE-1
Source: REcolorado as distributed by MLS GRID. This data may not be complete. We recommend contacting the local school district to confirm school assignments for this home.
- $783,4003 bd2 ba2k sqft11140 Ponderosa Ln, Franktown, CO 80116Off Market
- $804,7004 bd2 ba3.2k sqft11044 Ponderosa Ln, Franktown, CO 80116Off Market
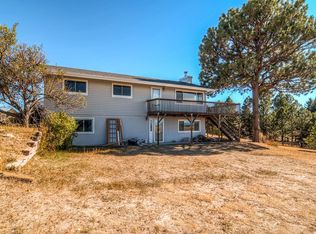
- $1,085,3004 bd4 ba4.1k sqft11151 Ponderosa Ln, Franktown, CO 80116Off Market
- $725,0003 bd3 ba2.3k sqft2898 Flintwood Rd, Franktown, CO 80116Sold

- $613,7003 bd2 ba1.2k sqft11182 Ponderosa Ln, Franktown, CO 80116Off Market
- $750,0005 bd2 ba2.5k sqft11218 Ponderosa Ln, Franktown, CO 80116Sold
- $2,475,8005 bd6 ba6.5k sqft3120 Flintwood Rd, Franktown, CO 80116Off Market
- $880,0003 bd4 ba3.9k sqft11211 Ponderosa Ln, Franktown, CO 80116Sold
A local agent can set up tours, give advice and negotiate with sellers.
Similar homes
- $650,0004 bd2 ba2.5k sqft1825 Arabian Trail, Elizabeth, CO 80107For Sale

 MLS ID #2103688, McLean Giles, Coldwell Banker Realty 24. REcolorado as distributed by MLS GRID
 - $519,9003 bd3 ba2.8k sqft6174 Hollowview Ct, Parker, CO 80134For Sale
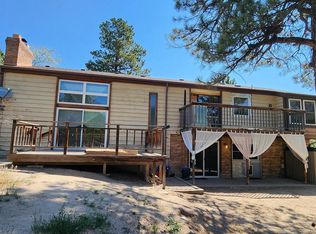
 MLS ID #1064112, Jamie Goodvin, JPAR Modern Real Estate. IRES as distributed by MLS GRID
 - $500,0003 bd3 ba2.8k sqft6418 Ponderosa Way, Parker, CO 80134For Sale
 MLS ID #9789134, Daniel Kenney, Better Homes & Gardens Real Estate - Kenney & Co.. REcolorado as distributed by MLS GRID
 - $795,0003 bd3 ba3k sqft720 N Bluff Drive, Franktown, CO 80116For Sale
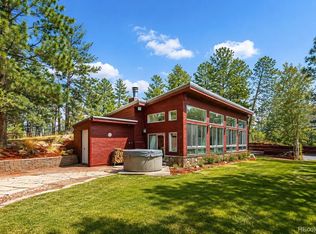 MLS ID #4462747, Adam Mayfield, Jade Real Estate. REcolorado as distributed by MLS GRID
 - $799,0005 bd3 ba2.6k sqft2219 Meadow Green Circle, Franktown, CO 80116For SaleMLS ID #2324241, James T Wanzeck, RE/MAX Professionals. REcolorado as distributed by MLS GRID
- $675,0003 bd2 ba3.1k sqft1051 Pawnee Parkway, Elizabeth, CO 80107For SaleMLS ID #5755585, John Dovenbarger, Berkshire Hathaway HomeServices Colorado Real Estate, LLC. REcolorado as distributed by MLS GRID
- $875,0005 bd3 ba3.7k sqft9805 Deerfield Road, Franktown, CO 80116For SaleMLS ID #6507704, Jasmine Litvak, Orchard Brokerage LLC. REcolorado as distributed by MLS GRID
- $679,0003 bd3 ba2.8k sqft9830 Ponderosa Court, Parker, CO 80134For SaleMLS ID #3010323, Andrea Wright, LIV Sotheby's International Realty. REcolorado as distributed by MLS GRID
- $675,0003 bd2 ba1.9k sqft1851 Buttercup Rd, Elizabeth, CO 80107For Sale
 MLS ID #1225629, Tiffany Lachnidt CDPE , Keller Williams Premier Realty. elevateMLS
 - $685,0004 bd3 ba3.3k sqft6227 Northwoods Glen Drive, Parker, CO 80134For SaleMLS ID #7592273, Kayleigh Gustafson, JPAR - Platinum. REcolorado as distributed by MLS GRID
- $555,0004 bd3 ba2.4k sqft1071 Black Saddle Street, Elizabeth, CO 80107For SaleMLS ID #9248802, Scott Barker, Barker Real Estate Company. REcolorado as distributed by MLS GRID
- $825,0003 bd3 ba2.3k sqft6569 S Trailway Circle, Parker, CO 80134For SaleMLS ID #7089096, Thomas Grant, The Principal Team. REcolorado as distributed by MLS GRID
- $895,0004 bd3 ba3.7k sqft8238 Lakeshore Drive, Parker, CO 80134For SaleMLS ID #9060130, Slava Bakhour, A Step Above Realty. REcolorado as distributed by MLS GRID
- $589,9003 bd3 ba2.4k sqft5051 Ox Trail, Parker, CO 80134For SaleMLS ID #2308488, Jacob Burger, REMAX PROPERTIES. REcolorado as distributed by MLS GRID
- $--4 bd4 ba2.8k sqft1202 Lanceleaf Ct, Elizabeth, CO 80107AuctionAuction.com 2
- $675,0004 bd2 ba3.3k sqft2487 Pinto Trail, Elizabeth, CO 80107For SaleMLS ID #8408587, Julie Atkinson, RE/MAX Accord. REcolorado as distributed by MLS GRID
- $825,0004 bd3 ba2.8k sqft5811 Irish Pat Murphy Drive, Parker, CO 80134For SaleMLS ID #4063643, Karina Stevens, LIV Sotheby's International Realty. REcolorado as distributed by MLS GRID
- $875,0003 bd3 ba3.2k sqft6541 Alpine Drive, Parker, CO 80134For SaleMLS ID #8842567, James Krodel, Realty One Group Elevations, LLC. REcolorado as distributed by MLS GRID
- from $599,9904 bd3 ba2.3k sqftPathmaker Plan, Independence, Elizabeth, CO 80107New ConstructionPulte
- $895,0004 bd4 ba3.6k sqft6601 S Trailway Circle, Parker, CO 80134For SaleMLS ID #1534101, Leo Rowen, RE/MAX of Cherry Creek. REcolorado as distributed by MLS GRID
