What if coming home did not just mean coming home to a house, but coming home to Colorado?
Tucked high on a nearly half-acre corner lot in The Pinery, this distinctive updated home offers the kind of setting people dream about when they picture Colorado living: mature trees, incredible privacy, abundant wildlife, beautiful gardens, and amazing views. From the moment you arrive up the long driveway, you will feel the difference.
Inside, the home is meticulously clean, exceptionally well cared for, and filled with character. The remodeled kitchen, real maple floors, picture windows, and thoughtful updates create a warm, inviting space that feels both beautiful and practical. But the true magic happens outside. Step onto the expansive wrap-around deck directly off the primary suite or onto the back patio and settle into views that stretch across the golf course and open space. Watch birds, butterflies, deer and turkey move through the gardens, enjoy your morning coffee among the trees, or unwind at the end of the day as the Colorado landscape becomes your backyard.
The finished walkout basement adds valuable flexible living space, including a private sauna that offers the perfect place to relax after a long day. The attached two-car garage, leaf-guard gutters, and beautifully maintained landscaping make everyday living remarkably easy.
And then there is The Pinery itself, a peaceful retreat surrounded by nature, trails, golf, and the unmistakable feeling of being away from it all while still being close to everything Parker offers. Low HOA fees and low property taxes make this lifestyle even more compelling.
Homes with this combination of views, privacy, mature landscaping, location, and character rarely come along.
Come see why life on this hill in The Pinery feels less like an address and more like a way of life. This home will be offered only through September 14, with plans to take it off the market and relaunch in the spring.
For sale
$775,000
7950 Hillview Street, Parker, CO 80134
4beds
3,034sqft
Single Family Residence
Built in 1983
0.41 Acres Lot
$-- Zestimate®
$255/sqft
$28/mo HOA
What's special
- 2 days |
- 435 |
- 23 |
Zillow last checked:
Listing updated:
Listed by:
Michael DeAquino 720-807-0552 mdeaquino@thrivedenver.com,
Thrive Real Estate Group
Source: REcolorado as distributed by MLS GRID,MLS#: 5471794
Facts & features
Interior
Bedrooms & bathrooms
- Bedrooms: 4
- Bathrooms: 3
- Full bathrooms: 3
- Main level bathrooms: 2
- Main level bedrooms: 2
Bedroom
- Level: Main
Bedroom
- Level: Main
Bedroom
- Level: Basement
Bedroom
- Description: Could Be A Bedroom/Bonus Room
- Features: Primary Suite
- Level: Basement
Bathroom
- Level: Main
Bathroom
- Level: Main
Bathroom
- Level: Basement
Dining room
- Level: Main
Kitchen
- Level: Main
Laundry
- Level: Main
Living room
- Level: Main
Heating
- Forced Air
Cooling
- Central Air
Appliances
- Included: Dishwasher, Dryer, Oven, Refrigerator, Washer
Features
- Sauna
- Flooring: Wood
- Basement: Walk-Out Access
- Number of fireplaces: 2
- Fireplace features: Wood Burning
Interior area
- Total structure area: 3,034
- Total interior livable area: 3,034 sqft
- Finished area above ground: 1,634
- Finished area below ground: 1,256
Video & virtual tour
Property
Parking
- Total spaces: 2
- Parking features: Garage - Attached
- Attached garage spaces: 2
Features
- Levels: One
- Stories: 1
- Entry location: Ground
- Patio & porch: Covered, Deck, Patio, Wrap Around
- Exterior features: Balcony, Garden, Private Yard, Rain Gutters
- Fencing: Full
- Has view: Yes
- View description: City, Golf Course, Meadow, Plains, Valley
Lot
- Size: 0.41 Acres
- Features: Corner Lot, Irrigated, Landscaped, Many Trees, Sprinklers In Front, Sprinklers In Rear
Details
- Parcel number: R0122518
- Zoning: PDU
- Special conditions: Standard
Construction
Type & style
- Home type: SingleFamily
- Property subtype: Single Family Residence
Materials
- Frame
- Roof: Composition
Condition
- Year built: 1983
Utilities & green energy
- Sewer: Public Sewer
- Water: Public
- Utilities for property: Cable Available, Internet Access (Wired)
Community & HOA
Community
- Security: Carbon Monoxide Detector(s), Smoke Detector(s)
- Subdivision: The Pinery
HOA
- Has HOA: Yes
- HOA fee: $333 annually
- HOA name: The Pinery
- HOA phone: 303-841-8572
Location
- Region: Parker
Financial & listing details
- Price per square foot: $255/sqft
- Tax assessed value: $697,088
- Annual tax amount: $4,045
- Date on market: 8/15/2026
- Listing terms: Cash,Conventional,FHA,VA Loan
- Exclusions: Seller's Personal Property
- Ownership: Individual
- Electric utility on property: Yes
Estimated market value
Not available
Estimated sales range
Not available
Not available
Price history
| Date | Event | Price |
|---|---|---|
| 8/15/2026 | Listed for sale | $775,000+55%$255/sqft |
Source:  REcolorado as distributed by MLS GRID #5471794 Report a problem REcolorado as distributed by MLS GRID #5471794 Report a problem | ||
| 7/23/2020 | Sold | $500,000+0%$165/sqft |
Source: Public Record Report a problem | ||
| 7/1/2020 | Pending sale | $499,999$165/sqft |
Source: Re/max Alliance #6144930 Report a problem | ||
| 6/26/2020 | Listed for sale | $499,999+166.7%$165/sqft |
Source: Re/max Alliance #6144930 Report a problem | ||
| 8/12/1997 | Sold | $187,500$62/sqft |
Source: Public Record Report a problem | ||
Public tax history
| Year | Property taxes | Tax assessment |
|---|---|---|
| 2025 | $3,551 -1.1% | $43,570 -5.8% |
| 2024 | $3,590 +21.6% | $46,230 -1% |
| 2023 | $2,952 -4% | $46,680 +27.5% |
| 2022 | $3,075 | $36,600 -2.8% |
| 2021 | -- | $37,660 +7.5% |
| 2020 | $2,874 +6.7% | $35,040 |
| 2019 | $2,694 | $35,040 +9% |
| 2018 | $2,694 +8% | $32,150 |
| 2017 | $2,493 +112.6% | $32,150 +8.6% |
| 2016 | $1,173 -2.5% | $29,610 |
| 2015 | $1,202 +9.3% | $29,610 +22.3% |
| 2014 | $1,100 | $24,210 |
| 2013 | -- | $24,210 -3.4% |
| 2012 | -- | $25,050 |
| 2011 | -- | $25,050 -6.8% |
| 2010 | -- | $26,870 -1.3% |
| 2009 | $1,234 | $27,220 |
| 2008 | -- | $27,220 +7.8% |
| 2007 | -- | $25,250 |
| 2006 | $2,346 -1% | $25,250 +5% |
| 2004 | $2,370 -35.3% | $24,050 -5.9% |
| 2003 | $3,665 | $25,550 |
| 2002 | -- | $25,550 +7.5% |
| 2001 | $2,575 -2.1% | $23,770 0% |
| 2000 | $2,632 | $23,772 |
Find assessor info on the county website
Monthly payment
Est. payment
Payment breakdown
Explore the cost of this home by adjusting the details. Changes won't be saved.Climate risks
Neighborhood: 80134
Nearby schools
GreatSchools rating
- NAMountain View Elementary SchoolGrades: PK-2Distance: 0.8 mi
- 6/10Sagewood Middle SchoolGrades: 6-8Distance: 2.1 mi
- 8/10Ponderosa High SchoolGrades: 9-12Distance: 2 mi
Schools provided by the listing agent
- Elementary: Northeast
- Middle: Sagewood
- High: Ponderosa
- District: Douglas RE-1
Source: REcolorado as distributed by MLS GRID. This data may not be complete. We recommend contacting the local school district to confirm school assignments for this home.
- $638,9003 bd3 ba2.4k sqft7916 Hillview St, Parker, CO 80134Off Market
- $608,3003 bd3 ba1.7k sqft7970 Hillview St, Parker, CO 80134Off Market
- $682,2004 bd3 ba2.8k sqft7896 Hillview St, Parker, CO 80134Off Market
- $671,6004 bd2 ba2.6k sqft7943 Hillview St, Parker, CO 80134Off Market
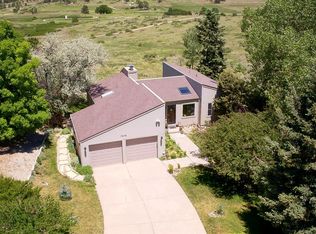
- $692,3003 bd3 ba2.4k sqft7955 Hillview St, Parker, CO 80134Off Market
- $686,5003 bd3 ba2.3k sqft7921 Hillview St, Parker, CO 80134Off Market
- $716,7003 bd3 ba1.9k sqft7937 Hillview St, Parker, CO 80134Off Market
- $825,7004 bd3 ba2.9k sqft7975 Hillview St, Parker, CO 80134Off Market
A local agent can set up tours, give advice and negotiate with sellers.
Similar homes
- $735,0003 bd4 ba2.7k sqft7787 Windfont Row, Parker, CO 80134For Sale

 MLS ID #3109884, Next Chapter Partners Team, Real Broker, LLC DBA Real. REcolorado as distributed by MLS GRID
 - $765,0004 bd3 ba3k sqft6816 Hillpark Avenue, Parker, CO 80134For Sale
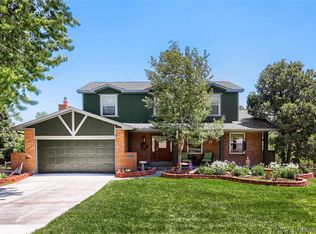 MLS ID #9199866, Diane Johnson, RE/MAX Professionals. REcolorado as distributed by MLS GRID
 - $695,0004 bd4 ba2.7k sqft4959 Bayou Gulch Street, Parker, CO 80134For Sale
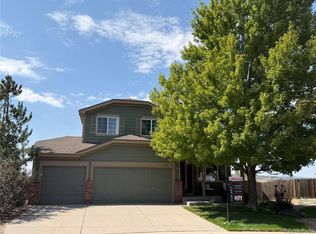 MLS ID #4739686, Cathy Ross, BTT Real Estate. REcolorado as distributed by MLS GRID
 - $675,0004 bd4 ba2.4k sqft8056 Windwood Way, Parker, CO 80134For Sale
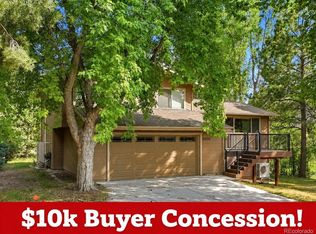 MLS ID #1769479, Casey Herzfeld, eXp Realty, LLC. REcolorado as distributed by MLS GRID
 - $930,0005 bd5 ba4k sqft5000 Bur Oak Lane, Parker, CO 80134For SaleMLS ID #3648894, Bjorn Osgood, Osgood Team Real Estate. REcolorado as distributed by MLS GRID
- $669,0004 bd3 ba2.7k sqft7420 Windwood Way, Parker, CO 80134For SaleMLS ID #6665173, Ashleigh Yates, Realty One Group Premier. REcolorado as distributed by MLS GRID
- $762,1005 bd3 ba2k sqft9434 McShane Ct, Parker, CO 80134Off Market
- $710,0004 bd4 ba2.8k sqft6048 Ponderosa Way, Parker, CO 80134For SaleMLS ID #5337462, Dirk Nygaard, Signature Real Estate Corp.. REcolorado as distributed by MLS GRID
- $795,0006 bd4 ba3.8k sqft7485 Lakeshore Drive, Parker, CO 80134For SaleMLS ID #4596365, Lisa Burgess, eXp Realty, LLC. REcolorado as distributed by MLS GRID
- $604,9005 bd3 ba3.3k sqft12614 Prince Creek Drive, Parker, CO 80134For SaleMLS ID #2138946, Maritza Escobar Low, NAV Real Estate. REcolorado as distributed by MLS GRID
- $775,0005 bd4 ba3.9k sqft8915 Mad River Road, Parker, CO 80134For SaleMLS ID #2353653, Maura Cline, Compass - Denver. REcolorado as distributed by MLS GRID
- $725,0004 bd3 ba2.4k sqft5996 N Villard Court, Parker, CO 80134For SaleMLS ID #9922637, Lynsey Adragna, 8z Real Estate. REcolorado as distributed by MLS GRID
- $895,0004 bd3 ba3.7k sqft8238 Lakeshore Drive, Parker, CO 80134For SaleMLS ID #9060130, Slava Bakhour, A Step Above Realty. REcolorado as distributed by MLS GRID
- $635,0004 bd3 ba2.7k sqft18095 Dandy Brush Drive, Parker, CO 80134For SaleMLS ID #3888817, Dylan Lander, Serhant Colorado LLC. REcolorado as distributed by MLS GRID
- $715,0005 bd3 ba2.7k sqft5189 Red Oak Way, Parker, CO 80134For SaleMLS ID #8085882, Liliana Parra, Equity Colorado Real Estate. REcolorado as distributed by MLS GRID
- $824,9005 bd5 ba4.3k sqft12151 S Hidden Trail Court, Parker, CO 80138For SaleMLS ID #5470458, Troy Hansford Team, RE/MAX Professionals. REcolorado as distributed by MLS GRID
- $739,5256 bd4 ba3.7k sqft18149 Coppermallow Trail, Parker, CO 80134New ConstructionMLS ID #2939836, Jodi Bright, D.R. Horton Realty, LLC. REcolorado as distributed by MLS GRID
- $859,9995 bd4 ba2.9k sqft6134 N Beckwourth Court, Parker, CO 80134For SaleMLS ID #5866048, Vishaal Sowani, HomeSmart Realty. REcolorado as distributed by MLS GRID
- $759,0005 bd3 ba3.7k sqft6454 Leathers Lane, Parker, CO 80134For SaleMLS ID #5724072, Joshua Hastings, Coldwell Banker Realty 44. REcolorado as distributed by MLS GRID
- $895,0004 bd4 ba4.1k sqft6001 N Villard Court, Parker, CO 80134For SaleMLS ID #9931286, Lauren Thomson, Milehimodern. REcolorado as distributed by MLS GRID
