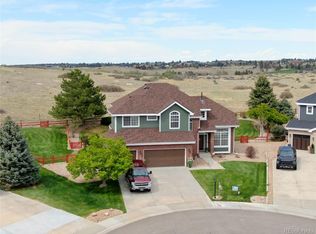
Location is everything—and this home truly has it all! Tucked away on a private cul-de-sac, this exceptional property backs to open space and a beautiful golf course, offering peaceful, scenic views and a sense of privacy that is hard to find. Step inside to a grand entrance with soaring raised ceilings and an inviting open floor plan designed for comfortable living and entertaining. With 4 bedrooms and 4 bathrooms, there is plenty of space for family, guests, and everyday living. Recent updates, including a newer roof which is two years old and newer windows throughout, provide added peace of mind and long-term value. Enjoy the best of both worlds with a neighborhood that offers a peaceful, country-like atmosphere while remaining conveniently close to shopping, top-rated schools, and a nearby country club featuring golf, swimming, and tennis. Scenic walking paths and a warm, welcoming community add to the appeal. Privacy, views, space, and an incredible location—this home offers the complete package. Don’t miss your opportunity to make it yours! Schedule your private showing today.
Coming soon 08/28
$879,000
6959 Chestnut Court, Parker, CO 80134
4beds
4,426sqft
Single Family Residence
Built in 1999
0.39 Acres Lot
$808,500 Zestimate®
$199/sqft
$46/mo HOA
What's special
- 15 hours |
- 56 |
- 6 |
Zillow last checked:
Listing updated:
Listed by:
James Mayl 303-591-0811 mayl4sale@gmail.com,
One Avenue Realty
Source: REcolorado as distributed by MLS GRID,MLS#: 3775600
Facts & features
Interior
Bedrooms & bathrooms
- Bedrooms: 4
- Bathrooms: 3
- Full bathrooms: 3
- Main level bathrooms: 1
Bedroom
- Description: Spacious Primary Bedroom
- Features: Primary Suite
- Level: Upper
Bedroom
- Description: Second Bedroom
- Level: Upper
Bedroom
- Description: Third Bedroom
- Level: Upper
Bedroom
- Description: Fourth Bedroom
- Level: Upper
Bathroom
- Description: Guest Powder Room
- Level: Main
Bathroom
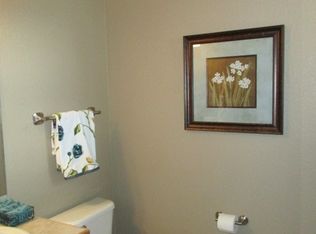
- Description: Primary Bathroom With Large Soaking Tub
- Features: Primary Suite
- Level: Upper
Bathroom
- Description: Jack And Jill Bathroom
- Level: Upper
Bathroom
- Description: Third Additional Bathroom
- Level: Upper
Den
- Description: Main Floor Spacious Study
- Level: Main
Dining room
- Description: Plenty Of Room For Family And Friends
- Level: Main
Family room
- Description: Spacious Open Family Room
- Level: Main
Kitchen
- Description: Beautiful Open Kitchen
- Level: Main
Laundry
- Description: Convenient Main Floor Laundry Space
- Level: Main
Living room
- Description: Cathedral Ceilings With Big Windows
- Level: Main
Heating
- Forced Air
Cooling
- Central Air
Appliances
- Included: Cooktop, Dishwasher, Disposal, Dryer, Oven, Washer
Features
- Basement: Bath/Stubbed,Full,Unfinished
Interior area
- Total structure area: 4,426
- Total interior livable area: 4,426 sqft
- Finished area above ground: 2,974
- Finished area below ground: 0
Property
Parking
- Total spaces: 3
- Parking features: Concrete
- Attached garage spaces: 3
Features
- Levels: Two
- Stories: 2
- Exterior features: Private Yard
Lot
- Size: 0.39 Acres
- Features: Cul-De-Sac, Greenbelt, Landscaped, Many Trees, On Golf Course, Open Space, Sprinklers In Front, Sprinklers In Rear
Details
- Parcel number: R0389242
- Zoning: PDU
- Special conditions: Standard
Construction
Type & style
- Home type: SingleFamily
- Architectural style: A-Frame
- Property subtype: Single Family Residence
Materials
- Brick, Frame, Wood Siding
- Roof: Fiberglass
Condition
- Year built: 1999
Utilities & green energy
- Sewer: Public Sewer
- Water: Public
Community & HOA
Community
- Subdivision: The Pinery
HOA
- Has HOA: Yes
- Services included: Maintenance Grounds, Recycling, Trash
- HOA fee: $550 annually
- HOA name: Pinery Point
- HOA phone: 303-841-8572
Location
- Region: Parker
Financial & listing details
- Price per square foot: $199/sqft
- Tax assessed value: $809,682
- Annual tax amount: $4,215
- Date on market: 8/28/2026
- Listing terms: Cash,Conventional,FHA,Other,VA Loan
- Exclusions: Personal Property
- Ownership: Individual
Estimated market value
$808,500
$768,000 - $849,000
$3,668/mo
Price history
| Date | Event | Price |
|---|---|---|
| 3/15/2005 | Sold | $470,000+49.3%$106/sqft |
Source: Public Record Report a problem | ||
| 3/8/1999 | Sold | $314,713$71/sqft |
Source: Public Record Report a problem | ||
Public tax history
| Year | Property taxes | Tax assessment |
|---|---|---|
| 2025 | $4,215 -1.1% | $50,610 -6.6% |
| 2024 | $4,261 +34.6% | $54,180 -1% |
| 2023 | $3,165 -4% | $54,700 +39.4% |
| 2022 | $3,296 | $39,240 -2.8% |
| 2021 | -- | $40,370 +1% |
| 2020 | $3,280 +8.5% | $39,990 |
| 2019 | $3,024 | $39,990 +10.8% |
| 2018 | $3,024 +8% | $36,090 |
| 2017 | $2,799 +4.3% | $36,090 +6.5% |
| 2016 | $2,683 -2.5% | $33,880 |
| 2015 | $2,752 +10.5% | $33,880 +23.6% |
| 2014 | $2,491 | $27,420 |
| 2013 | -- | $27,420 -1.2% |
| 2012 | -- | $27,760 |
| 2011 | -- | $27,760 +0.6% |
| 2010 | -- | $27,600 -12.5% |
| 2009 | $1,430 | $31,560 |
| 2008 | -- | $31,560 +3.5% |
| 2007 | -- | $30,480 -2.1% |
| 2006 | $2,832 +0.2% | $31,140 +8.5% |
| 2004 | $2,827 -37.4% | $28,690 -8.8% |
| 2003 | $4,514 | $31,470 |
| 2002 | -- | $31,470 +6.1% |
| 2001 | $3,214 +1.5% | $29,670 +74.3% |
| 2000 | $3,168 | $17,027 |
Find assessor info on the county website
Monthly payment
Est. payment
Payment breakdown
Explore the cost of this home by adjusting the details. Changes won't be saved.Climate risks
Neighborhood: 80134
Nearby schools
GreatSchools rating
- 7/10Northeast Elementary SchoolGrades: 3-5Distance: 0.4 mi
- 5/10Sagewood Middle SchoolGrades: 6-8Distance: 2.3 mi
- 8/10Ponderosa High SchoolGrades: 9-12Distance: 1.9 mi
Schools provided by the listing agent
- Elementary: Northeast
- Middle: Sagewood
- High: Ponderosa
- District: Douglas RE-1
Source: REcolorado as distributed by MLS GRID. This data may not be complete. We recommend contacting the local school district to confirm school assignments for this home.
- $889,6004 bd4 ba3.1k sqft6935 Chestnut Ct, Parker, CO 80134Off Market
- $899,0005 bd5 ba4.5k sqft6977 Chestnut Ct, Parker, CO 80134For Sale
- $888,5005 bd4 ba4.5k sqft6956 Steeple Ct, Parker, CO 80134Off Market
- $824,6004 bd4 ba4.7k sqft6940 Steeple Ct, Parker, CO 80134Off Market
- $795,6003 bd3 ba3.7k sqft6922 Steeple Ct, Parker, CO 80134Off Market
- $849,0004 bd5 ba5.3k sqft6911 Chestnut Ct, Parker, CO 80134Sold
- $933,0005 bd4 ba5k sqft6960 Chestnut Ct, Parker, CO 80134Off Market
- $821,8004 bd4 ba2.9k sqft6904 Steeple Ct, Parker, CO 80134Off Market
A local agent can set up tours, give advice and negotiate with sellers.
Similar homes
- $720,0005 bd4 ba4k sqft24081 E Royal Meadows Avenue, Parker, CO 80138For Sale

 MLS ID #5992248, Chrissy Graham, Compass - Denver. REcolorado as distributed by MLS GRID
 - $775,0005 bd4 ba3.9k sqft8915 Mad River Road, Parker, CO 80134For Sale
 MLS ID #2353653, Maura Cline, Compass - Denver. REcolorado as distributed by MLS GRID
 - $805,0004 bd4 ba5.2k sqft11861 S Breeze Grass Way, Parker, CO 80134For Sale
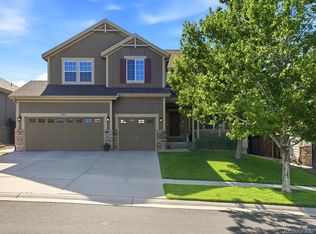 MLS ID #7981471, Deja Hawkins, Jade Real Estate. REcolorado as distributed by MLS GRID
 - $875,0007 bd5 ba5.8k sqft9515 S Bluebead Way, Parker, CO 80134For Sale
 MLS ID #4526123, Julie Maxwell, 8z Real Estate. REcolorado as distributed by MLS GRID
 - $895,0005 bd5 ba5k sqft11983 Blackwell Way, Parker, CO 80138For SaleMLS ID #9640764, Angela Hacker, LIV Sotheby's International Realty. REcolorado as distributed by MLS GRID
- $980,0005 bd4 ba4.9k sqft22455 Laurel Oak Drive, Parker, CO 80138For SaleMLS ID #8058139, Doug Van Meter, Distinct Real Estate LLC. REcolorado as distributed by MLS GRID
- $780,0006 bd5 ba4.6k sqft7869 Solstice Way, Castle Rock, CO 80108For SaleMLS ID #7886863, Andrea Marrese, Brokers Guild Real Estate. REcolorado as distributed by MLS GRID
- $769,9005 bd4 ba3.9k sqft12125 Desert Hills Street, Parker, CO 80138For SaleMLS ID #7009451, Angie Charbonneau, Berkshire Hathaway HomeServices Rocky Mountain, REALTORS- Castle Pines Office. REcolorado as distributed by MLS GRID
- $--4 bd4 ba3k sqft5416 S Hannibal Ct, Centennial, CO 80015AuctionServiceLink Auction
- $755,0004 bd3 ba3.5k sqft15726 E Otero Circle, Centennial, CO 80112For SaleMLS ID #2647650, Trelora Realty Team, Trelora Realty, Inc.. REcolorado as distributed by MLS GRID
- $819,9005 bd3 ba3.7k sqftThe Charter, Lone Tree, CO 80124For SaleMLS ID #1865057, Elizabeth Hotz, Kentwood Real Estate DTC, LLC. REcolorado as distributed by MLS GRID
- $609,5004 bd3 ba3.8k sqft17045 Hastings Avenue, Parker, CO 80134For SaleMLS ID #7409792, Hunter Owens, Orchard Brokerage LLC. REcolorado as distributed by MLS GRID
- $900,0005 bd5 ba4k sqft2218 Deerpath Road, Franktown, CO 80116For SaleMLS ID #5963506, Julie Atkinson, RE/MAX Accord. REcolorado as distributed by MLS GRID
- $725,0005 bd3 ba4.2k sqft13942 Lexington Drive, Parker, CO 80134For SaleMLS ID #8456286, Moises Nalvarte, RE/MAX Professionals. REcolorado as distributed by MLS GRID
- $915,0004 bd3 ba4.6k sqft8251 S Quatar Circle, Aurora, CO 80016For SaleMLS ID #8277083, Bob Calicchia, Total Realty Corp.. REcolorado as distributed by MLS GRID
- $629,9003 bd3 ba4.2k sqft16394 E Blackthorn Way, Parker, CO 80134For SaleMLS ID #5656910, Tammy Miller, RE/MAX Alliance. REcolorado as distributed by MLS GRID
- $935,0005 bd5 ba5k sqft7245 Obsidian Lane, Castle Rock, CO 80108For SaleMLS ID #4965243, David Wiegand, eXp Realty, LLC. REcolorado as distributed by MLS GRID
- $981,5006 bd3 ba4k sqft45612 Cottonwood Hills Drive, Parker, CO 80138For SaleMLS ID #9087575, Barret Blondeau, Falaya LLC. REcolorado as distributed by MLS GRID
- $875,0004 bd4 ba3k sqft5941 Panther Hollow, Lone Tree, CO 80124For SaleMLS ID #1930620, Michael DeAquino, Thrive Real Estate Group. REcolorado as distributed by MLS GRID
- $660,0004 bd3 ba2.6k sqft21341 White Ash Court, Parker, CO 80138For SaleMLS ID #7614480, Maureen Clark, Compass - Denver. REcolorado as distributed by MLS GRID
