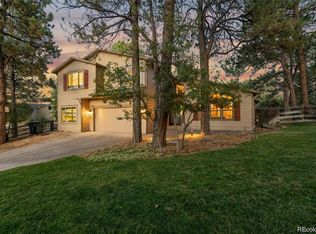
The first thing you'll notice is not the golf course. Instead, it is how far you can see. On a clear day, the mountains stretch across the horizon while the 6th fairway quietly plays across the backyard. Deer wander by. Hummingbirds dart through the trees. After a long day, this is a place that makes going home feel like a vacation.
That's part of what makes The Pinery one of Parker's most loved neighborhoods and has for decades. Mature trees, rolling hills, larger lots, abundant wildlife, and a feeling of being tucked away from it all, without giving up the convenience of being mere minutes from shopping, restaurants, and everything else you need.
Inside, the home has been refreshed with fresh paint, new carpet, an updated kitchen, and a contemporary Colorado vibe that will impress your friends and neighbors. The walk-out basement lives as comfortably as the rest of the home, showing off the flexibility of a spacious studio-style fourth bedroom, guest suite, home office, or creative space.
The improvements aren't limited to what you can see. A Class 4 roof, James Hardie siding, Champion windows, and fresh exterior paint mean many of the larger projects have already been done.
If you've been hoping to find a home with views, character, and a setting that's difficult to replicate in today's neighborhoods, this one is worth seeing. Finding golf course frontage in The Pinery at this price has become increasingly rare, and the seller is also offering an interest rate buydown for qualified buyers to help make the monthly payment even more attractive.
For sale
$735,000
7787 Windfont Row, Parker, CO 80134
3beds
2,778sqft
Single Family Residence
Built in 1979
0.48 Acres Lot
$-- Zestimate®
$265/sqft
$3/mo HOA
What's special
- 1 day |
- 275 |
- 7 |
Zillow last checked:
Listing updated:
Listed by:
Next Chapter Partners Team 303-618-0109 Team@NextChapterPartners.com,
Real Broker, LLC DBA Real,
Shanna Schmidt 303-493-1617,
Real Broker, LLC DBA Real
Source: REcolorado as distributed by MLS GRID,MLS#: 3109884
Facts & features
Interior
Bedrooms & bathrooms
- Bedrooms: 3
- Bathrooms: 4
- Full bathrooms: 2
- 3/4 bathrooms: 1
- 1/2 bathrooms: 1
- Main level bathrooms: 1
Bedroom
- Description: Large South Facing Primary Bedroom With Walk In Closet
- Features: Primary Suite
- Level: Upper
- Area: 232.65 Square Feet
- Dimensions: 16.5 x 14.1
Bedroom
- Description: Large Second Bedroom
- Level: Upper
- Area: 116.27 Square Feet
- Dimensions: 11.5 x 10.11
Bedroom
- Description: Large Third Bedroom
- Level: Upper
- Area: 139.15 Square Feet
- Dimensions: 11.5 x 12.1
Bathroom
- Description: Updated Powder Room
- Level: Main
- Area: 17.43 Square Feet
- Dimensions: 8.3 x 2.1
Bathroom
- Features: Primary Suite
- Level: Upper
- Area: 109.89 Square Feet
- Dimensions: 11.1 x 9.9
Bathroom
- Level: Upper
- Area: 46.86 Square Feet
- Dimensions: 7.1 x 6.6
Bathroom
- Level: Basement
- Area: 63.36 Square Feet
- Dimensions: 9.6 x 6.6
Bonus room
- Description: Built In Wet Bar
- Level: Basement
- Area: 401.6 Square Feet
- Dimensions: 16 x 25.1
Dining room
- Description: Gas Fireplace And Tongue And Groove Ceiling.
- Level: Main
- Area: 211.95 Square Feet
- Dimensions: 15.7 x 13.5
Family room
- Description: Amazing Golf Course And Mountain Views
- Level: Main
- Area: 116.27 Square Feet
- Dimensions: 10.11 x 11.5
Kitchen
- Description: Nicely Updated In 2020.
- Level: Main
- Area: 167.64 Square Feet
- Dimensions: 13.2 x 12.7
Laundry
- Level: Basement
- Area: 37.74 Square Feet
- Dimensions: 7.4 x 5.1
Living room
- Description: Beautiful Space With Wood Burning Fireplace
- Level: Main
- Area: 249.57 Square Feet
- Dimensions: 17.7 x 14.1
Media room
- Description: Flex Space That Could Be A Legal Bedroom
- Level: Basement
- Area: 346.35 Square Feet
- Dimensions: 28.6 x 12.11
Heating
- Forced Air, Natural Gas
Cooling
- Central Air
Appliances
- Included: Dishwasher, Disposal, Dryer, Gas Water Heater, Microwave, Oven, Range, Refrigerator, Self Cleaning Oven, Washer, Water Softener
Features
- Ceiling Fan(s), High Ceilings, Primary Suite, Quartz Counters, Radon Mitigation System, Smoke Free, T&G Ceilings, Vaulted Ceiling(s), Walk-In Closet(s), Wet Bar
- Flooring: Carpet, Tile, Wood
- Windows: Double Pane Windows, Window Coverings
- Basement: Exterior Entry,Finished,Full,Interior Entry,Walk-Out Access
- Number of fireplaces: 2
- Fireplace features: Family Room, Insert, Living Room, Wood Burning
Interior area
- Total structure area: 2,778
- Total interior livable area: 2,778 sqft
- Finished area above ground: 1,804
- Finished area below ground: 974
Video & virtual tour
Property
Parking
- Total spaces: 2
- Parking features: Garage - Attached
- Attached garage spaces: 2
Features
- Levels: Two
- Stories: 2
- Patio & porch: Deck, Front Porch, Patio
- Exterior features: Gas Valve, Rain Gutters
- Has view: Yes
- View description: Golf Course, Mountain(s)
Lot
- Size: 0.48 Acres
- Features: Landscaped, Many Trees, Master Planned, On Golf Course, Sprinklers In Front, Sprinklers In Rear
Details
- Parcel number: R0121970
- Zoning: PDU
- Special conditions: Standard
Construction
Type & style
- Home type: SingleFamily
- Property subtype: Single Family Residence
Materials
- Cement Siding, Frame
Condition
- Updated/Remodeled
- Year built: 1979
Utilities & green energy
- Sewer: Public Sewer
- Water: Public
- Utilities for property: Cable Available, Electricity Connected, Natural Gas Connected
Community & HOA
Community
- Security: Carbon Monoxide Detector(s), Smoke Detector(s)
- Subdivision: The Pinery
HOA
- Has HOA: Yes
- Services included: Reserve Fund, Irrigation, Maintenance Grounds
- HOA fee: $33 annually
- HOA name: The Pinery
- HOA phone: 303-841-8572
Location
- Region: Parker
Financial & listing details
- Price per square foot: $265/sqft
- Tax assessed value: $664,001
- Annual tax amount: $3,853
- Date on market: 8/13/2026
- Listing terms: Cash,Conventional,FHA,VA Loan
- Exclusions: Sellers Personal Property And Staging Items
- Ownership: Individual
- Electric utility on property: Yes
- Road surface type: Paved
Estimated market value
Not available
Estimated sales range
Not available
Not available
Price history
| Date | Event | Price |
|---|---|---|
| 8/13/2026 | Listed for sale | $735,000-3.9%$265/sqft |
Source:  REcolorado as distributed by MLS GRID #3109884 Report a problem REcolorado as distributed by MLS GRID #3109884 Report a problem | ||
| 7/10/2026 | Listing removed | $765,000$275/sqft |
Source:  IRES as distributed by MLS GRID #1061356 Report a problem IRES as distributed by MLS GRID #1061356 Report a problem | ||
| 7/3/2026 | Pending sale | $765,000$275/sqft |
Source: IRES as distributed by MLS GRID #1061356 Report a problem | ||
| 6/9/2026 | Listed for sale | $765,000+183.3%$275/sqft |
Source: IRES as distributed by MLS GRID #1061356 Report a problem | ||
| 6/5/2001 | Sold | $270,000+38.5%$97/sqft |
Source: Public Record Report a problem | ||
| 9/27/1996 | Sold | $195,000+13.4%$70/sqft |
Source: Public Record Report a problem | ||
| 7/31/1995 | Sold | $172,000$62/sqft |
Source: Public Record Report a problem | ||
Public tax history
| Year | Property taxes | Tax assessment |
|---|---|---|
| 2025 | $3,803 -1.1% | $41,500 -15.7% |
| 2024 | $3,845 +43.8% | $49,240 -1% |
| 2023 | $2,674 -4% | $49,720 +50% |
| 2022 | $2,785 | $33,150 -2.8% |
| 2021 | -- | $34,110 +5.2% |
| 2020 | $2,660 +7.4% | $32,430 |
| 2019 | $2,476 0% | $32,430 +9.7% |
| 2018 | $2,476 +8% | $29,550 |
| 2017 | $2,292 +9% | $29,550 +11.3% |
| 2016 | $2,103 -2.5% | $26,550 |
| 2015 | $2,156 +11.5% | $26,550 +24.8% |
| 2014 | $1,933 | $21,280 |
| 2013 | -- | $21,280 +0.9% |
| 2012 | -- | $21,100 |
| 2011 | -- | $21,100 -2.1% |
| 2010 | -- | $21,550 -9.9% |
| 2009 | $1,084 | $23,920 |
| 2008 | -- | $23,920 +6.8% |
| 2007 | -- | $22,400 |
| 2006 | $2,081 -11.8% | $22,400 -6.5% |
| 2004 | $2,360 -34.5% | $23,950 -4.7% |
| 2003 | $3,604 | $25,130 |
| 2002 | -- | $25,130 +24.5% |
| 2001 | $2,187 -2.2% | $20,190 0% |
| 2000 | $2,235 | $20,194 |
Find assessor info on the county website
Monthly payment
Est. payment
Payment breakdown
Explore the cost of this home by adjusting the details. Changes won't be saved.Climate risks
Neighborhood: 80134
Nearby schools
GreatSchools rating
- NAMountain View Elementary SchoolGrades: PK-2Distance: 0.7 mi
- 6/10Sagewood Middle SchoolGrades: 6-8Distance: 1.7 mi
- 8/10Ponderosa High SchoolGrades: 9-12Distance: 1.6 mi
Schools provided by the listing agent
- Elementary: Northeast
- Middle: Sagewood
- High: Ponderosa
- District: Douglas RE-1
Source: REcolorado as distributed by MLS GRID. This data may not be complete. We recommend contacting the local school district to confirm school assignments for this home.
- $798,2005 bd2 ba4.2k sqft7805 Windfont Row, Parker, CO 80134Off Market
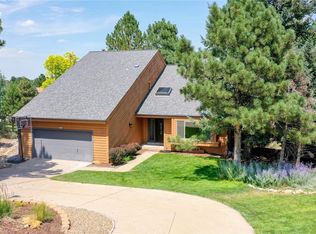
- $693,4003 bd3 ba2k sqft7771 Windfont Row, Parker, CO 80134Off Market
- $809,3003 bd1 ba2.9k sqft7825 Windfont Row, Parker, CO 80134Off Market

- $839,4005 bd4 ba4.2k sqft6416 Lakepoint Pl, Parker, CO 80134Off Market
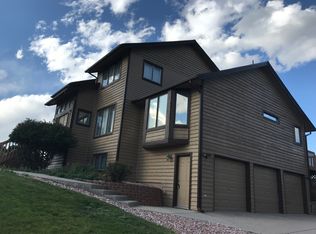
- $897,0004 bd3 ba4k sqft7863 Windfont Row, Parker, CO 80134Sold
- $675,4003 bd3 ba1.5k sqft6384 Lakepoint Pl, Parker, CO 80134Off Market
- $829,5005 bd3 ba3k sqft6435 Lakepoint Pl, Parker, CO 80134Off Market
- $644,1004 bd3 ba2.7k sqft6545 Windfield Ave, Parker, CO 80134Off Market
A local agent can set up tours, give advice and negotiate with sellers.
Similar homes
- $765,0004 bd3 ba3k sqft6816 Hillpark Avenue, Parker, CO 80134For Sale
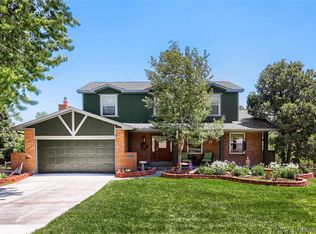
 MLS ID #9199866, Diane Johnson, RE/MAX Professionals. REcolorado as distributed by MLS GRID
 - $795,0006 bd4 ba3.8k sqft7485 Lakeshore Drive, Parker, CO 80134For Sale
 MLS ID #4596365, Lisa Burgess, eXp Realty, LLC. REcolorado as distributed by MLS GRID
 - $762,1005 bd3 ba2k sqft9434 McShane Ct, Parker, CO 80134Off Market
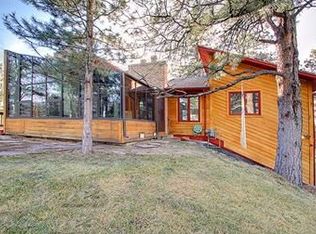
- $725,0004 bd3 ba2.4k sqft5996 N Villard Court, Parker, CO 80134For Sale
 MLS ID #9922637, Lynsey Adragna, 8z Real Estate. REcolorado as distributed by MLS GRID
 - $715,0005 bd3 ba2.7k sqft5189 Red Oak Way, Parker, CO 80134For SaleMLS ID #8085882, Liliana Parra, Equity Colorado Real Estate. REcolorado as distributed by MLS GRID
- $650,0004 bd3 ba2.7k sqft6882 E Rustic Drive, Parker, CO 80138For SaleMLS ID #8900984, Jenna Walton, Keller Williams Real Estate LLC. REcolorado as distributed by MLS GRID
- $604,5004 bd4 ba2.7k sqft5314 Blandford Circle, Parker, CO 80134For SaleMLS ID #9217041, Melissa Brugh, eXp Realty, LLC. REcolorado as distributed by MLS GRID
- $859,9995 bd4 ba2.9k sqft6134 N Beckwourth Court, Parker, CO 80134For SaleMLS ID #5866048, Vishaal Sowani, HomeSmart Realty. REcolorado as distributed by MLS GRID
- $735,0004 bd3 ba3.7k sqft20182 Aintree Place, Parker, CO 80138For SaleMLS ID #8333432, Ann Purcell, RE/MAX Leaders. REcolorado as distributed by MLS GRID
- $735,0005 bd4 ba3k sqft4070 S Willow Way, Denver, CO 80237For SaleMLS ID #6540740, Ben Prucey, RE/MAX Professionals. REcolorado as distributed by MLS GRID
- $789,0004 bd3 ba2.3k sqft42593 London Drive, Parker, CO 80138For SaleMLS ID #1636176, Kyla Tyler, RE/MAX Professionals. REcolorado as distributed by MLS GRID
- $559,9003 bd3 ba1.7k sqft7209 N Hyperion Way, Parker, CO 80134For SaleMLS ID #3899196, Julie Maeda, Guardian Real Estate Group. REcolorado as distributed by MLS GRID
- $699,9004 bd3 ba3.5k sqft20820 Omaha Avenue, Parker, CO 80138For SaleMLS ID #8311539, Brad Dunevitz, Redfin Corporation. REcolorado as distributed by MLS GRID
- $749,9006 bd4 ba3.3k sqft10288 Hadrian Court, Parker, CO 80134For SaleMLS ID #5361823, Kelli Eagle, eXp Realty, LLC. REcolorado as distributed by MLS GRID
- $712,5004 bd4 ba4k sqft15514 E Flower Mound Place, Parker, CO 80134For SaleMLS ID #9632387, Brittanie Chambers, eXp Realty, LLC. REcolorado as distributed by MLS GRID
- $735,0005 bd3 ba2.6k sqft369 Burgess Dr, Castle Rock, CO 80104For Sale
 MLS ID #4934028, James Titus, Redfin Corporation. elevateMLS
 - $1,100,0004 bd3 ba3.3k sqft8930 Burning Tree Drive, Franktown, CO 80116For SaleMLS ID #2666298, Chrisi Scherschligt, Berkshire Hathaway Home Services, Rocky Mountain Realtors. REcolorado as distributed by MLS GRID
- $895,0003 bd2 ba2k sqft41646 Carol Court, Parker, CO 80138For SaleMLS ID #9420608, Jace Glick Sells Team, RE/MAX Alliance. REcolorado as distributed by MLS GRID
- $845,0004 bd3 ba3.5k sqft35553 Cloud Dance Court, Elizabeth, CO 80107For SaleMLS ID #4191191, Stephanie Thomas, Coldwell Banker Realty BK. REcolorado as distributed by MLS GRID
- $735,0005 bd4 ba3.1k sqft20533 E Maplewood Lane, Centennial, CO 80016For SaleMLS ID #8091790, Roy Lopez, Kentwood Real Estate DTC, LLC. REcolorado as distributed by MLS GRID
