SELLER OFFERING UP TO $10,000 IN BUYER ASSISTANCE WITH AN ACCEPTABLE OFFER! Use the assistance toward allowable closing costs, interest-rate buydown, or other lender-approved costs to help make homeownership more affordable. Buyer assistance is subject to the buyer's loan program and lender guidelines. Situated on 2.43 acres with no HOA, 1348 Nebo Road has undergone an extensive, permitted top-to-bottom renovation, offering the style and finishes of a new home with the flexibility of two fully finished levels. Inside, the open-concept design is anchored by a beautifully finished kitchen featuring cabinetry, quartz countertops, an oversized island, stainless-steel appliances, a custom wood range hood, tile backsplash, and pot filler. The adjoining living room is filled with natural light and centered around an electric fireplace, creating a space that feels polished and inviting. The main level offers two bedrooms, two full bathrooms, a dedicated laundry room, and custom closet systems throughout. Downstairs, the fully finished basement expands the home's possibilities with two additional bedrooms, a full bathroom, second living area, wet bar, second laundry room, and private exterior entrance-providing exceptional flexibility for guests, additional living space, a private retreat, or a variety of lifestyle needs. This was far more than a cosmetic renovation. The home was extensively reconstructed through the permitted renovation process, including a redesigned floor plan, significant new interior framing, and new electrical, plumbing, HVAC, ductwork, insulation, drywall, windows, doors, flooring, lighting, and finishes. The septic system was also inspected and repaired, providing added confidence in the improvements behind the walls as well as the finishes you can see. Outside, enjoy the freedom of 2.43 acres with no HOA, along with a brand-new rear deck, new asphalt driveway, attached carport, improved landscaping and drainage, and three outbuildings offering additional storage and possibilities ready to use. With 2,632 finished square feet, four bedrooms, three full bathrooms, two finished levels, extensive permitted improvements, and plenty of room inside and out, 1348 Nebo Road offers a rare combination of updated style, usable space, and acreage.
Active
Price cut: $19.6K (9/15)
$479,900
1348 Nebo Rd, Dallas, GA 30157
4beds
2,632sqft
Single Family Residence
Built in 1965
2.43 Acres Lot
$474,600 Zestimate®
$182/sqft
$-- HOA
What's special
Electric fireplacePrivate exterior entranceAttached carportCustom closet systems throughoutBrand-new rear deckOversized islandOpen-concept design
- 75 days
- 605
- 47
Zillow last checked:
Listing updated:
Listed by:
Brianna Hightower 706-584-1756,
eXp Realty
Source: GAMLS,MLS#: 10821575
Facts & features
Interior
Bedrooms & bathrooms
- Bedrooms: 4
- Bathrooms: 3
- Full bathrooms: 3
- Main level bathrooms: 2
- Main level bedrooms: 2
Rooms
- Room types: Laundry
Kitchen
- Features: Breakfast Area, Kitchen Island
Heating
- Central, Electric
Cooling
- Ceiling Fan(s), Central Air
Appliances
- Included: Dishwasher, Electric Water Heater, Microwave, Oven/Range (Combo), Refrigerator
- Laundry: In Basement, Other, Upper Level
Features
- Double Vanity, Master On Main Level, Other, Wet Bar
- Flooring: Vinyl
- Windows: Double Pane Windows
- Basement: Bath Finished,Finished,Full
- Number of fireplaces: 1
- Fireplace features: Living Room
- Common walls with other units/homes: No Common Walls
Interior area
- Total structure area: 2,632
- Total interior livable area: 2,632 sqft
- Finished area above ground: 1,316
- Finished area below ground: 1,316
Video & virtual tour
Property
Parking
- Total spaces: 2
- Parking features: Carport, Kitchen Level
- Has carport: Yes
Features
- Levels: Two
- Stories: 2
- Patio & porch: Deck
- Exterior features: Other
- Body of water: None
Lot
- Size: 2.43 Acres
- Features: Level, Private
Details
- Additional structures: Outbuilding, Shed(s)
- Parcel number: 84703
Construction
Type & style
- Home type: SingleFamily
- Architectural style: Brick 4 Side,Other
- Property subtype: Single Family Residence
Materials
- Block
- Foundation: Block
- Roof: Metal
Condition
- Updated/Remodeled
- New construction: No
- Year built: 1965
Utilities & green energy
- Sewer: Septic Tank
- Water: Public
- Utilities for property: Cable Available, Electricity Available, Other, Sewer Available, Water Available
Green energy
- Energy efficient items: Doors, Insulation, Windows
Community & HOA
Community
- Features: None
- Security: Smoke Detector(s)
- Subdivision: None
HOA
- Has HOA: No
- Services included: None
Location
- Region: Dallas
Financial & listing details
- Price per square foot: $182/sqft
- Tax assessed value: $255,590
- Annual tax amount: $2,543
- Date on market: 8/7/2026
- Cumulative days on market: 75 days
- Listing agreement: Exclusive Right To Sell
- Electric utility on property: Yes
Estimated market value
$474,600
$451,000 - $498,000
$2,085/mo
Price history
| Date | Event | Price |
|---|---|---|
| 9/15/2026 | Price change | $479,900-3.9%$182/sqft |
Source:  GAMLS #10821575 Report a problem GAMLS #10821575 Report a problem | ||
| 9/3/2026 | Price change | $499,500-5.7%$190/sqft |
Source: GAMLS #10821575 Report a problem | ||
| 8/7/2026 | Listed for sale | $529,900+253.3%$201/sqft |
Source:  FMLS GA #7817633 Report a problem FMLS GA #7817633 Report a problem | ||
| 12/2/2025 | Sold | $150,000-25%$57/sqft |
Source: GAMLS #10631051 Report a problem | ||
| 10/29/2025 | Pending sale | $199,999$76/sqft |
Source: FMLS GA #7669494 Report a problem | ||
| 10/24/2025 | Listed for sale | $199,999+149.7%$76/sqft |
Source: GAMLS #10631051 Report a problem | ||
| 7/26/2010 | Sold | $80,100$30/sqft |
Source: Public Record Report a problem | ||
| 5/3/2010 | Sold | $80,100-36.4%$30/sqft |
Source: Public Record Report a problem | ||
| 3/21/2002 | Sold | $126,000$48/sqft |
Source: Public Record Report a problem | ||
Public tax history
| Year | Property taxes | Tax assessment |
|---|---|---|
| 2025 | $2,543 -1.5% | $102,236 +0.6% |
| 2024 | $2,582 +0.5% | $101,660 +3.2% |
| 2023 | $2,568 +5.1% | $98,492 +17.2% |
| 2022 | $2,443 +25.3% | $84,064 +28.1% |
| 2021 | $1,949 +5.5% | $65,636 +7.1% |
| 2020 | $1,847 +37.9% | $61,304 +39.8% |
| 2018 | $1,340 +68.8% | $43,852 +67% |
| 2017 | $794 +35.4% | $26,252 +35.4% |
| 2016 | $586 | $19,393 -2.1% |
| 2015 | $586 | $19,817 +12.5% |
| 2014 | -- | $17,617 +26.9% |
| 2013 | $556 | $13,880 |
| 2012 | -- | -- |
| 2011 | -- | -- |
| 2010 | -- | -- |
| 2009 | -- | $37,760 -12.1% |
| 2008 | -- | $42,936 -1.6% |
| 2006 | -- | $43,640 +6.3% |
| 2005 | -- | $41,068 +0.9% |
| 2004 | -- | $40,716 +7.7% |
| 2003 | -- | $37,820 +1.6% |
| 2002 | -- | $37,240 +32% |
| 2001 | -- | $28,204 |
Find assessor info on the county website
Monthly payment
Est. payment
Payment breakdown
Explore the cost of this home by adjusting the details. Changes won't be saved.Climate risks
Neighborhood: 30157
Nearby schools
Schools provided by the listing agent
- Elementary: Nebo
- Middle: South Paulding
- High: South Paulding
Source: GAMLS. This data may not be complete. We recommend contacting the local school district to confirm school assignments for this home.
Similar homes
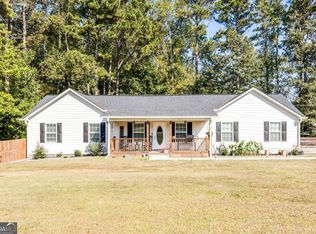
- $488,0004 bd3 ba3.1k sqft166 Richmond Way, Villa Rica, GA 30180Active
 MLS ID #10821871, Christy Davidson, eXp Realty. GAMLS
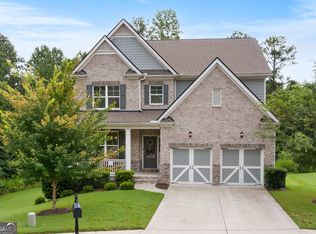
 - $309,5003 bd3 ba1.9k sqft38 Hatties Fancy, Dallas, GA 30157Active
 MLS ID #10768240, Mark Spain, Mark Spain Real Estate. GAMLS
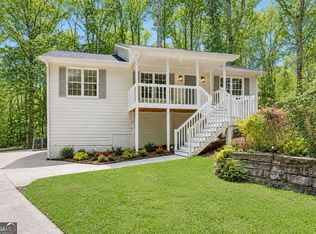
 - $445,0004 bd4 ba2k sqft2473 Hiram Sudie Rd, Hiram, GA 30141Active
 MLS ID #10856516, Iris Calzada, Keller Williams Realty Cityside. GAMLS
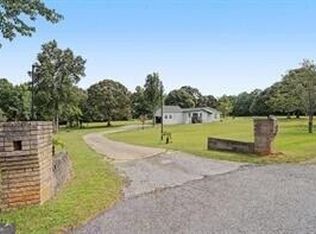
 - $375,0003 bd2 ba2.3k sqft8736 Camp Rd, Winston, GA 30187Active
 MLS ID #10874614, Hector A Melara, Epique Realty. GAMLS
 - $420,0003 bd3 ba2.5k sqft3627 Bright Star Rd, Douglasville, GA 30135ActiveMLS ID #10843587, Kaiya Dowtin, Dowtin Realty & Co.. GAMLS
- $450,0004 bd4 ba2.4k sqft238 Observation Pointe, Dallas, GA 30132ActiveMLS ID #10788673, Kelly Moore, Atlanta Communities. GAMLS
- $460,0004 bd3 ba3.1k sqft5686 Walnut Mill Ln, Powder Springs, GA 30127ActiveMLS ID #10839526, Nakita Head, Keller Williams West Atlanta. GAMLS
- $474,9004 bd4 ba2.8k sqft51 Post Oak Trce, Villa Rica, GA 30180ActiveMLS ID #10765413, Mary C Tritt, T Tritt Realty, LLC. GAMLS
- $374,9004 bd3 ba2.8k sqft4363 Post Rd, Winston, GA 30187ActiveMLS ID #10824055, Cathye Dowda Cota, Keller Williams Realty Carrollton. GAMLS
- $525,0004 bd3 ba2.8k sqft176 Paige St, Dallas, GA 30132ActiveMLS ID #10858138, Kaiya Dowtin, Dowtin Realty & Co.. GAMLS
- $540,0006 bd4 ba3.4k sqft540 Glen Abbey Cir SE, Mableton, GA 30126ActiveMLS ID #10876184, Mark Spain, Mark Spain Real Estate. GAMLS
- $394,0003 bd3 ba1.8k sqft3784 Braswell Cir, Austell, GA 30106Active Under ContractMLS ID #10842774, Angela Nunez, Maximum One Grt. Atl. REALTORS. GAMLS
- $575,0005 bd5 ba3.1k sqft1838 Walker Ridge Dr SW, Marietta, GA 30064ActiveMLS ID #10873747, Sandra M Leonard, Chapman Hall Premier, Realtors. GAMLS
- $569,9004 bd3 ba2.1k sqft50 Duke Path, Rockmart, GA 30153ActiveMLS ID #10831432, Deanne Cochran, Flagstone Realty Group LLC. GAMLS
- $499,9005 bd4 ba2.8k sqft44 Fallen Oak Dr, Dallas, GA 30132ActiveMLS ID #10840511, Daniel J Demers, Sell Your Home Services LLC. GAMLS
