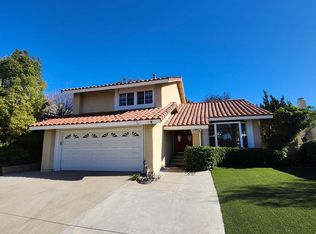
Welcome to this beautifully upgraded two-story single-family home in the heart of Diamond Bar. Freshly painted and featuring brand-new flooring throughout, this move-in-ready residence offers the perfect blend of comfort, style, and functionality.
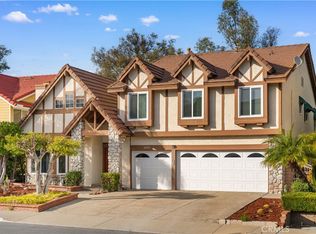
The home features 4 bedrooms and 3 bathrooms, including a convenient downstairs bedroom and full bathroom—ideal for guests, extended family, or a home office. Additional highlights include an attached 3-car garage, a long driveway with ample parking, an individual laundry room, and energy-efficient dual-pane Low-E windows.
Step inside to soaring vaulted ceilings that create an inviting sense of space in the formal living and dining rooms. The bright kitchen offers a cozy breakfast area with peaceful views of the lush backyard and opens to a warm family room complete with a charming fireplace—perfect for everyday living and entertaining.
The spacious primary suite features dual sinks, two closets including a walk-in closet, and a comfortable retreat-like atmosphere.
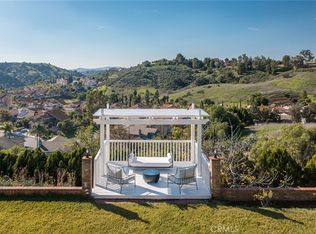
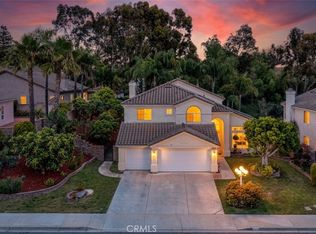
Outside, enjoy a beautifully maintained private backyard filled with mature fruit trees, colorful blooming flowers, and a relaxing fire pit. There's nothing quite like spending an evening outdoors surrounded by nature and the warm glow of a crackling fire.
Located within the highly acclaimed Walnut Valley Unified School District, with Quail Summit Elementary School nearby, this home also offers convenient access to the Diamond Bar Community Center, Library, Post Office, neighborhood parks, shopping centers, and major freeways including the 60 and 57.
This exceptional property combines a desirable location, thoughtful upgrades, and outstanding amenities—making it a wonderful place to call home.
For sale
Listed by: Pan Feng Realty Inc
$1,379,999
1348 Rolling Knoll Rd, Diamond Bar, CA 91765
4beds
2,208sqft
Est.: Get pre-qualified
Single Family Residence
Built in 1977
8,571 Square Feet Lot
$1,369,500 Zestimate®
$625/sqft
$-- HOA
What's special
Mature fruit treesCharming fireplaceWarm family roomBright kitchenComfortable retreat-like atmosphereSpacious primary suiteBeautifully maintained private backyard
- 14 hours |
- 80 |
- 13 |
Zillow last checked:
Listing updated:
Listing Provided by:
Feng Popeney DRE #01782430 909-802-8288,
Pan Feng Realty Inc
Source: CRMLS,MLS#: TR26117466 Originating MLS: California Regional MLS
Originating MLS: California Regional MLSTour with a local agent
Facts & features
Interior
Bedrooms & bathrooms
- Bedrooms: 4
- Bathrooms: 3
- Full bathrooms: 3
- Main level bathrooms: 1
- Main level bedrooms: 1
Rooms
- Room types: Family Room, Kitchen, Dining Room
Kitchen
- Features: Quartz Counters
Heating
- Central
Cooling
- Central Air
Appliances
- Included: Dishwasher, Gas Cooktop
- Laundry: Gas Dryer Hookup, Laundry Room
Features
- Separate/Formal Dining Room, Eat-in Kitchen, High Ceilings, Unfurnished
- Flooring: Laminate, Tile
- Doors: Double Door Entry
- Has fireplace: Yes
- Fireplace features: Family Room
- Common walls with other units/homes: No Common Walls
Interior area
- Total interior livable area: 2,208 sqft
Property
Parking
- Total spaces: 3
- Parking features: Driveway, Garage
- Attached garage spaces: 3
Features
- Levels: Two
- Stories: 2
- Entry location: front
- Patio & porch: None
- Pool features: None
- Spa features: None
- Has view: Yes
- View description: Neighborhood
Lot
- Size: 8,571 Square Feet
- Features: 2-5 Units/Acre
Details
- Parcel number: 8702007088
- Special conditions: Standard
Construction
Type & style
- Home type: SingleFamily
- Architectural style: Traditional
- Property subtype: Single Family Residence
Materials
- Drywall, Concrete
- Roof: Tile
Condition
- Turnkey
- New construction: No
- Year built: 1977
Utilities & green energy
- Sewer: Public Sewer
- Water: Public
- Utilities for property: Electricity Available, Water Available
Community & HOA
Community
- Features: Sidewalks
Location
- Region: Diamond Bar
Financial & listing details
- Price per square foot: $625/sqft
- Tax assessed value: $986,491
- Annual tax amount: $12,412
- Date on market: 5/30/2026
- Listing terms: Cash to New Loan
Estimated market value
$1,369,500
$1.29M - $1.45M
$4,226/mo
Price history
| Date | Event | Price |
|---|---|---|
| 5/30/2026 | Listed for sale | $1,379,999+62.4%$625/sqft |
Source:  CRMLS #TR26117466 Report a problem CRMLS #TR26117466 Report a problem | ||
| 3/3/2019 | Listing removed | $3,050$1/sqft |
Source: RE/MAX 2000 REALTY #WS19015585 Report a problem | ||
| 2/16/2019 | Price change | $3,050-4.7%$1/sqft |
Source: RE/MAX 2000 REALTY #WS19015585 Report a problem | ||
| 1/22/2019 | Listed for rent | $3,200$1/sqft |
Source: RE/MAX 2000 REALTY #WS19015585 Report a problem | ||
| 6/4/2018 | Listing removed | $3,200$1/sqft |
Source: CENTURY 21 Masters #WS17268834 Report a problem | ||
| 12/6/2017 | Listed for rent | $3,200$1/sqft |
Source: CENTURY 21 Masters #WS17268834 Report a problem | ||
| 8/8/2016 | Sold | $850,000+0.2%$385/sqft |
Source: Public Record Report a problem | ||
| 7/8/2016 | Pending sale | $848,000$384/sqft |
Source: ReMax 2000 Realty #TR16141374 Report a problem | ||
| 7/1/2016 | Listed for sale | $848,000+42.5%$384/sqft |
Source: ReMax 2000 Realty #TR16141374 Report a problem | ||
| 11/4/2004 | Sold | $595,000+59.7%$269/sqft |
Source: Public Record Report a problem | ||
| 1/2/2002 | Sold | $372,500+44.4%$169/sqft |
Source: Public Record Report a problem | ||
| 3/13/1998 | Sold | $258,000$117/sqft |
Source: Public Record Report a problem | ||
Public tax history
| Year | Property taxes | Tax assessment |
|---|---|---|
| 2025 | $12,412 +4.8% | $986,491 +2% |
| 2024 | $11,848 +2.5% | $967,149 +2% |
| 2023 | $11,562 +2.1% | $948,186 +2% |
| 2022 | $11,322 +1.9% | $929,595 +2% |
| 2021 | $11,115 +1.3% | $911,369 +1% |
| 2020 | $10,973 | $902,025 +2% |
| 2019 | $10,973 +5.8% | $884,339 +2% |
| 2018 | $10,373 | $867,000 +2% |
| 2017 | $10,373 +4.8% | $850,000 +21.3% |
| 2016 | $9,894 +22.4% | $700,602 +1.5% |
| 2015 | $8,082 -0.7% | $690,079 +2% |
| 2014 | $8,136 | $676,562 +32.1% |
| 2012 | -- | $512,000 -7.8% |
| 2011 | -- | $555,200 |
| 2010 | -- | $555,200 +11.8% |
| 2009 | -- | $496,800 -21.3% |
| 2008 | -- | $631,417 +2% |
| 2007 | -- | $619,037 +2% |
| 2006 | -- | $606,900 |
| 2005 | -- | $606,900 +56.8% |
| 2004 | -- | $387,043 +1.9% |
| 2003 | -- | $379,950 +36.3% |
| 2002 | -- | $278,861 +4% |
| 2000 | -- | $268,034 |
Find assessor info on the county website
Monthly payment
Est. payment$--/mo
Payment breakdown
Explore the cost of this home by adjusting the details. Changes won't be saved.
All calculations are estimates and provided by Zillow, Inc. for informational purposes only. Actual amounts may vary.
HOA fees may include property taxes on listings classified as Co-Ops. Contact the listing agent and/or owner for fee details.
Mortgage interest rates are dependent on a number of factors, including credit score, down payment, and repayment length. Interest rate data provided by Zillow Group Marketplace, Inc. as of 1/1/1970 from various mortgage lenders with which we have lead or other similar arrangements; the Estimated Payment is an average of those rates.
See how much you could borrow to make a competitive offer.
Climate risks
Neighborhood: 91765
Nearby schools
GreatSchools rating
- 9/10Quail Summit Elementary SchoolGrades: K-5Distance: 0.3 mi
- 10/10Chaparral Middle SchoolGrades: 6-8Distance: 0.7 mi
- 10/10Diamond Bar High SchoolGrades: 9-12Distance: 2.2 mi
A local agent can set up tours, give advice and negotiate with sellers.

Local buyer's agents are ready to help
- California
- Los Angeles County
- Diamond Bar
- 91765
- 1348 Rolling Knoll Rd
Nearby cities
Nearby zip codes
Other Diamond Bar Topics
