4 BEDROOMS, BACKS TO OPEN SPACE, THREE CAR GARAGE!!! Checks all your boxes and a view/backyard setting like this is hard to find! Set on a quiet cul-de-sac backing directly to Bayou Gulch and Cherry Creek Trail, this 4-bedroom Pinery Glen home offers privacy, beautiful surroundings, and sweeping views toward Pikes Peak. Inside, the open floor plan is filled with natural light and features luxury vinyl flooring throughout the main level and primary suite. The main floor flows from the formal living and dining spaces into the informal eating area and remodeled kitchen, featuring quartz countertops, deep farmhouse sink, new faucet and updated lighting, 5-burner gas range, stainless steel appliances and pantry. The spacious family room offers a cozy fireplace and large windows showcasing the beautiful wide-open setting. Upstairs, the primary suite features a 5-piece en-suite bath, private commode, and walk-in closet. Two additional bedrooms, a full bath, and versatile loft provide plenty of space for family, guests or home office. The finished basement adds flexibility with a rec room, wet bar and fourth bedroom, 3/4 spacious bath with walk-in shower, and bonus space perfect for a workout area or hobby space. Step onto the spacious Trex deck and enjoy the setting that makes this home special - sunsets take on a whole new meaning at this home with nothing but open space behind you! Backing to Bayou Gulch and the Cherry Creek Trail, it's perfect for morning walks, summer gatherings, or simply relaxing while taking in the Pikes Peak views. This is a view you can enjoy for years to come! Pinery Glen amenities include a clubhouse, pool, tennis courts, and playground. Conveniently located near shopping, dining, schools, trails, and everyday amenities. Cul-de-sac, backs to massive open space, 3-car garage, 4 bedrooms, updated finishes - this home has it all so don't miss out!
For sale
$695,000
4959 Bayou Gulch Street, Parker, CO 80134
4beds
2,766sqft
Single Family Residence
Built in 2003
7,405 Square Feet Lot
$-- Zestimate®
$251/sqft
$77/mo HOA
What's special
- 2 days |
- 230 |
- 13 |
Zillow last checked:
Listing updated:
Listed by:
Cathy Ross 720-236-6880 cathy.ross4r@gmail.com,
BTT Real Estate,
Bramer Thomas Team 720-291-1111,
BTT Real Estate
Source: REcolorado as distributed by MLS GRID,MLS#: 4739686
Facts & features
Interior
Bedrooms & bathrooms
- Bedrooms: 4
- Bathrooms: 4
- Full bathrooms: 2
- 3/4 bathrooms: 1
- 1/2 bathrooms: 1
- Main level bathrooms: 1
Bedroom
- Description: Ceiling Fan, Pikes Peak & Open Space Views, Tv Included
- Features: Primary Suite
- Level: Upper
- Area: 168 Square Feet
- Dimensions: 14 x 12
Bedroom
- Description: Ceiling Fan, Crown Molding
- Level: Upper
- Area: 99 Square Feet
- Dimensions: 9 x 11
Bedroom
- Description: Display Shelving, Ceiling Fan, Crown Molding
- Level: Upper
- Area: 90 Square Feet
- Dimensions: 9 x 10
Bedroom
- Description: Large Bedroom, Ceiling Fan
- Level: Basement
- Area: 154 Square Feet
- Dimensions: 14 x 11
Bathroom
- Description: 5 Piece, Water Commode Closet, Soaking Tub, Walk-In Closet
- Features: Primary Suite
- Level: Upper
Bathroom
- Description: Updated, Combined Tub/Shower
- Level: Upper
Bathroom
- Description: Powder Room Off Living Area
- Level: Main
Bathroom
- Description: Walk-In Shower, Reclaimed Wood Decorative Shelving, Updated Lighting
- Level: Basement
Dining room
- Description: Combined Living/Dining, Updated Lighting
- Level: Main
Family room
- Description: Gas Fireplaces, Built In Sound, Ceiling Fan, Lvf, Mountain And Open Space Views
- Level: Main
- Area: 247 Square Feet
- Dimensions: 13 x 19
Kitchen
- Description: Updated, 5-Burner Gas Range, Farm Sink, Soft-Close Cabinets, Stainless Steel, Refrigerator Including
- Level: Main
- Area: 104 Square Feet
- Dimensions: 8 x 13
Laundry
- Description: Generously Sized Laundry Room
- Level: Main
- Area: 42 Square Feet
- Dimensions: 6 x 7
Living room
- Description: Updated Lighting, Vaulted Ceilings
- Level: Main
- Area: 286 Square Feet
- Dimensions: 13 x 22
Heating
- Forced Air
Cooling
- Central Air
Appliances
- Included: Dishwasher, Disposal, Dryer, Gas Water Heater, Microwave, Range, Range Hood, Refrigerator, Washer
Features
- Ceiling Fan(s), Five Piece Bath, High Ceilings, Open Floorplan, Pantry, Quartz Counters, Walk-In Closet(s)
- Flooring: Tile, Vinyl
- Windows: Double Pane Windows
- Basement: Finished,Full,Sump Pump
- Number of fireplaces: 1
- Fireplace features: Family Room
Interior area
- Total structure area: 2,766
- Total interior livable area: 2,766 sqft
- Finished area above ground: 1,851
- Finished area below ground: 809
Video & virtual tour
Property
Parking
- Total spaces: 3
- Parking features: Concrete, Exterior Access Door, Insulated Garage, Oversized, Garage Door Opener
- Attached garage spaces: 3
Features
- Levels: Two
- Stories: 2
- Patio & porch: Covered, Deck, Front Porch
- Exterior features: Gas Valve, Private Yard
- Fencing: Full
- Has view: Yes
- View description: Meadow, Mountain(s)
Lot
- Size: 7,405 Square Feet
- Features: Cul-De-Sac, Greenbelt, Irrigated, Landscaped, Level, Meadow, Near Public Transit, Open Space, Sprinklers In Front, Sprinklers In Rear
Details
- Parcel number: R0405526
- Zoning: PDU
- Special conditions: Standard
Construction
Type & style
- Home type: SingleFamily
- Architectural style: Contemporary
- Property subtype: Single Family Residence
Materials
- Frame, Wood Siding
- Foundation: Slab
- Roof: Composition
Condition
- Updated/Remodeled
- Year built: 2003
Details
- Builder name: Shea Homes
Utilities & green energy
- Electric: 110V, 220 Volts
- Sewer: Public Sewer
- Water: Public
- Utilities for property: Electricity Connected, Internet Access (Wired), Natural Gas Connected, Phone Available
Community & HOA
Community
- Security: Video Doorbell
- Subdivision: Pinery Glen
HOA
- Has HOA: Yes
- Amenities included: Clubhouse, Park, Parking, Playground, Pool
- Services included: Trash
- HOA fee: $77 monthly
- HOA name: Pinery Glen M&M Mgmt
- HOA phone: 866-611-5864
Location
- Region: Parker
Financial & listing details
- Price per square foot: $251/sqft
- Tax assessed value: $705,159
- Annual tax amount: $4,125
- Date on market: 8/14/2026
- Listing terms: Cash,Conventional,FHA,VA Loan
- Exclusions: Sellers Personal Belongings And Tv In Family Room
- Ownership: Individual
- Electric utility on property: Yes
- Road surface type: Paved
Estimated market value
Not available
Estimated sales range
Not available
Not available
Price history
| Date | Event | Price |
|---|---|---|
| 8/14/2026 | Listed for sale | $695,000+5%$251/sqft |
Source:  REcolorado as distributed by MLS GRID #4739686 Report a problem REcolorado as distributed by MLS GRID #4739686 Report a problem | ||
| 5/19/2023 | Sold | $661,750+120.6%$239/sqft |
Source: Public Record Report a problem | ||
| 5/30/2013 | Sold | $300,000+1.7%$108/sqft |
Source: Public Record Report a problem | ||
| 4/27/2013 | Listed for sale | $295,000+10.3%$107/sqft |
Source: KentwoodReal Estate #1180206 Report a problem | ||
| 12/16/2003 | Sold | $267,513$97/sqft |
Source: Public Record Report a problem | ||
Public tax history
| Year | Property taxes | Tax assessment |
|---|---|---|
| 2025 | $3,740 -1.1% | $44,070 -6.4% |
| 2024 | $3,782 +37.6% | $47,080 -1% |
| 2023 | $2,749 -3.5% | $47,540 +44.8% |
| 2022 | $2,850 | $32,840 -2.8% |
| 2021 | -- | $33,790 +7.1% |
| 2020 | $2,676 +13.6% | $31,560 |
| 2019 | $2,355 | $31,560 +16.2% |
| 2018 | $2,355 -20.5% | $27,160 |
| 2017 | $2,964 +0.6% | $27,160 +7.4% |
| 2016 | $2,946 -1.6% | $25,280 |
| 2015 | $2,993 +27.6% | $25,280 +40.4% |
| 2014 | $2,346 | $18,000 |
| 2013 | -- | $18,000 -5.7% |
| 2012 | -- | $19,090 |
| 2011 | -- | $19,090 -14.4% |
| 2010 | -- | $22,310 +1.1% |
| 2009 | $1,349 | $22,060 |
| 2008 | -- | $22,060 +6.6% |
| 2007 | -- | $20,690 |
| 2006 | $2,723 +36% | $20,690 +11.1% |
| 2004 | $2,002 +134% | $18,620 +172.6% |
| 2003 | $856 | $6,830 +274.5% |
| 2002 | -- | $1,824 +168.2% |
| 2001 | $91 -2.2% | $680 -0.4% |
| 2000 | $93 | $683 |
Find assessor info on the county website
Monthly payment
Est. payment
Payment breakdown
Explore the cost of this home by adjusting the details. Changes won't be saved.Climate risks
Neighborhood: 80134
Nearby schools
GreatSchools rating
- 9/10Northeast Elementary SchoolGrades: 3-5Distance: 1.7 mi
- 6/10Sagewood Middle SchoolGrades: 6-8Distance: 1.3 mi
- 8/10Ponderosa High SchoolGrades: 9-12Distance: 0.4 mi
Schools provided by the listing agent
- Elementary: Mountain View
- Middle: Sagewood
- High: Ponderosa
- District: Douglas RE-1
Source: REcolorado as distributed by MLS GRID. This data may not be complete. We recommend contacting the local school district to confirm school assignments for this home.
- $620,0003 bd3 ba3.1k sqft4958 Bayou Gulch St, Parker, CO 80134Sold
- $632,0003 bd3 ba2.5k sqft4967 Bayou Gulch St, Parker, CO 80134Sold
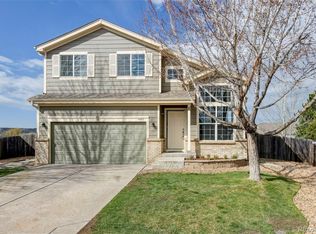
- $555,7003 bd3 ba2.5k sqft4975 Bayou Gulch St, Parker, CO 80134Off Market

- $625,2004 bd3 ba2.3k sqft4966 Bayou Gulch St, Parker, CO 80134Off Market
- $549,8003 bd3 ba1.9k sqft4974 Bayou Gulch St, Parker, CO 80134Off Market
- $620,0005 bd4 ba2.6k sqft4985 Bayou Gulch St, Parker, CO 80134Sold
- $592,6003 bd2 ba2.3k sqft6624 Cherry Creek Dr, Parker, CO 80134Off Market
- $563,4004 bd3 ba2.6k sqft4984 Bayou Gulch St, Parker, CO 80134Off Market
A local agent can set up tours, give advice and negotiate with sellers.
Similar homes
- $735,0003 bd4 ba2.7k sqft7787 Windfont Row, Parker, CO 80134For Sale

 MLS ID #3109884, Next Chapter Partners Team, Real Broker, LLC DBA Real. REcolorado as distributed by MLS GRID
 - $--3 bd3 ba2.9k sqft14425 Hop Clover St, Parker, CO 80134Auction
 Auction.com 2
 - $775,0004 bd3 ba3k sqft7950 Hillview Street, Parker, CO 80134For Sale
 MLS ID #5471794, Michael DeAquino, Thrive Real Estate Group. REcolorado as distributed by MLS GRID
 - $610,0004 bd4 ba2.4k sqft5360 Rhyolite Way, Parker, CO 80134For Sale
 MLS ID #26-1148, Shurie Anderson, Re/Max Resorts Of Grand County. GCBOR
 - $845,0005 bd3 ba3.8k sqft6445 Coldwater Drive, Parker, CO 80134For SaleMLS ID #3389784, Amy Kriegbaum, MB Homes by Amy K. REcolorado as distributed by MLS GRID
- $629,0004 bd3 ba2.3k sqft6458 Trappers Trail Avenue, Parker, CO 80134For SaleMLS ID #1748463, Shawn Kelley, Compass - Denver. REcolorado as distributed by MLS GRID
- $715,0005 bd3 ba2.7k sqft5189 Red Oak Way, Parker, CO 80134For SaleMLS ID #8085882, Liliana Parra, Equity Colorado Real Estate. REcolorado as distributed by MLS GRID
- $930,0005 bd5 ba4k sqft5000 Bur Oak Lane, Parker, CO 80134For SaleMLS ID #3648894, Bjorn Osgood, Osgood Team Real Estate. REcolorado as distributed by MLS GRID
- $604,5004 bd4 ba2.7k sqft5314 Blandford Circle, Parker, CO 80134For SaleMLS ID #9217041, Melissa Brugh, eXp Realty, LLC. REcolorado as distributed by MLS GRID
- $765,0004 bd3 ba3k sqft6816 Hillpark Avenue, Parker, CO 80134For SaleMLS ID #9199866, Diane Johnson, RE/MAX Professionals. REcolorado as distributed by MLS GRID
- $675,0004 bd4 ba2.4k sqft8056 Windwood Way, Parker, CO 80134For SaleMLS ID #1769479, Casey Herzfeld, eXp Realty, LLC. REcolorado as distributed by MLS GRID
- $585,0003 bd2 ba2.3k sqft6536 Frank Gardner Way, Parker, CO 80134For SaleMLS ID #3450699, Marjorie Ann Watson, XLV Collective Properties. REcolorado as distributed by MLS GRID
- $589,9003 bd3 ba2.4k sqft5051 Ox Trail, Parker, CO 80134For SaleMLS ID #2308488, Jacob Burger, REMAX PROPERTIES. REcolorado as distributed by MLS GRID
- $570,0003 bd2 ba2.3k sqft5396 Military Trail, Parker, CO 80134For SaleMLS ID #7583945, Kelli Hroncheck, DHC Properties, LLC. REcolorado as distributed by MLS GRID
- $605,0004 bd4 ba2.4k sqft5369 Hospitality Place, Parker, CO 80134For SaleMLS ID #8956756, Jim Natchez, Enclave Realty Llc. REcolorado as distributed by MLS GRID
- $695,0005 bd3 ba2.7k sqft13965 Beebalm Trl, Parker, CO 80134New ConstructionDR Horton
- $669,0004 bd3 ba2.7k sqft7420 Windwood Way, Parker, CO 80134For SaleMLS ID #6665173, Ashleigh Yates, Realty One Group Premier. REcolorado as distributed by MLS GRID
- $639,0003 bd3 ba2.5k sqft6196 Westview Circle, Parker, CO 80134For SaleMLS ID #2736569, Christina Yarmul, Colorado Signature Properties. REcolorado as distributed by MLS GRID
- $680,0004 bd3 ba3.3k sqft17664 Prairie Peak Trail, Parker, CO 80134For SaleMLS ID #2811594, Stephanie Olson, Emblem Real Estate, Inc.. REcolorado as distributed by MLS GRID
- $739,5256 bd4 ba3.7k sqft18149 Coppermallow Trail, Parker, CO 80134New ConstructionMLS ID #2939836, Jodi Bright, D.R. Horton Realty, LLC. REcolorado as distributed by MLS GRID
