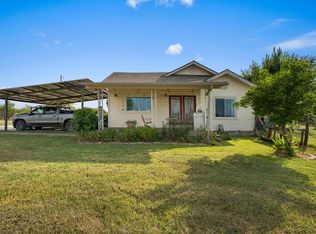
Bring your horses and escape to your private 27.49-acre paradise. Featuring two side-by-side lots in a prime location, blending country living with easy access to Austin. Just 1 min to Travis County, 15 min to Tesla, 20 min to Austin Airport, 15 min to Hwy 35, and 20 min to South Park Meadows. Ideal for a peaceful retreat or homestead, the land is horse-ready with safe fencing, cross-fencing, three gated entrances, and a horse barn with tack room. Owners cleared most mesquite, leaving a clean canvas. A serene pond draws wildlife: perfect for dove hunting or nature enjoyment. The charming home, partially rebuilt 8 years ago, mixes modern updates with character: double-paned windows, built-ins throughout, cozy upstairs loft, screened back porch with panoramic views of gently sloping land (great for coffee or sunsets), and a rare tornado cellar below. Two water meters ensure ample supply. Additional perks: detached, bolted-down carport, fresh survey, well-maintained layout with multiple gates, and a friendly neighborhood. Rare opportunity—ready for horses and you! Come see it.
Active
$840,000
13484 Avis Rd, Dale, TX 78616
2beds
1,688sqft
Single Family Residence
Built in 2006
1 Acres Lot
$-- Zestimate®
$498/sqft
$-- HOA
What's special
Detached bolted-down carportDouble-paned windowsBuilt-ins throughoutSerene pond draws wildlifeRare tornado cellar belowCozy upstairs loftThree gated entrances
- 219 days
- 55
- 6
Zillow last checked:
Listing updated:
Listed by:
Skyler Harmon (512) 227-0845,
Lone Star Realty - Lockhart (512) 227-0845
Source: Unlock MLS,MLS#: 9100866
Facts & features
Interior
Bedrooms & bathrooms
- Bedrooms: 2
- Bathrooms: 3
- Full bathrooms: 2
- 1/2 bathrooms: 1
- Main level bedrooms: 1
Heating
- Central
Cooling
- Ceiling Fan(s), Central Air
Appliances
- Included: Dishwasher, Disposal, Dryer, Electric Cooktop, Microwave, Oven, Refrigerator, Washer
Features
- 2 Primary Baths, 2 Primary Suites, Ceiling Fan(s), High Ceilings, Electric Dryer Hookup, Eat-in Kitchen, Interior Steps, Kitchen Island, Multiple Dining Areas, Multiple Living Areas, Open Floorplan, Pantry, Primary Bedroom on Main, Walk-In Closet(s), Washer Hookup
- Flooring: Carpet, Laminate, Tile
- Windows: Blinds
Interior area
- Total interior livable area: 1,688 sqft
Property
Parking
- Parking features: Detached Carport, Driveway
Accessibility
- Accessibility features: None
Features
- Levels: Two
- Stories: 2
- Patio & porch: Covered, Front Porch, Rear Porch, Screened, See Remarks
- Exterior features: Private Entrance, Private Yard, See Remarks
- Pool features: None
- Fencing: Back Yard, Full, Livestock, Perimeter
- Has view: Yes
- View description: Panoramic, Pasture, Pond
- Has water view: Yes
- Water view: Pond
- Waterfront features: Pond
Lot
- Size: 1 Acres
- Features: Agricultural, Back Yard, Cleared, Front Yard, Level, Many Trees, Views
Details
- Additional structures: None
- Parcel number: 12572
- Special conditions: Standard
- Horses can be raised: Yes
Construction
Type & style
- Home type: SingleFamily
- Property subtype: Single Family Residence
Materials
- Foundation: Pillar/Post/Pier
- Roof: Metal
Condition
- Resale
- New construction: No
- Year built: 2006
Utilities & green energy
- Sewer: Septic Tank
- Water: Municipal Utility District (MUD)
- Utilities for property: Electricity Connected, Sewer Connected, Water Connected
Community & HOA
Community
- Features: None
- Subdivision: Austin Skyline
HOA
- Has HOA: No
Location
- Region: Dale
Financial & listing details
- Price per square foot: $498/sqft
- Tax assessed value: $546,804
- Annual tax amount: $9,286
- Date on market: 3/7/2026
- Listing terms: Cash,Conventional,Texas Vet,USDA Loan,VA Loan
- Electric utility on property: Yes
Estimated market value
Not available
Estimated sales range
Not available
Not available
Price history
| Date | Event | Price |
|---|---|---|
| 6/29/2026 | Price change | $840,000-4%$498/sqft |
Source:  Unlock MLS #9100866 Report a problem Unlock MLS #9100866 Report a problem | ||
| 4/14/2026 | Price change | $875,000-2.8%$518/sqft |
Source: Unlock MLS #9100866 Report a problem | ||
| 3/7/2026 | Listed for sale | $899,999$533/sqft |
Source: Unlock MLS #9100866 Report a problem | ||
| 10/18/2025 | Listing removed | $899,999$533/sqft |
Source: Unlock MLS #2862545 Report a problem | ||
| 7/25/2025 | Listed for rent | $2,100$1/sqft |
Source: Unlock MLS #9906075 Report a problem | ||
| 5/16/2025 | Price change | $899,999-5.2%$533/sqft |
Source: Unlock MLS #2862545 Report a problem | ||
| 4/1/2025 | Listed for sale | $949,000-5%$562/sqft |
Source: Unlock MLS #2862545 Report a problem | ||
| 12/12/2024 | Listing removed | $999,000$592/sqft |
Source: Unlock MLS #7132106 Report a problem | ||
| 10/29/2024 | Price change | $999,000-9.2%$592/sqft |
Source: Unlock MLS #7132106 Report a problem | ||
| 8/27/2024 | Price change | $1,100,000-8.3%$652/sqft |
Source: Unlock MLS #7132106 Report a problem | ||
| 6/16/2024 | Listed for sale | $1,200,000$711/sqft |
Source: Unlock MLS #7132106 Report a problem | ||
Public tax history
| Year | Property taxes | Tax assessment |
|---|---|---|
| 2026 | -- | $546,804 -7% |
| 2025 | $9,894 -3.9% | $588,210 -8.9% |
| 2024 | $10,291 +17.6% | $645,760 +12.6% |
| 2023 | $8,752 +16.9% | $573,460 +35.2% |
| 2022 | $7,487 +14% | $424,080 +22.7% |
| 2021 | $6,570 | $345,510 +20.3% |
| 2020 | -- | $287,120 +40.2% |
| 2018 | $4,230 | $204,760 +6.9% |
| 2017 | -- | $191,600 +55.6% |
| 2016 | -- | $123,140 +56.4% |
| 2015 | -- | $78,750 -49.1% |
| 2014 | -- | $154,790 +21.4% |
| 2012 | -- | $127,500 +0.8% |
| 2011 | -- | $126,430 +1.6% |
| 2010 | -- | $124,490 -0.8% |
| 2009 | -- | $125,460 +112.1% |
| 2008 | -- | $59,160 |
Find assessor info on the county website
Monthly payment
Est. payment
Payment breakdown
Explore the cost of this home by adjusting the details. Changes won't be saved.Climate risks
Neighborhood: 78616
Nearby schools
Schools provided by the listing agent
- Elementary: Alma Brewer Strawn
- Middle: Lockhart
- High: Lockhart
- District: Lockhart ISD
Source: Unlock MLS. This data may not be complete. We recommend contacting the local school district to confirm school assignments for this home.
Similar homes
- $525,0004 bd3 ba2k sqft123 Crossroads Dr, Dale, TX 78616Active

 MLS ID #2520921, Lalo Herrera, Keller Williams Realty. Unlock MLS
 - $899,9003 bd2 ba1.8k sqft160 Shady Oaks Dr, Dale, TX 78616Active
 MLS ID #8894813, Michael Harrell, Keller Williams Realty. Unlock MLS
 - $799,0004 bd3 ba2.3k sqft9916 Horizon Ln, Austin, TX 78719Active
 MLS ID #2712404, Cody Taylor, Monica & Company Real Estate. Unlock MLS
 - $799,9503 bd2 ba1.9k sqft3413 Fm 1185, Lockhart, TX 78644Active

 MLS ID #621680, Elizabeth Schmidtberger, TS Realty. Central Texas MLS
 - $799,9503 bd3 ba2.4k sqft1133 Fm 20, Cedar Creek, TX 78612ActiveMLS ID #7296043, Scott Hamilton, JPAR Austin. Unlock MLS
- $850,0004 bd2 ba2.4k sqft13111 Elm Grove Rd, Buda, TX 78610ActiveMLS ID #8031055, Christina Mugno, Spyglass Realty. Unlock MLS
- $650,0003 bd2 ba1.5k sqft11103 State Highway 130 S, Austin, TX 78719ActiveMLS ID #4550102, Jovanny Garcia, eXp Realty, LLC. Unlock MLS
- $980,0003 bd3 ba2.4k sqft8804 Williamson, Kyle, TX 78640For Sale
 MLS ID #2010684, Justin Cop TREC #613372, Fredericksburg Realty. LERA MLS
 - $925,0003 bd1 ba1.5k sqft1192 Sand Hill Rd, Dale, TX 78616ActiveMLS ID #7850510, Chris Pesek, Pesek Property, LLC. Unlock MLS
- $850,0005 bd3 ba1.8k sqft2204 E 13th St #A, Austin, TX 78702ActiveMLS ID #5610398, James Strelec, TexCen Realty. Unlock MLS
- $490,0003 bd2 ba2.2k sqft285 Hilltop Dr, Dale, TX 78616ActiveMLS ID #2460497, Chelsea Robinson, Land Unlimited. Unlock MLS
- $499,0003 bd2 ba2.2k sqft485 Fm 672, Dale, TX 78616ActiveMLS ID #1400235, Kaylee Sutton, Land Unlimited. Unlock MLS
- $539,9003 bd2 ba1.8k sqft220 Clydesdale Dr, Dale, TX 78616ActiveMLS ID #9180902, Jackie Bourland, Keller Williams Realty. Unlock MLS
- $915,0003 bd2 ba1.7k sqft1127 Penion Dr, Austin, TX 78748ActiveMLS ID #8635733, Jason Botello, Asterra. Unlock MLS
- $729,9004 bd2 ba2.4k sqft301 Oak Forest Cv, Buda, TX 78610ActiveMLS ID #7039085, Nancy Ellsworth, ERA Brokers Consolidated. Unlock MLS
- $539,9003 bd2 ba1.8k sqft220 Clydesdale Dr, Dale, TX 78616ActiveMLS ID #618595, Jacqulyn Bourland, Keller Williams Realty. Central Texas MLS
- $664,9004 bd2 ba2.1k sqft15701 Forest Glenn Cv, Del Valle, TX 78617ActiveMLS ID #1756197, Whitney Prince, eXp Realty, LLC. Unlock MLS
- $720,0003 bd3 ba1.8k sqft3505 Villa Ct Unit 11, Austin, TX 78704ActiveMLS ID #3504817, George Castillo, Compass RE Texas, LLC. Unlock MLS
- $895,0004 bd3 ba2.3k sqft212 Comanche Cp, Kyle, TX 78640ActiveMLS ID #2054396, Clint Robinson, High Cotton Realty. Unlock MLS
- $835,0003 bd2 ba1.3k sqft302 Ben Howell Dr, Austin, TX 78704ActiveMLS ID #2420438, Catherine Blackwell, Platinum Realty-Austin. Unlock MLS
