Skip main navigation
Pending
$420,000
4beds
3,018sqft

13485 General Ott Rd, Hammond, LA 70403

4beds
3,018sqft
Single family residence
Built in 1995
1 Acres
2 Attached garage spaces
$139 price/sqft

What's special

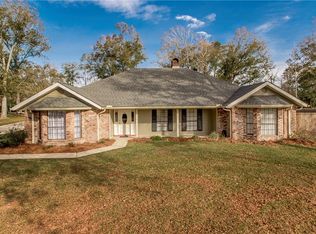
Welcome home, where a sweeping lawn, mature trees, classic brick exterior, and curved driveway create an inviting first impression! Inside, a bright foyer with parquet wood flooring, decorative glass details, and crown molding flows into spacious living and dining areas. Parquet floors continue throughout, complemented by abundant windows, recessed lighting, ceiling fans, and a brick hearth with freestanding stove. The kitchen stands out with gray cabinetry, granite countertops, brass-tone hardware, stainless appliances, farmhouse sink, subway tile backsplash, generous storage, and a large island with seating! The primary suite offers wood flooring, natural light, and an en suite with a jetted tub framed by distinctive stained glass. Additional bedrooms provide comfortable space and natural light, while flexible rooms offer options for an office, sitting room, or music room. Outside, enjoy the spacious setting and mature landscaping, plus a 50-amp electrical hookup at the rear of the home for RV maintenance. Convenient access to nearby shopping and dining adds everyday ease. Schedule your private showing today!

11 days
|
303
|
17
|

Likely to sell faster than

Source: GSREIN,MLS#: 2573211MLS Logo
Travel times

Living Room

Kitchen

Primary Bedroom

Zillow last checked:

Listing updated:

Listed by:

Louis Williams 985-237-0712,

Keller Williams Realty Services 985-727-7000,

Morgan Holley 689-328-6161,

Keller Williams Realty Services

Source: GSREIN,MLS#: 2573211MLS Logo

Facts & features

Interior

Bedrooms & bathrooms
  • Bedrooms: 4
  • Bathrooms: 5
  • Full bathrooms: 4
  • 1/2 bathrooms: 1
Primary bedroom
  • Level: First
  • Dimensions: 12 x 14
Bedroom
  • Level: First
  • Dimensions: 14 x 13
Bedroom
  • Level: First
  • Dimensions: 12 x 13
Bedroom
  • Level: Second
  • Dimensions: 12 x 21
Primary bathroom
  • Level: First
  • Dimensions: 7 x 20
Bathroom
  • Level: First
  • Dimensions: 5 x 11
Bathroom
  • Level: First
  • Dimensions: 6 x 11
Bathroom
  • Level: First
  • Dimensions: 5 x 12
Bathroom
  • Level: Second
  • Dimensions: 11 x 9
Breakfast room nook
  • Level: First
  • Dimensions: 12 x 11
Den
  • Level: First
  • Dimensions: 11 x 15
Foyer
  • Level: First
  • Dimensions: 10 x 9
Kitchen
  • Level: First
  • Dimensions: 16 x 12
Laundry
  • Level: First
  • Dimensions: 5 x 5
Living room
  • Level: First
  • Dimensions: 24 x 20
Office
  • Level: First
  • Dimensions: 11 x 11
Heating
  • Central, Multiple Heating Units
Cooling
  • Central Air, 2 Units
Appliances
  • Included: Disposal, Microwave, Oven, Range
  • Laundry: Washer Hookup, Dryer Hookup
Features
  • Attic, Ceiling Fan(s), Carbon Monoxide Detector, Granite Counters, Stainless Steel Appliances, Smart Home
  • Has fireplace: Yes
  • Fireplace features: Other
Interior area
  • Total structure area: 3,972
  • Total interior livable area: 3,018 sqft

Property

Parking
  • Total spaces: 2
  • Parking features: Attached, Garage, Two Spaces, Boat, Garage Door Opener, RV Access/Parking
  • Has attached garage: Yes
Features
  • Levels: One and One Half
  • Stories: 1.5
  • Exterior features: Fence
Lot
  • Size: 1 Acres
  • Dimensions: 151 x 345 x 151 x 343
  • Features: 1 or More Acres, City Lot
Details
  • Parcel number: 05020107
  • Special conditions: None

Construction

Type & style
  • Home type: SingleFamily
  • Architectural style: Traditional
  • Property subtype: Single Family Residence
Materials
  • Brick, HardiPlank Type, Vinyl Siding
  • Foundation: Slab
  • Roof: Shingle
Condition
  • Very Good Condition
  • Year built: 1995

Utilities & green energy

  • Sewer: Septic Tank
  • Water: Public

Community & HOA

Community
  • Subdivision: Not a Subdivision
HOA
  • Has HOA: No
Location
  • Region: Hammond

Financial & listing details

  • Price per square foot: $139/sqft
  • Tax assessed value: $288,444
  • Annual tax amount: $2,288
  • Date on market: 8/21/2026

Price history

DateEventPrice
8/24/2026Pending sale$420,000$139/sqft
Source: GSREIN #2573211 Report a problem
8/21/2026Listed for sale$420,000-4.5%$139/sqft
Source: GSREIN #2573211 Report a problem
8/3/2026Listing removed$440,000$146/sqft
Source: GSREIN #2549570 Report a problem
5/28/2026Price change$440,000-2.2%$146/sqft
Source: GSREIN #2549570 Report a problem
4/25/2026Price change$450,000-5.3%$149/sqft
Source: GSREIN #2549570 Report a problem
3/25/2026Listed for sale$475,000+37.7%$157/sqft
Source: GSREIN #2549570 Report a problem
5/20/2025Sold--
Source: GSREIN #2473016 Report a problem
4/28/2025Pending sale$345,000$114/sqft
Source: Latter and Blum #2473016 Report a problem
4/28/2025Contingent$345,000$114/sqft
Source: GSREIN #2473016 Report a problem
4/10/2025Price change$345,000-4.2%$114/sqft
Source: GSREIN #2473016 Report a problem
12/7/2024Price change$360,000-9.8%$119/sqft
Source: GSREIN #2473016 Report a problem
10/23/2024Listed for sale$399,000$132/sqft
Source: GSREIN #2473016 Report a problem

Public tax history

YearProperty taxesTax assessment
2025$2,288 +12.2%$28,844 +50.2%
2024$2,040 -0.7%$19,208 +0.6%
2023$2,054 +1.4%$19,087
2022$2,025 +0.1%$19,087
2021$2,024 0%$19,087
2020$2,024 -0.7%$19,087
2019$2,039 -2.1%$19,087
2018$2,082 0%$19,087 +36.2%
2017$2,083 +201.1%$14,014
2016$692 -0.9%$14,014
2015$698 +6%$14,014
2014$659 $14,014
2013$659 -3.8%$14,014
2012$685 -6.9%$14,014
2011$735 -7.6%$14,014
2010$796 -1.4%$14,014
2009$807 +23.9%$14,014
2008$651 -2.4%$14,014
2007$667 +5.1%$14,014
2006$635 $14,014
2005-- $14,014
2004-- $14,014
2003-- $14,014
2002-- $14,014
2001-- $14,014
2000-- $14,014

Find assessor info on the county website

Monthly payment

Est. payment
$2,269/mo
Principal & interest
$2143
Property taxes
$126
More affordability toolsChevron Right

Estimated market value

$418,900

$398,000 - $440,000

$2,952/mo

Climate risks

Explore flood, wildfire, and other predictive climate risk information for this property on First Street®️.

Neighborhood: 70403

Nearby schools

Perrin Early Learning Center
Grades PK-K4.5 miles
N/A
GreatSchools® Rating
Ponchatoula Junior High School
Grades 7-84.7 miles
4/10
GreatSchools® Rating
Test Score Rating
6/10
Student Progress Rating
2/10
Ponchatoula High School
Grades 9-126.6 miles
5/10
GreatSchools® Rating
Test Score Rating
5/10
College Readiness Rating
5/10
Student Progress Rating
6/10