Located in up-and-coming northern Bullitt County, this delightful, updated brick ranch with a finished basements absolutely sparkles—both inside and out—with the pride and charm of a beloved and cherished family home. The main level features an open layout, with the airy family room—brilliantly illuminated with natural light from the large bay window—flowing smoothly into the large, updated kitchen and the spacious dining room beyond. The kitchen boasts abundant counterspace below ample cabinetry, accented by stainless steel appliances, while the spacious dining room features a lovely fireplace and mantle. Down the hall, the large primary suite features a vast primary bedroom, with sliding glass exterior doors leading to its own private back deck and hot tub, while the connected p bedroom, with sliding glass exterior doors leading to its own private back deck and hot tub, while the connected primary bathroom includes a double vanity and a walk-in shower. Next up is the second bedroom, boasting another lovely bay window (the perfect reading nook!), as well as a second full bathroom. Below, the finished basement begins with the massive great room. This seemingly endless and astonishingly versatile space is currently set up as a game room, living room, and pool room... all at once! Further along you'll find two more bonus rooms (perfect as an office, extra bedroom, or playroom), as well as a very large laundry/utility room, featuring integrated shelving and a countertop. Venture out the front door and you'll find the covered front porch, a serene and peaceful refuge surrounded by tasteful, well-kept landscaping, and proudly overlooking the expansive, shaded front yard. An oversized driveway (ample parking!) leads to your very own backyard oasis! Here, a massive back deck begins with a relaxing, covered section, before continuing beyond and fully encircling the above-ground pool. Lined on its far side with lovely, tall evergreen trees, and with a towering oak tree above, this shaded sanctuary is truly an entertainer's dream! Past the pool area, you'll encounter the sprawling, shaded backyard with a full privacy fence. Here, a quiet outdoor patio offset by a humble weeping willow offers the perfect place to unwind after a long day, while the opposite end hosts a large outdoor shed, providing a convenient and flexible storage solution for toys and tools alike. An attached 2.5 car garage completes the property. This excellent location—just off Interstate-65—places all of Shepherdsville and Louisville within reach, making dining, shopping, and commuting a breeze, all while preserving that small town charm.
For sale
$349,900
3604 Burkland Blvd, Shepherdsville, KY 40165
2beds
2,729sqft
Single Family Residence
Built in 1987
0.49 Acres Lot
$343,900 Zestimate®
$128/sqft
$-- HOA
What's special
Finished basementUpdated brick ranchLovely fireplace and mantleSpacious dining roomLarge updated kitchenStainless steel appliancesAmple cabinetry
- 4 days |
- 543 |
- 37 |
Likely to sell faster than
Zillow last checked:
Listing updated:
Listed by:
Eric Scroggin 502-262-5475,
RE/MAX Results
Source: Metro Search Inc. LLC DBA Apex MLS,MLS#: 1725925
Facts & features
Interior
Bedrooms & bathrooms
- Bedrooms: 2
- Bathrooms: 3
- Full bathrooms: 2
- 1/2 bathrooms: 1
Primary bedroom
- Level: First
Bedroom
- Level: First
Primary bathroom
- Level: First
Half bathroom
- Description: in garage
- Level: First
Full bathroom
- Level: First
Dining room
- Description: Formal
- Level: First
Family room
- Level: Basement
Kitchen
- Level: First
Laundry
- Level: Basement
Living room
- Level: First
Office
- Level: Basement
Other
- Level: Basement
Other
- Level: Basement
Heating
- Forced Air, Natural Gas
Cooling
- Central Air
Features
- Basement: Finished
- Number of fireplaces: 1
Interior area
- Total structure area: 1,457
- Total interior livable area: 2,729 sqft
- Finished area above ground: 1,457
- Finished area below ground: 1,272
Property
Parking
- Total spaces: 2
- Parking features: Attached, Entry Side, Driveway
- Attached garage spaces: 2
- Has uncovered spaces: Yes
Features
- Stories: 1
- Patio & porch: Deck, Patio, Porch
- Has private pool: Yes
- Pool features: Above Ground
- Has spa: Yes
- Spa features: Heated
- Fencing: Privacy,Full
Lot
- Size: 0.49 Acres
- Dimensions: 113.7 x 187.6
- Features: Level
Details
- Additional structures: Outbuilding
- Parcel number: 0000000
Construction
Type & style
- Home type: SingleFamily
- Architectural style: Ranch
- Property subtype: Single Family Residence
Materials
- Brick Veneer
- Foundation: Concrete Perimeter
- Roof: Shingle
Condition
- Year built: 1987
Utilities & green energy
- Sewer: Septic Tank
- Water: Public
- Utilities for property: Electricity Connected, Natural Gas Connected
Community & HOA
Community
- Subdivision: Hebron Estates
HOA
- Has HOA: Yes
- Amenities included: Clubhouse
Location
- Region: Shepherdsville
Financial & listing details
- Price per square foot: $128/sqft
- Tax assessed value: $316,000
- Annual tax amount: $3,632
- Date on market: 8/11/2026
- Electric utility on property: Yes
Estimated market value
$343,900
$327,000 - $361,000
$1,967/mo
Price history
| Date | Event | Price |
|---|---|---|
| 8/11/2026 | Listed for sale | $349,900+10.7%$128/sqft |
Source:  Metro Search Inc. LLC DBA Apex MLS #1725925 Report a problem Metro Search Inc. LLC DBA Apex MLS #1725925 Report a problem | ||
| 7/9/2021 | Sold | $316,000$116/sqft |
Source: Metro Search Inc. LLC DBA Apex MLS #1585628 Report a problem | ||
| 5/17/2021 | Pending sale | $316,000$116/sqft |
Source: Metro Search Inc. LLC DBA Apex MLS #1585628 Report a problem | ||
| 5/17/2021 | Price change | $316,000+10.9%$116/sqft |
Source: Metro Search Inc. LLC DBA Apex MLS #1585628 Report a problem | ||
| 5/14/2021 | Listed for sale | $285,000+35.7%$104/sqft |
Source: Metro Search Inc. LLC DBA Apex MLS #1585628 Report a problem | ||
| 9/25/2015 | Sold | $210,000+1%$77/sqft |
Source: Metro Search Inc. LLC DBA Apex MLS #1426809 Report a problem | ||
| 8/12/2015 | Listed for sale | $208,000+16.2%$76/sqft |
Source: Keller Williams - Louisville East #1426809 Report a problem | ||
| 6/10/2010 | Sold | $179,000$66/sqft |
Source: Agent Provided Report a problem | ||
Public tax history
| Year | Property taxes | Tax assessment |
|---|---|---|
| 2025 | $3,632 -0.9% | $316,000 |
| 2024 | $3,664 +0.7% | $316,000 |
| 2023 | $3,638 -1% | $316,000 |
| 2022 | $3,676 +32.9% | $316,000 +33.5% |
| 2021 | $2,767 | $236,676 |
| 2020 | -- | $236,676 +12.7% |
| 2019 | $2,408 -1.9% | $210,000 |
| 2018 | $2,455 | $210,000 |
| 2017 | -- | $210,000 |
| 2016 | -- | $210,000 +12.2% |
| 2015 | -- | $187,195 |
| 2014 | $1,849 | $187,195 |
| 2011 | -- | $187,195 |
| 2010 | -- | $187,195 |
| 2009 | -- | $187,195 |
| 2007 | -- | $187,195 +11.2% |
| 2006 | -- | $168,278 |
| 2005 | -- | $168,278 |
| 2004 | $1,528 +0.1% | $168,278 |
| 2003 | $1,527 +28.5% | $168,278 +12.5% |
| 2002 | $1,189 | $149,634 |
Find assessor info on the county website
Monthly payment
Est. payment
Payment breakdown
Explore the cost of this home by adjusting the details. Changes won't be saved.Climate risks
Neighborhood: 40165
Nearby schools
GreatSchools rating
- 4/10Freedom Elementary SchoolGrades: PK-5Distance: 0.6 mi
- 4/10Hebron Middle SchoolGrades: 6-8Distance: 0.4 mi
- 3/10North Bullitt High SchoolGrades: 9-12Distance: 0.4 mi
- $296,5003 bd2 ba1.5k sqft3606 Burkland Blvd, Shepherdsville, KY 40165Off Market
- $294,100-- bd-- ba1.2k sqft3602 Burkland Blvd, Shepherdsville, KY 40165Off Market
- $--3 bd2 ba1.5k sqft3619 Garden Ct, Shepherdsville, KY 40165Auction
- $336,0003 bd2 ba1.5k sqft3617 Garden Ct, Shepherdsville, KY 40165Off Market
- $279,7003 bd2 ba1.2k sqft3608 Burkland Blvd, Shepherdsville, KY 40165Off Market
- $250,9003 bd1 ba1.1k sqft3621 Garden Ct, Shepherdsville, KY 40165Off Market
- $298,3003 bd2 ba1.4k sqft3600 Burkland Blvd, Shepherdsville, KY 40165Off Market
- $307,2003 bd2 ba1.7k sqft3607 Burkland Blvd, Shepherdsville, KY 40165Off Market
A local agent can set up tours, give advice and negotiate with sellers.
Similar homes
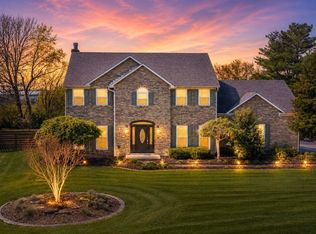
- $408,9004 bd3 ba2.2k sqft1039 Cobblestone Cir, Shepherdsville, KY 40165For Sale
 MLS ID #1724718, Grace M Sanders, United Real Estate Louisville. Metro Search Inc. LLC DBA Apex MLS
 - $343,0003 bd2 ba2k sqft607 Christman Ln, Shepherdsville, KY 40165For Sale
 MLS ID #1718576, Jennifer G Norton, Semonin Realtors. Metro Search Inc. LLC DBA Apex MLS
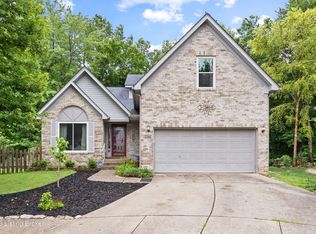
 - $349,9004 bd3 ba2.8k sqft6425 Labor Ln, Louisville, KY 40291For Sale
 MLS ID #1726308, Shawna Smith, Real Broker, LLC. Metro Search Inc. LLC DBA Apex MLS
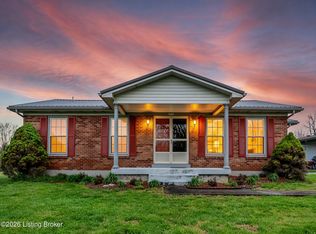
 - $367,5003 bd2 ba1.6k sqft5942 Highway 44 E, Shepherdsville, KY 40165For Sale
 MLS ID #1713680, Renee Abner, Avenue Real Estate Group. Metro Search Inc. LLC DBA Apex MLS
 - $419,9003 bd3 ba3k sqft135 Lazy River North Pkwy, Shepherdsville, KY 40165For SaleMLS ID #1724033, Kevin R Stearman, Totally About Houses. Metro Search Inc. LLC DBA Apex MLS
- $350,0004 bd3 ba2.1k sqft4714 Ridgeway Ct, Louisville, KY 40229For SaleMLS ID #1718802, Mary E Elsenbroek, Semonin Realtors. Metro Search Inc. LLC DBA Apex MLS
- $340,0004 bd2 ba1.7k sqft5006 Marjorie Dr, Louisville, KY 40229For SaleMLS ID #1725399, Casey Hibbs, Real Estate Pros of Kentucky. Metro Search Inc. LLC DBA Apex MLS
- $449,9994 bd4 ba2.8k sqft287 Cedar Place Dr, Shepherdsville, KY 40165For SaleMLS ID #1725303, Susan E Smith, Homepage Realty. Metro Search Inc. LLC DBA Apex MLS
- $410,0004 bd2 ba1.8k sqft574 Pine Creek Dr, Shepherdsville, KY 40165For SaleMLS ID #1725582, Gabrielle Dunaway, Totally About Houses. Metro Search Inc. LLC DBA Apex MLS
- $365,0004 bd3 ba2.9k sqft4301 Mount Vernon Rd, Saint Regis Park, KY 40220For SaleMLS ID #1726116, Bob Sokoler, simpler.realestate. Metro Search Inc. LLC DBA Apex MLS
- $435,0003 bd3 ba2.6k sqft239 Shady Pond Ln, Shepherdsville, KY 40165For SaleMLS ID #1718051, Amie Krueger, United Real Estate Louisville. Metro Search Inc. LLC DBA Apex MLS
- $338,0003 bd3 ba1.9k sqft10308 Arbor Oak Dr, Louisville, KY 40229For SaleMLS ID #1724578, Team Toste, Elite KY Homes, LLC. Metro Search Inc. LLC DBA Apex MLS
- $364,0003 bd3 ba2.5k sqft159 Darby Dan Cir, Mount Washington, KY 40047For SaleMLS ID #1721096, John A Spetz, Spetz & Associates REALTORS. Metro Search Inc. LLC DBA Apex MLS
- $349,9003 bd2 ba1.7k sqft304 Madison Rae Blvd, Shepherdsville, KY 40165For SaleMLS ID #1721293, Shelley D Dunn, Segrest Flaherty Realtors LLC. Metro Search Inc. LLC DBA Apex MLS
- $379,9004 bd3 ba2.1k sqft481 Reserves Blvd, Shepherdsville, KY 40165For SaleMLS ID #1724349, Frank Miller, B.I.G. Realty & Auction. Metro Search Inc. LLC DBA Apex MLS
- $354,9003 bd3 ba2.7k sqft7900 Laura Jean Ct, Louisville, KY 40291For SaleMLS ID #1719807, Kim Miller, Knob & Key Realty, LLC. Metro Search Inc. LLC DBA Apex MLS
- $339,0005 bd2 ba2.3k sqft1200 Rudgate Cv, Louisville, KY 40214For SaleMLS ID #1725746, Ollie Jones, Ollie Brown Realtors, LLC. Metro Search Inc. LLC DBA Apex MLS
- $449,9004 bd2 ba2.1k sqft253 Country Manor Ln, Shepherdsville, KY 40165For SaleMLS ID #1725039, John Finnegan, Weichert Realtors-ABG. Metro Search Inc. LLC DBA Apex MLS
- $505,0003 bd4 ba3.7k sqft219 Kristi Shells Ct, Shepherdsville, KY 40165For SaleMLS ID #1725774, MaryGen Boley, Knob & Key Realty, LLC. Metro Search Inc. LLC DBA Apex MLS
- $347,0003 bd2 ba2.7k sqft12501 Orell Station Pl, Louisville, KY 40272For SaleMLS ID #1725486, Stephanie Mason, simpler.realestate. Metro Search Inc. LLC DBA Apex MLS
