7967 Canvasback Ct is a two-story Littleton home with four bedrooms and three full bathrooms plus a half bath. The kitchen features dark wood cabinetry, stainless steel appliances, and tile flooring, opening into a living room with wood-look flooring and a fireplace. The primary bedroom offers carpeted flooring and a walk-in closet, connecting to a bathroom with a soaking tub and a step-in glass shower. A finished basement adds extra living space for additional use. Outside, a deck overlooks the backyard, and a three-car attached garage completes this well-maintained residence with practical amenities throughout every room. Included 100-Day Home Warranty with buyer activation
For sale
$620,000
7967 Canvasback Court, Littleton, CO 80125
4beds
2,148sqft
Single Family Residence
Built in 1998
8,059 Square Feet Lot
$-- Zestimate®
$289/sqft
$45/mo HOA
What's special
- 2 days |
- 323 |
- 20 |
Zillow last checked:
Listing updated:
Listed by:
Tara Jones 720-594-2727 homes@opendoor.com,
Opendoor Brokerage LLC,
Naseem Mirza 619-650-6577,
Opendoor Brokerage LLC
Source: REcolorado as distributed by MLS GRID,MLS#: 8227143
Facts & features
Interior
Bedrooms & bathrooms
- Bedrooms: 4
- Bathrooms: 4
- Full bathrooms: 3
- 1/2 bathrooms: 1
- Main level bathrooms: 1
Bedroom
- Level: Upper
Bedroom
- Level: Upper
Bedroom
- Level: Upper
Bedroom
- Level: Upper
Bathroom
- Level: Upper
Bathroom
- Level: Upper
Bathroom
- Level: Basement
Bathroom
- Level: Main
Heating
- Forced Air, Natural Gas
Cooling
- Central Air
Appliances
- Included: Dishwasher, Microwave, Oven
Features
- Flooring: Carpet, Laminate, Tile
- Basement: Partial
- Number of fireplaces: 1
Interior area
- Total structure area: 2,148
- Total interior livable area: 2,148 sqft
- Finished area above ground: 1,760
- Finished area below ground: 288
Video & virtual tour
Property
Parking
- Total spaces: 3
- Parking features: Garage - Attached
- Attached garage spaces: 3
Features
- Levels: Two
- Stories: 2
Lot
- Size: 8,059 Square Feet
Details
- Parcel number: R0391998
- Zoning: PDU
- Special conditions: Standard
Construction
Type & style
- Home type: SingleFamily
- Property subtype: Single Family Residence
Materials
- Wood Siding
- Roof: Composition
Condition
- Year built: 1998
Utilities & green energy
- Sewer: Public Sewer
- Utilities for property: Natural Gas Available
Community & HOA
Community
- Subdivision: Roxborough Village
HOA
- Has HOA: Yes
- HOA fee: $136 quarterly
- HOA name: Roxborough Village First Homeowners Association
- HOA phone: 303-933-6279
Location
- Region: Littleton
Financial & listing details
- Price per square foot: $289/sqft
- Tax assessed value: $604,745
- Annual tax amount: $4,123
- Date on market: 8/12/2026
- Listing terms: Cash,Conventional,VA Loan
- Exclusions: Alarm And Kwikset Lock Do Not Convey.
- Ownership: Corporation/Trust
- Electric utility on property: Yes
Estimated market value
Not available
Estimated sales range
Not available
Not available
Price history
| Date | Event | Price |
|---|---|---|
| 8/12/2026 | Listed for sale | $620,000+4.5%$289/sqft |
Source:  REcolorado as distributed by MLS GRID #8227143 Report a problem REcolorado as distributed by MLS GRID #8227143 Report a problem | ||
| 8/3/2026 | Sold | $593,200+250%$276/sqft |
Source: Public Record Report a problem | ||
| 4/30/1998 | Sold | $169,475+556.1%$79/sqft |
Source: Public Record Report a problem | ||
| 10/9/1997 | Sold | $25,829$12/sqft |
Source: Public Record Report a problem | ||
Public tax history
| Year | Property taxes | Tax assessment |
|---|---|---|
| 2025 | $3,815 -0.7% | $37,790 -6% |
| 2024 | $3,841 +30.1% | $40,190 -1% |
| 2023 | $2,953 -4.3% | $40,580 +43.7% |
| 2022 | $3,084 | $28,230 -2.8% |
| 2021 | -- | $29,030 +5.2% |
| 2020 | $3,199 -9.6% | $27,600 |
| 2019 | $3,539 | $27,600 +12.5% |
| 2018 | $3,539 +4.1% | $24,540 |
| 2017 | $3,400 +13.9% | $24,540 +15.3% |
| 2016 | $2,985 -3.2% | $21,280 |
| 2015 | $3,084 +8.3% | $21,280 +16.5% |
| 2014 | $2,848 | $18,270 |
| 2013 | -- | $18,270 +0.4% |
| 2012 | -- | $18,190 |
| 2011 | -- | $18,190 -3.4% |
| 2010 | -- | $18,830 -7.5% |
| 2009 | $1,644 | $20,350 |
| 2008 | -- | $20,350 +6% |
| 2007 | -- | $19,200 |
| 2006 | $3,142 +2.7% | $19,200 +12.2% |
| 2004 | $3,061 -28.9% | $17,110 +2.1% |
| 2003 | $4,302 | $16,750 |
| 2002 | -- | $16,750 +3.1% |
| 2001 | $2,720 -2.1% | $16,250 0% |
| 2000 | $2,780 | $16,253 |
Find assessor info on the county website
Monthly payment
Est. payment
Payment breakdown
Explore the cost of this home by adjusting the details. Changes won't be saved.Climate risks
Neighborhood: 80125
Nearby schools
GreatSchools rating
- NARoxborough Elementary SchoolGrades: PK-2Distance: 0.2 mi
- 6/10Ranch View Middle SchoolGrades: 7-8Distance: 5.3 mi
- 9/10Thunderridge High SchoolGrades: 9-12Distance: 5.6 mi
Schools provided by the listing agent
- Elementary: Roxborough
- Middle: Academy Charter School
- High: Thunderridge
- District: Douglas RE-1
Source: REcolorado as distributed by MLS GRID. This data may not be complete. We recommend contacting the local school district to confirm school assignments for this home.
- $603,8003 bd3 ba1.7k sqft7973 Canvasback Ct, Littleton, CO 80125Off Market
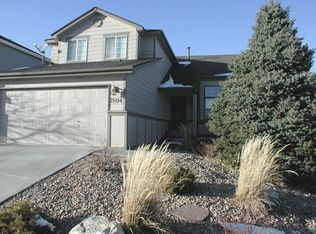
- $580,0004 bd3 ba2.1k sqft7894 Canvasback Cir, Littleton, CO 80125Off Market
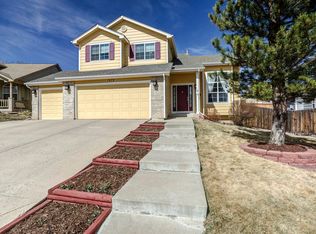
- $662,2004 bd3 ba3.4k sqft7898 Canvasback Cir, Littleton, CO 80125Off Market
- $610,2004 bd4 ba2.2k sqft7979 Canvasback Ct, Littleton, CO 80125Off Market
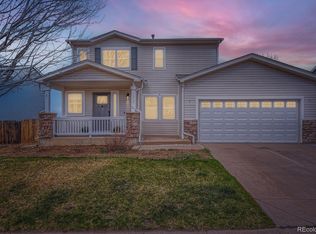
- $546,6003 bd3 ba1.5k sqft7892 Canvasback Cir, Littleton, CO 80125Off Market
- $563,8004 bd2 ba2.5k sqft8001 Eagleview Dr, Littleton, CO 80125Off Market
- $523,4003 bd3 ba1.6k sqft8007 Jared Way, Littleton, CO 80125Off Market
- $645,3004 bd4 ba2.6k sqft7974 Canvasback Ct, Littleton, CO 80125Off Market
A local agent can set up tours, give advice and negotiate with sellers.
Similar homes
- $620,0003 bd3 ba2.2k sqft7748 Dusk Street, Littleton, CO 80125For Sale

 MLS ID #5345126, Corene Hellander, Luxe Haven Realty. REcolorado as distributed by MLS GRID
 - $692,0004 bd3 ba2.4k sqft10026 Westside Circle, Littleton, CO 80125For Sale
 MLS ID #7749118, Walter Gallegos, HomeSmart Realty. REcolorado as distributed by MLS GRID
 - $599,0003 bd3 ba2.6k sqft7312 Eagle Rock Drive, Littleton, CO 80125For Sale
 MLS ID #4154054, Robert Mancey, Red Truck Realty LLC. REcolorado as distributed by MLS GRID
 - $669,0003 bd3 ba3k sqft7654 Bison Court, Littleton, CO 80125For Sale
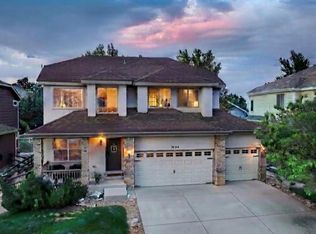 MLS ID #9776016, Lane Lyon, Coldwell Banker Global Luxury Denver. REcolorado as distributed by MLS GRID
 - $599,0003 bd3 ba2.5k sqft7190 Pine Hills Way, Littleton, CO 80125For SaleMLS ID #6794489, Tara Jones, Opendoor Brokerage LLC. REcolorado as distributed by MLS GRID
- $649,9004 bd4 ba2.2k sqftThe Skyline Collection, Littleton, CO 80125New ConstructionREcolorado as distributed by MLS GRID
- $639,9004 bd3 ba2.3k sqft8377 Rush Creek Avenue, Littleton, CO 80125For SaleMLS ID #6857822, Dena Appleton, Madison & Company Properties. REcolorado as distributed by MLS GRID
- $515,0003 bd3 ba1.7k sqft10455 Ellison Place, Littleton, CO 80125For SaleMLS ID #2489131, Brook Willardsen, Madison & Company Properties. REcolorado as distributed by MLS GRID
- $905,0003 bd4 ba2.7k sqft6344 Willow Broom Trail, Littleton, CO 80125For SaleMLS ID #9643757, Allie Kirby, Compass - Denver. REcolorado as distributed by MLS GRID
- $599,9003 bd4 ba1.9k sqft8407 Mount Kataka Street, Littleton, CO 80125For SaleMLS ID #7527699, Rhonda Eveleth, RE/MAX Professionals. REcolorado as distributed by MLS GRID
- $540,0003 bd4 ba2.4k sqft9686 Fairwood Street, Littleton, CO 80125For SaleMLS ID #2195224, Tara Jones, Opendoor Brokerage LLC. REcolorado as distributed by MLS GRID
- $657,9004 bd4 ba2.2k sqft7439 Whiteclover Ln, Littleton, CO 80125New ConstructionLennar Homes
- $899,0004 bd3 ba2.6k sqft6823 Big Horn Trail, Littleton, CO 80125For SaleMLS ID #5587305, Honey Grimes, Brokers Guild Real Estate. REcolorado as distributed by MLS GRID
- $585,0003 bd3 ba2.5k sqft9915 Matchless St, Littleton, CO 80125For Sale
 MLS ID #1065324, Nathaniel Van Horn, Compass-Denver. IRES as distributed by MLS GRID
 - $549,9903 bd3 ba2.2k sqft9777 Banner Peak Street, Littleton, CO 80125For SaleMLS ID #8225692, Jonathan Edewaard, Realty One Group Elevations, LLC. REcolorado as distributed by MLS GRID
- $640,0003 bd2 ba1.8k sqft9175 Fraser River Street, Littleton, CO 80125For SaleMLS ID #5484081, Thomas Muckerman, AXEN Realty. REcolorado as distributed by MLS GRID
- $639,9004 bd3 ba2.3k sqft8424 Bijou Creek Avenue, Littleton, CO 80125For SaleMLS ID #2887046, Thomas Krause, Dominion Realty Group LLC. REcolorado as distributed by MLS GRID
- $590,0003 bd3 ba2.9k sqft9787 Banner Peak Street, Littleton, CO 80125For SaleMLS ID #9549147, Kelli Frenchmore, Distinct Real Estate LLC. REcolorado as distributed by MLS GRID
- $615,0003 bd3 ba2.5k sqft6911 Buckskin Drive, Littleton, CO 80125For SaleMLS ID #3063078, Ryan Brookes, LoKation. REcolorado as distributed by MLS GRID
- $485,0003 bd3 ba1.4k sqft8417 Mount Kataka Street, Littleton, CO 80125For SaleMLS ID #4226061, Colleen Sophia, eXp Realty, LLC. REcolorado as distributed by MLS GRID
